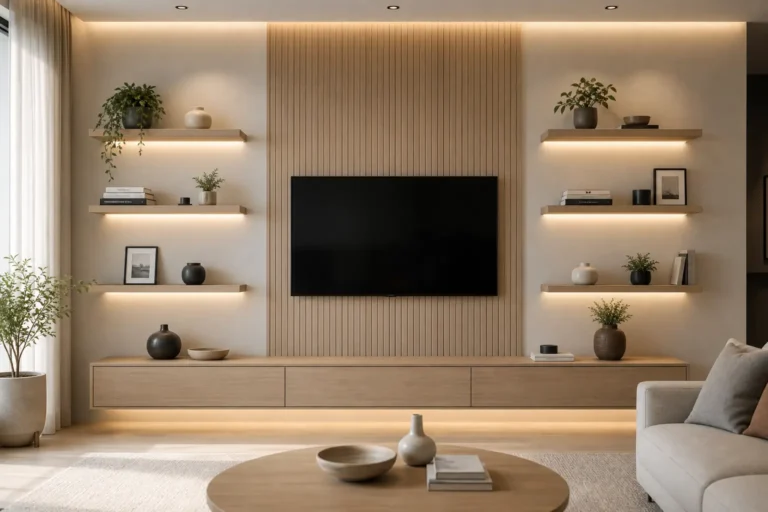
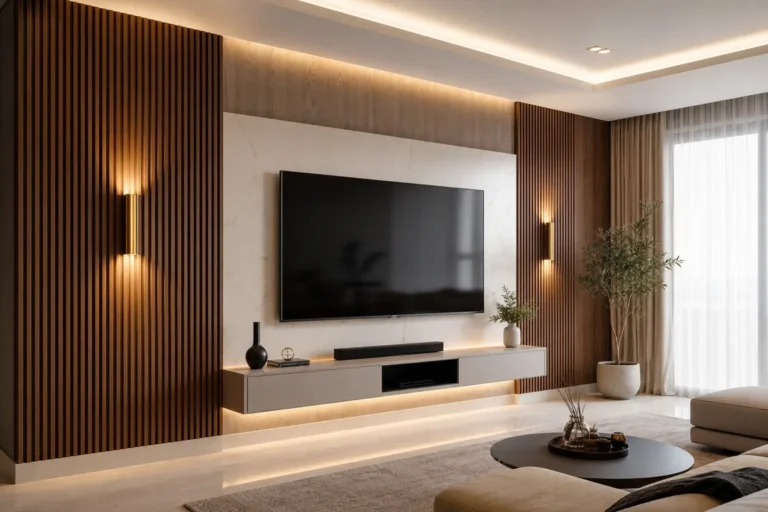
10 Modern Open Concept Living Room Design Ideas, Elegant Neutral Home Interior
Open concept living rooms give you more space, but they also come with a real design challenge, how do you make one big room feel like several intentional spaces instead of one undefined blob. A neutral palette is one of the most reliable ways to solve this, since it lets the layout, texture, and lighting do the work of separating zones without needing walls or bold color changes. These 10 modern open concept living room design ideas focus on an elegant neutral approach that keeps a large space feeling calm, cohesive, and genuinely finished.
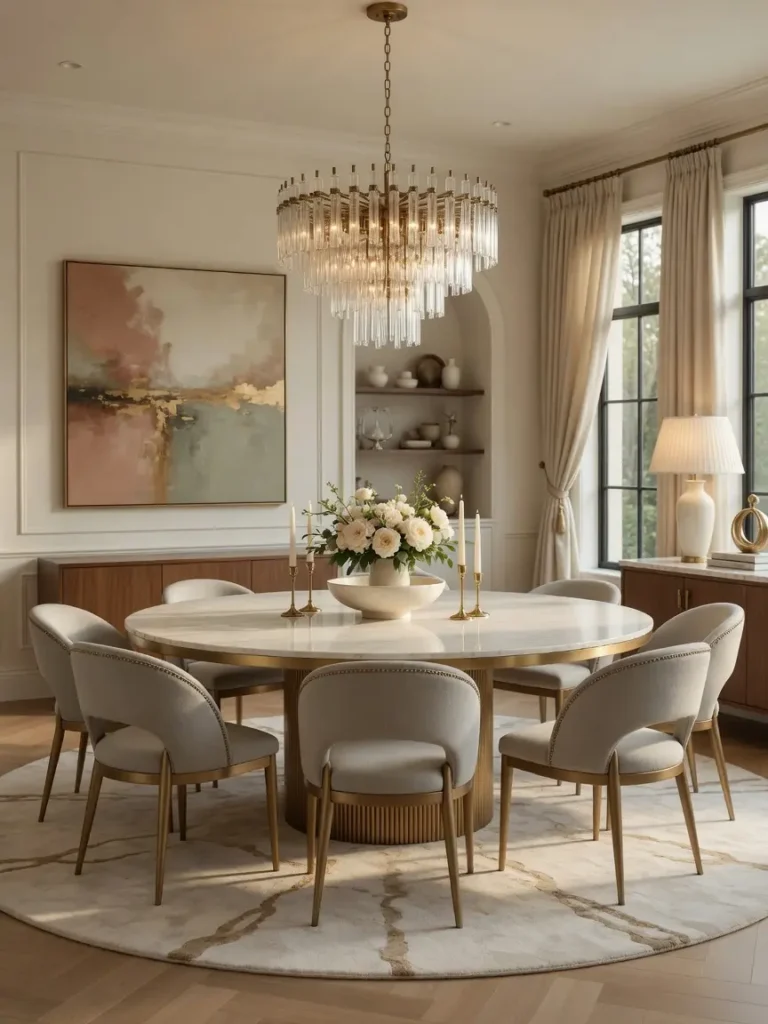
Picture a big open room where the kitchen, dining area, and living room all blend into one continuous space. Without any planning, furniture ends up scattered and the whole area can feel directionless, even if every individual piece is nice on its own. Now picture that same room with a large rug grounding the seating area, a console quietly separating the living space from the kitchen, and one consistent neutral palette running through it all. The room suddenly reads as designed, not just furnished.
1. Define Zones Without Adding Walls
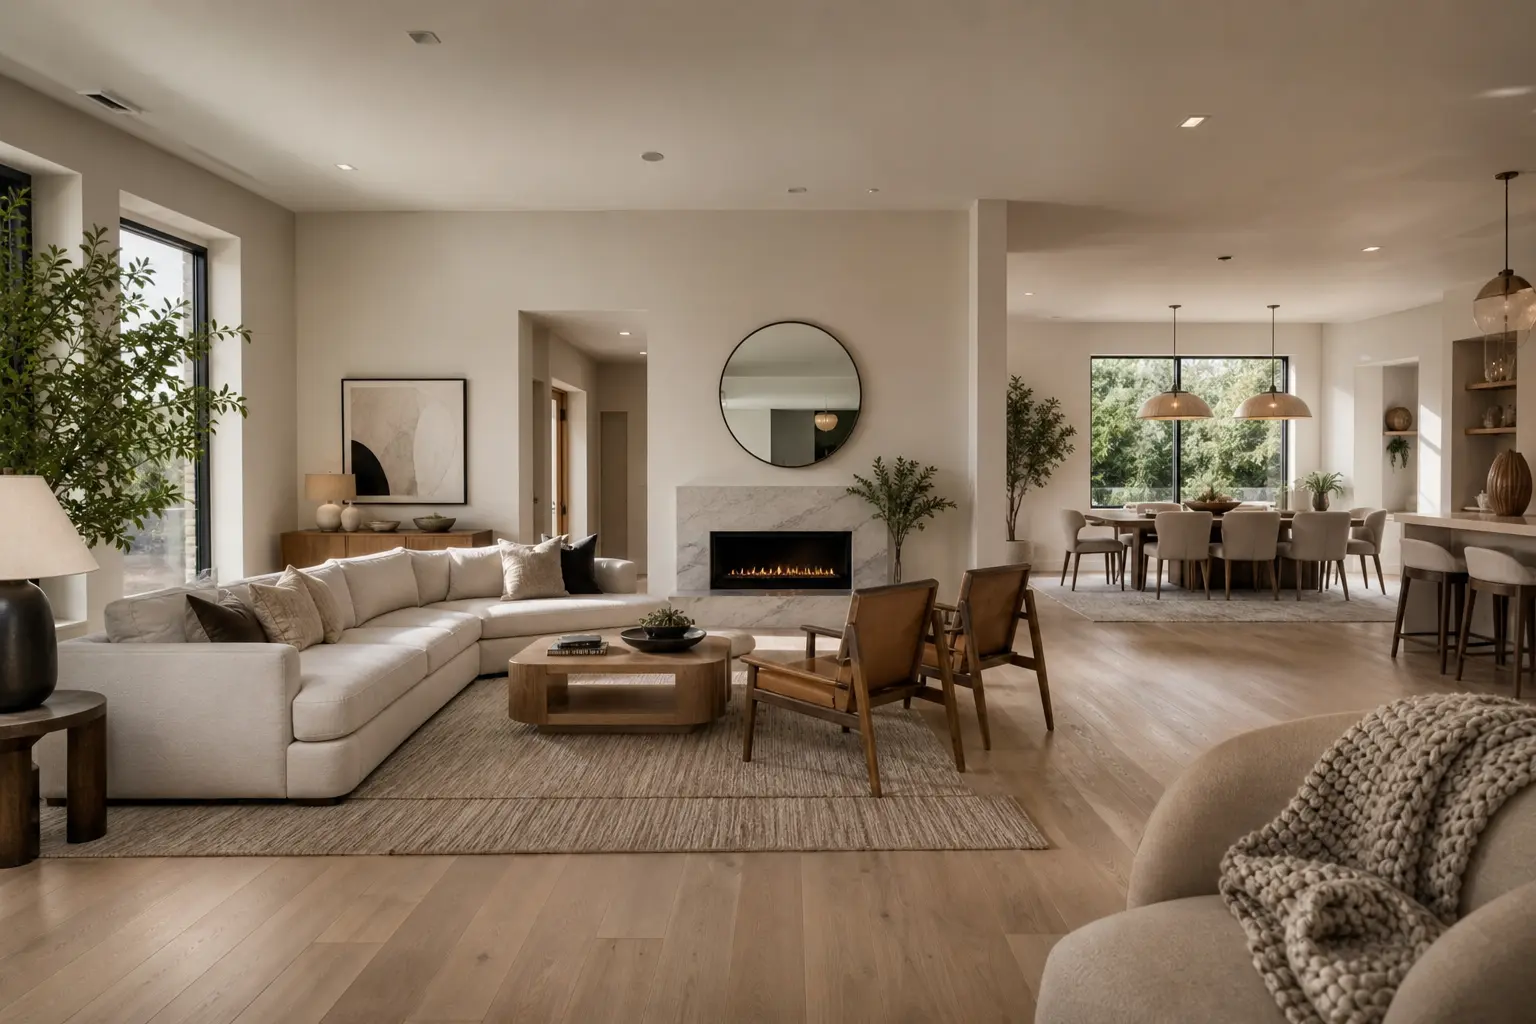
The first challenge in any open concept space is creating a sense of separation between areas that physically share the same room. Rather than adding walls, which defeats the purpose of an open layout, use furniture placement, rugs, and lighting to signal where one zone ends and another begins. A sofa with its back facing the dining area, for example, quietly tells the eye that the living room zone stops there. This kind of soft zoning keeps the openness of the floor plan intact while still giving each area its own clear identity.
2. Use a Large Area Rug to Anchor the Seating Zone
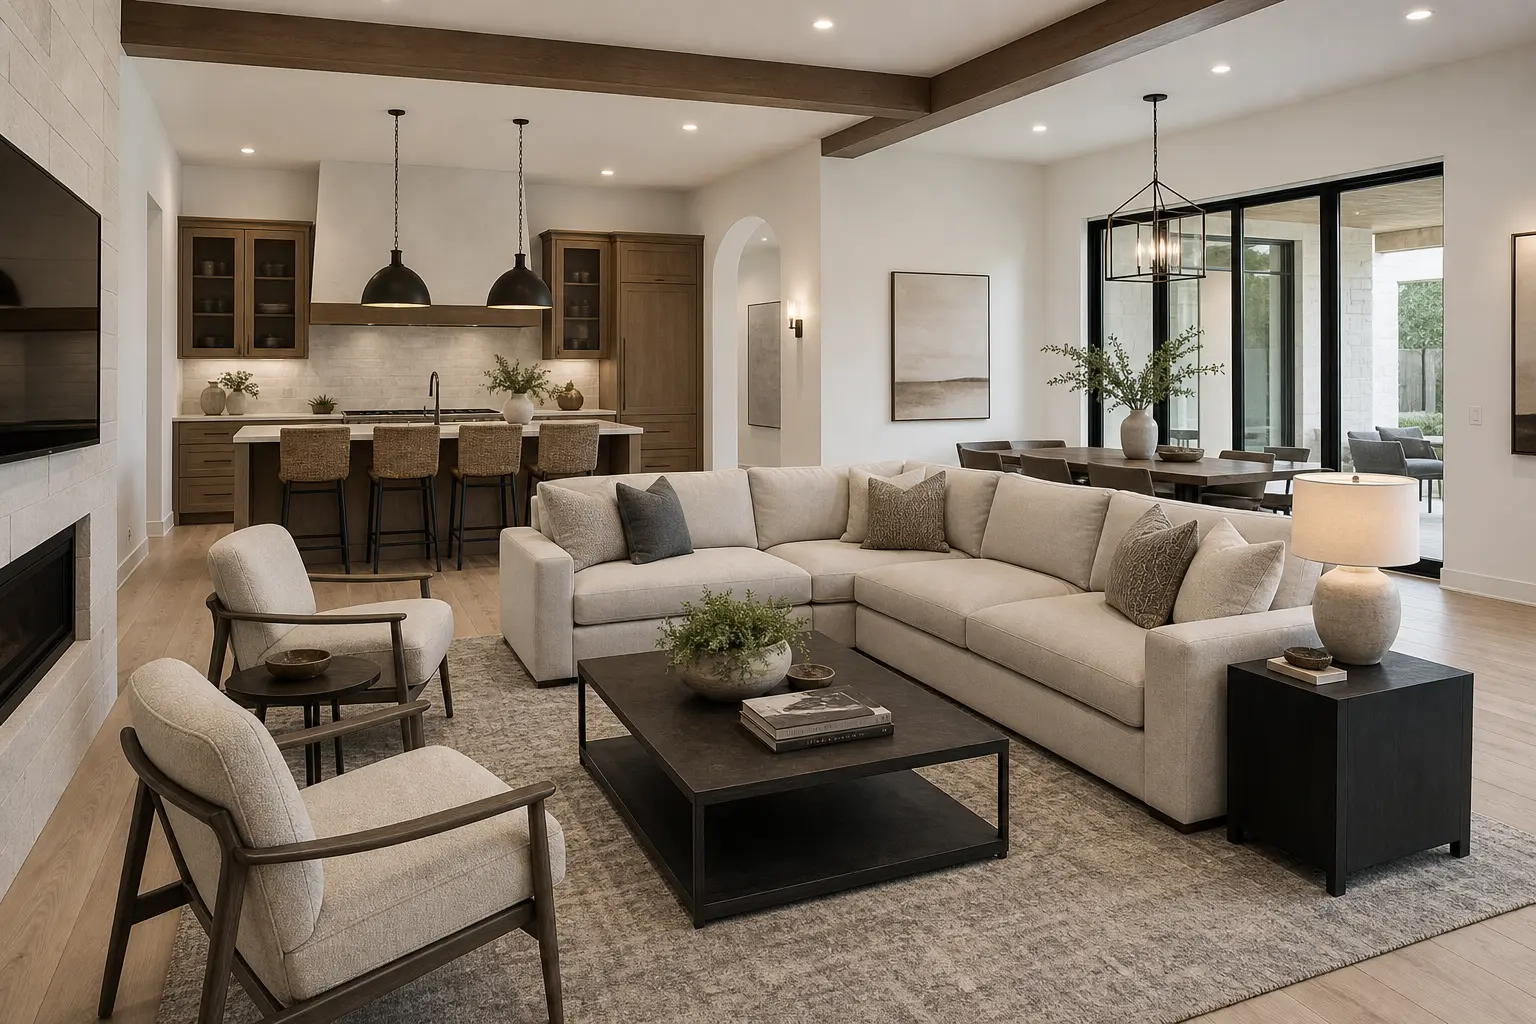
A rug is one of the simplest and most effective tools for defining a living room zone within an open floor plan. Choose a rug large enough that at least the front legs of all your seating furniture sit on it, which visually ties the sofa, chairs, and coffee table together as one grouping. In a neutral palette, a rug with subtle texture, like a low pile wool or a woven jute, adds interest without introducing a strong pattern that could clash with the rest of the room’s simplicity.
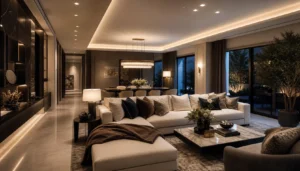
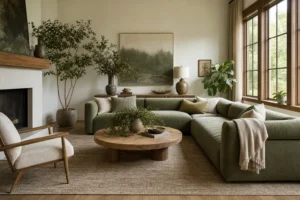
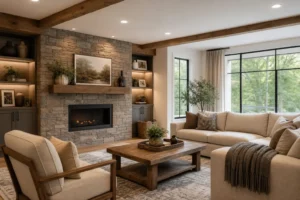
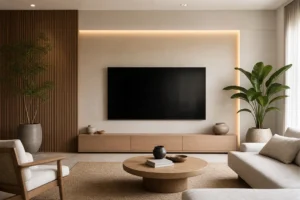
3. Repeat the Same Neutral Palette Across the Whole Space
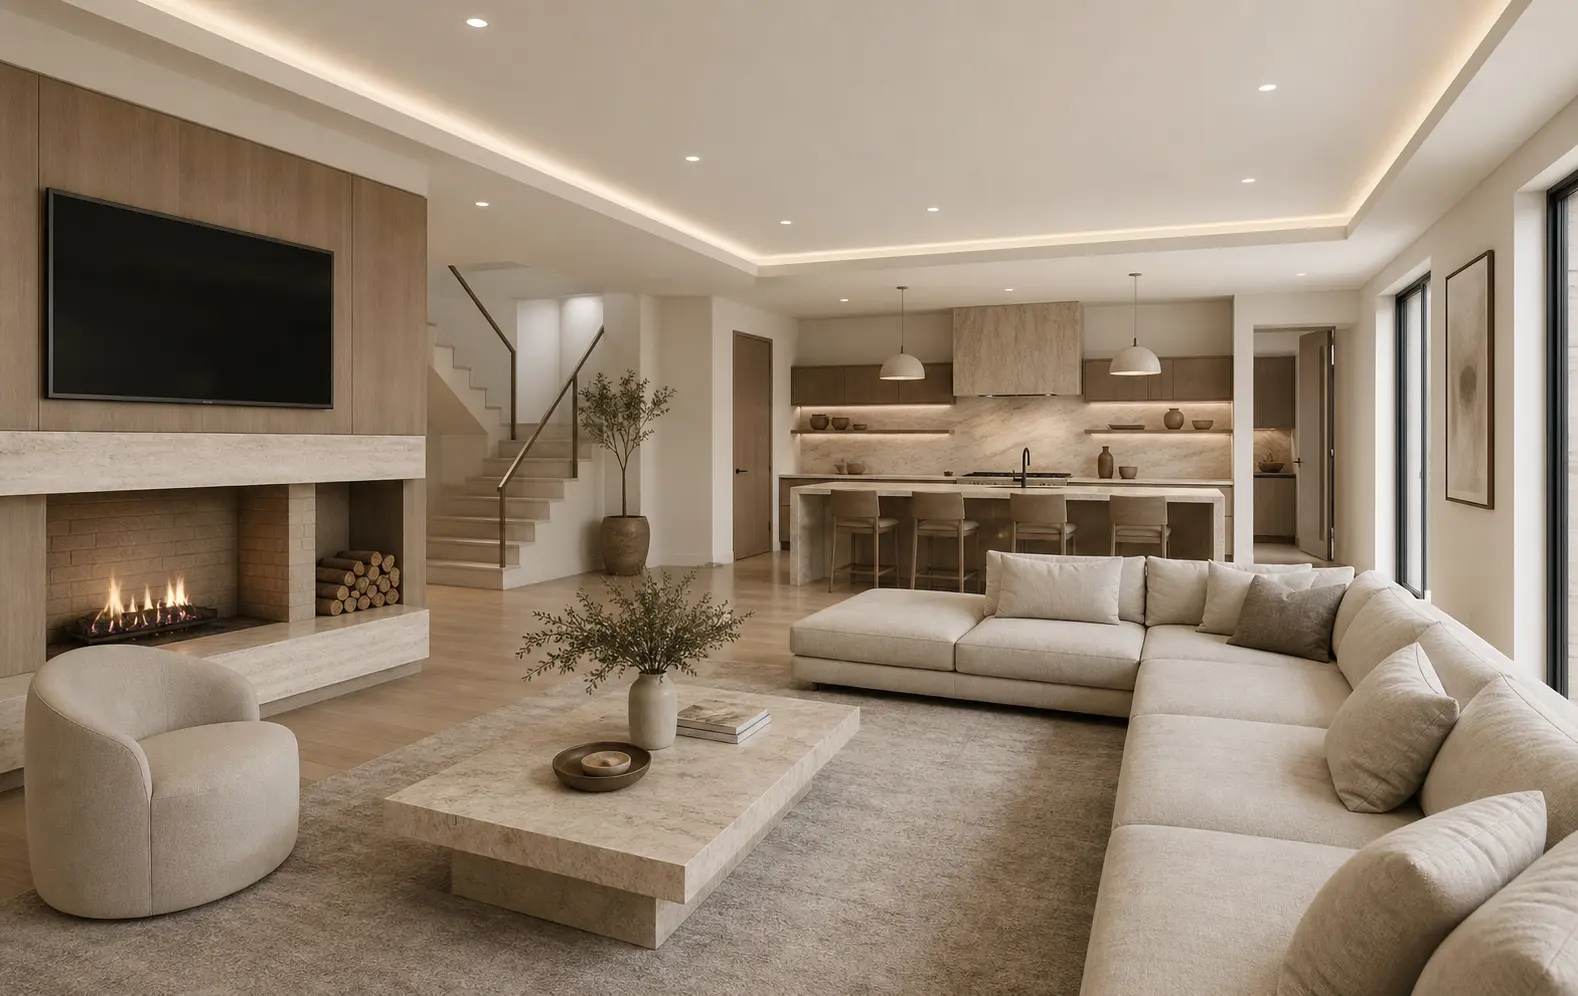
Consistency is what makes an open concept room feel intentional rather than like several unrelated areas pushed together. Choose a core neutral palette, generally two to three tones like warm white, greige, and a soft taupe, and repeat those same tones across the living room, dining area, and any visible kitchen elements. This does not mean everything needs to match exactly, but the overall tone should feel like one continuous story as your eye moves from one zone to the next.
4. Let Furniture Backs Do the Work of a Divider
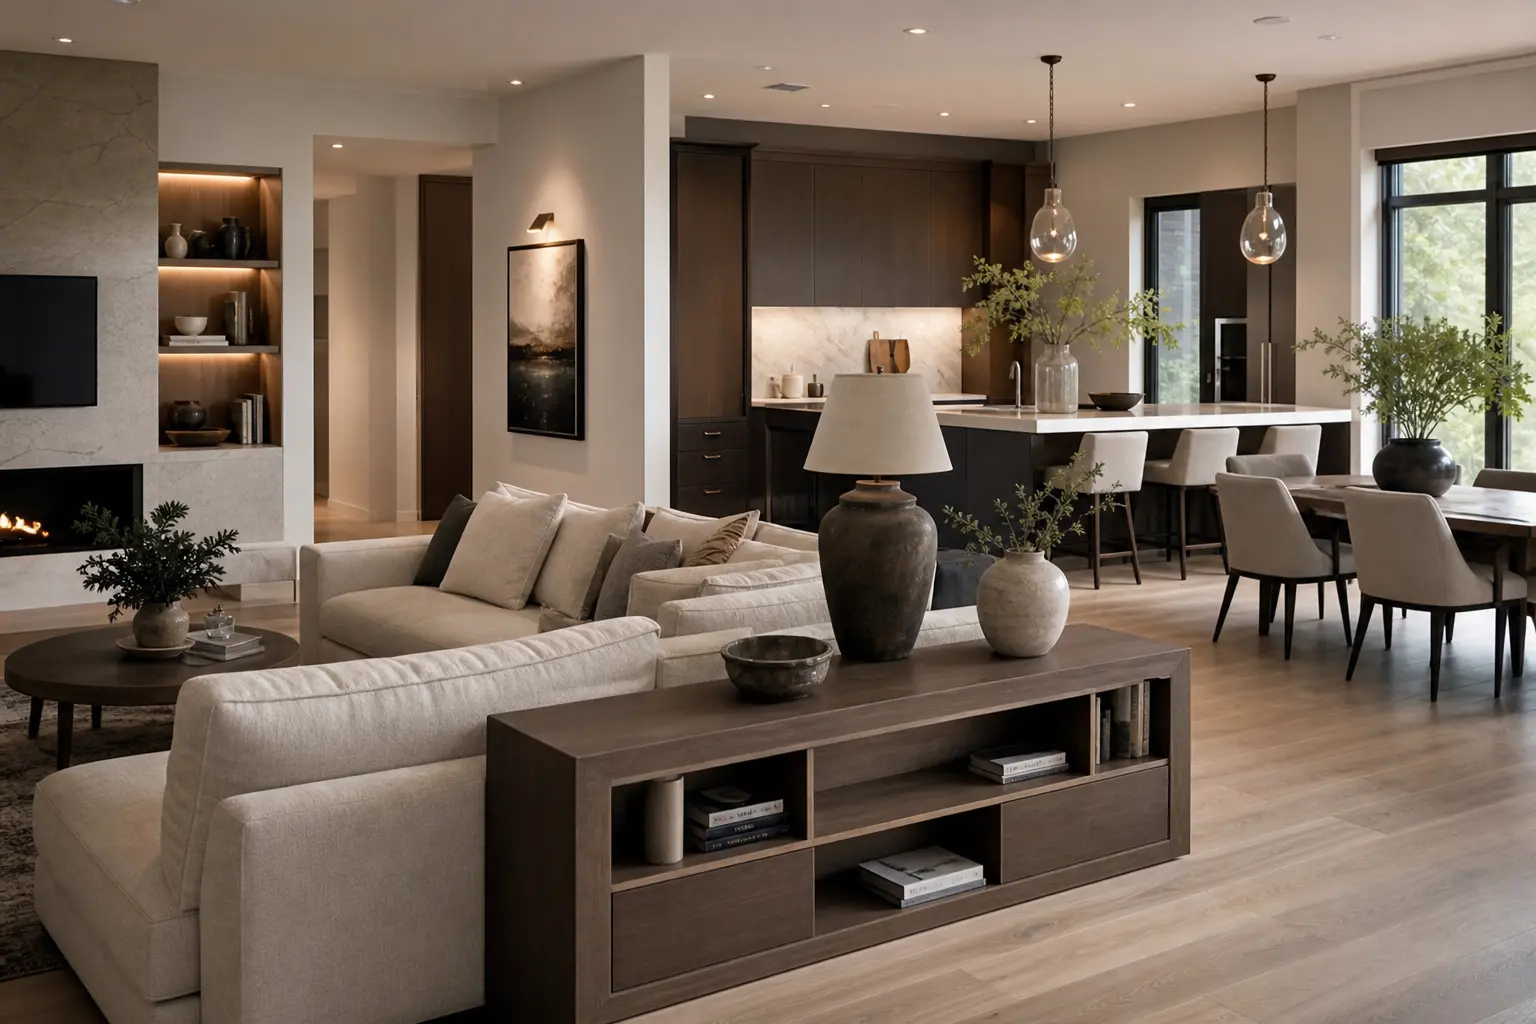
Furniture placement can act as a subtle wall substitute in an open layout. A sofa placed with its back to a dining table, or a low bookshelf positioned perpendicular to the flow of the room, creates a visual boundary without blocking sightlines or light. This approach works especially well in rooms where a full physical divider would feel too heavy or would cut off natural light from reaching the far side of the space.
5. Vary Textures So a Neutral Room Does Not Feel Flat
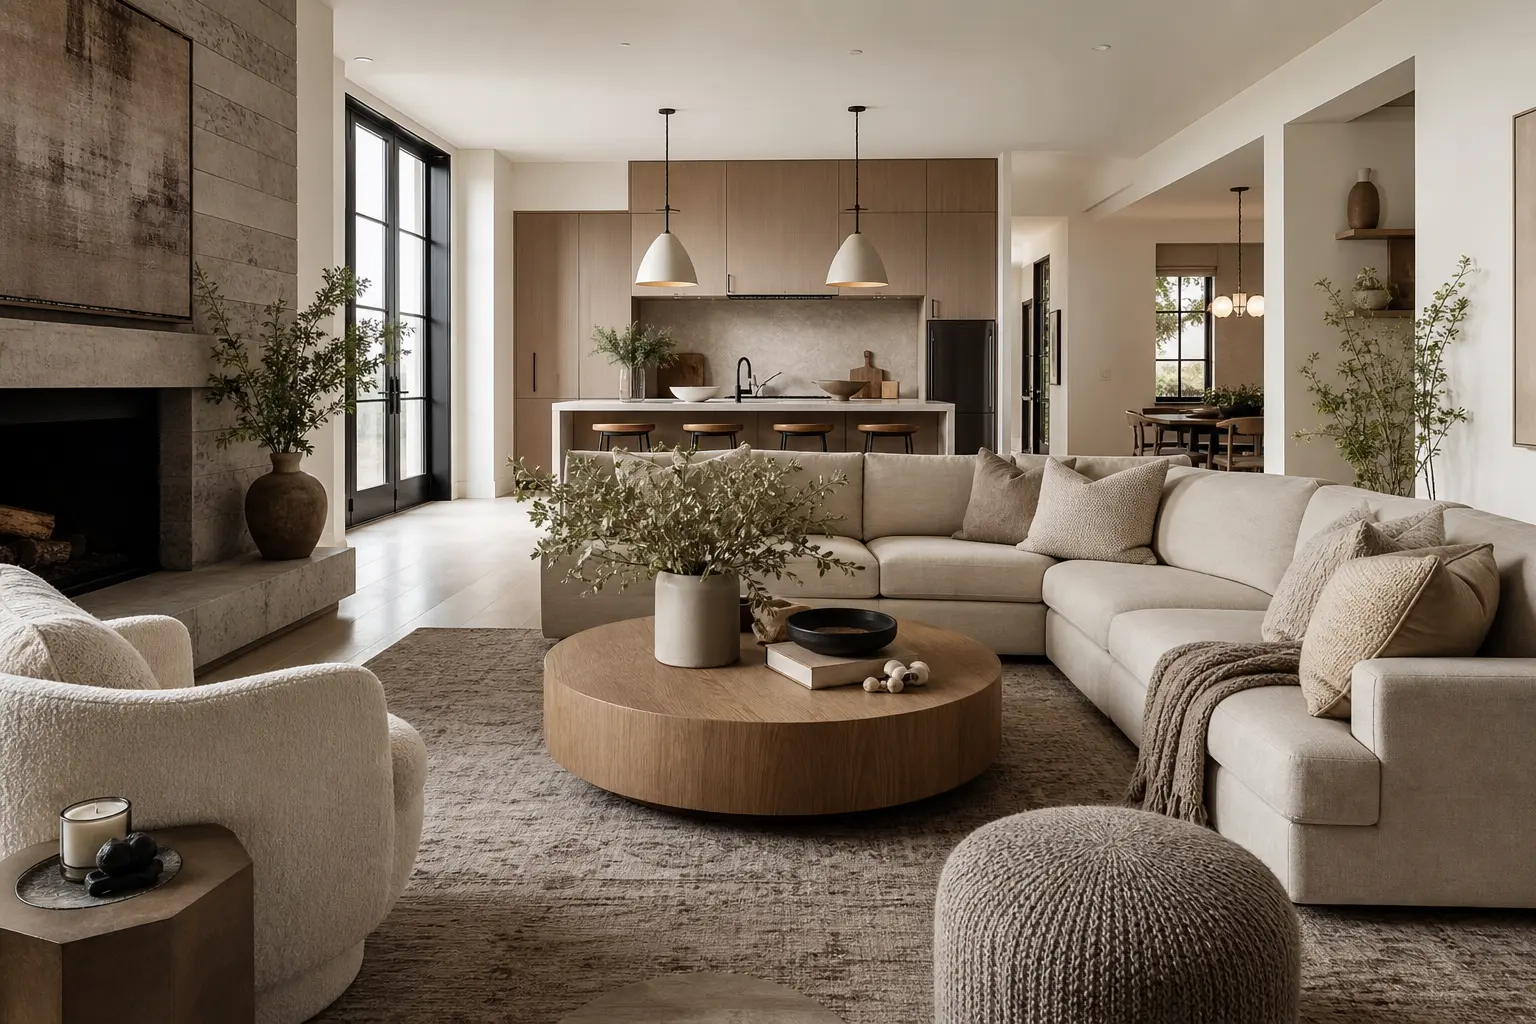
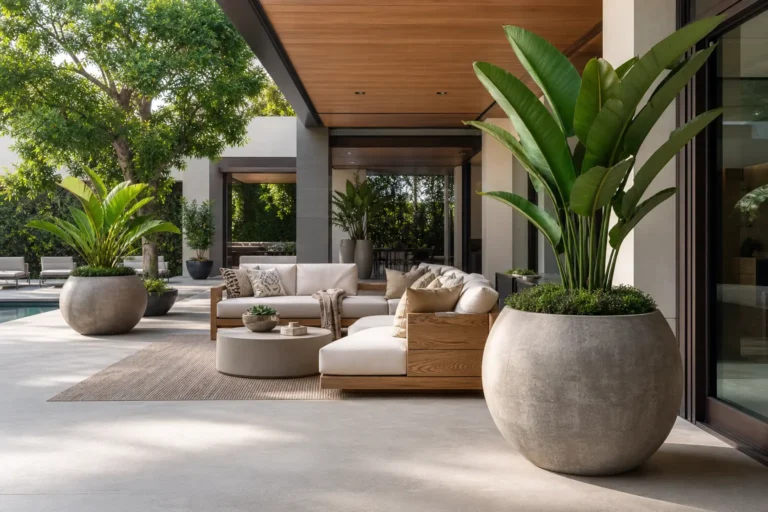
A neutral color palette can start to feel a little flat or cold if every surface has the same smooth finish. Bring in a mix of textures, like a nubby wool throw, a woven basket, linen curtains, and a matte ceramic vase, to add depth without introducing new colors. This texture layering is what separates an elegant neutral room from a plain, underdesigned one, since the variety keeps the eye interested even without bold color contrast.
Combining Textures Within One Zone
Aim for at least three different textures within each defined zone, such as a smooth leather chair, a woven rug, and a linen pillow, so the area feels layered rather than one dimensional.
6. Use Layered Lighting Instead of One Overhead Fixture
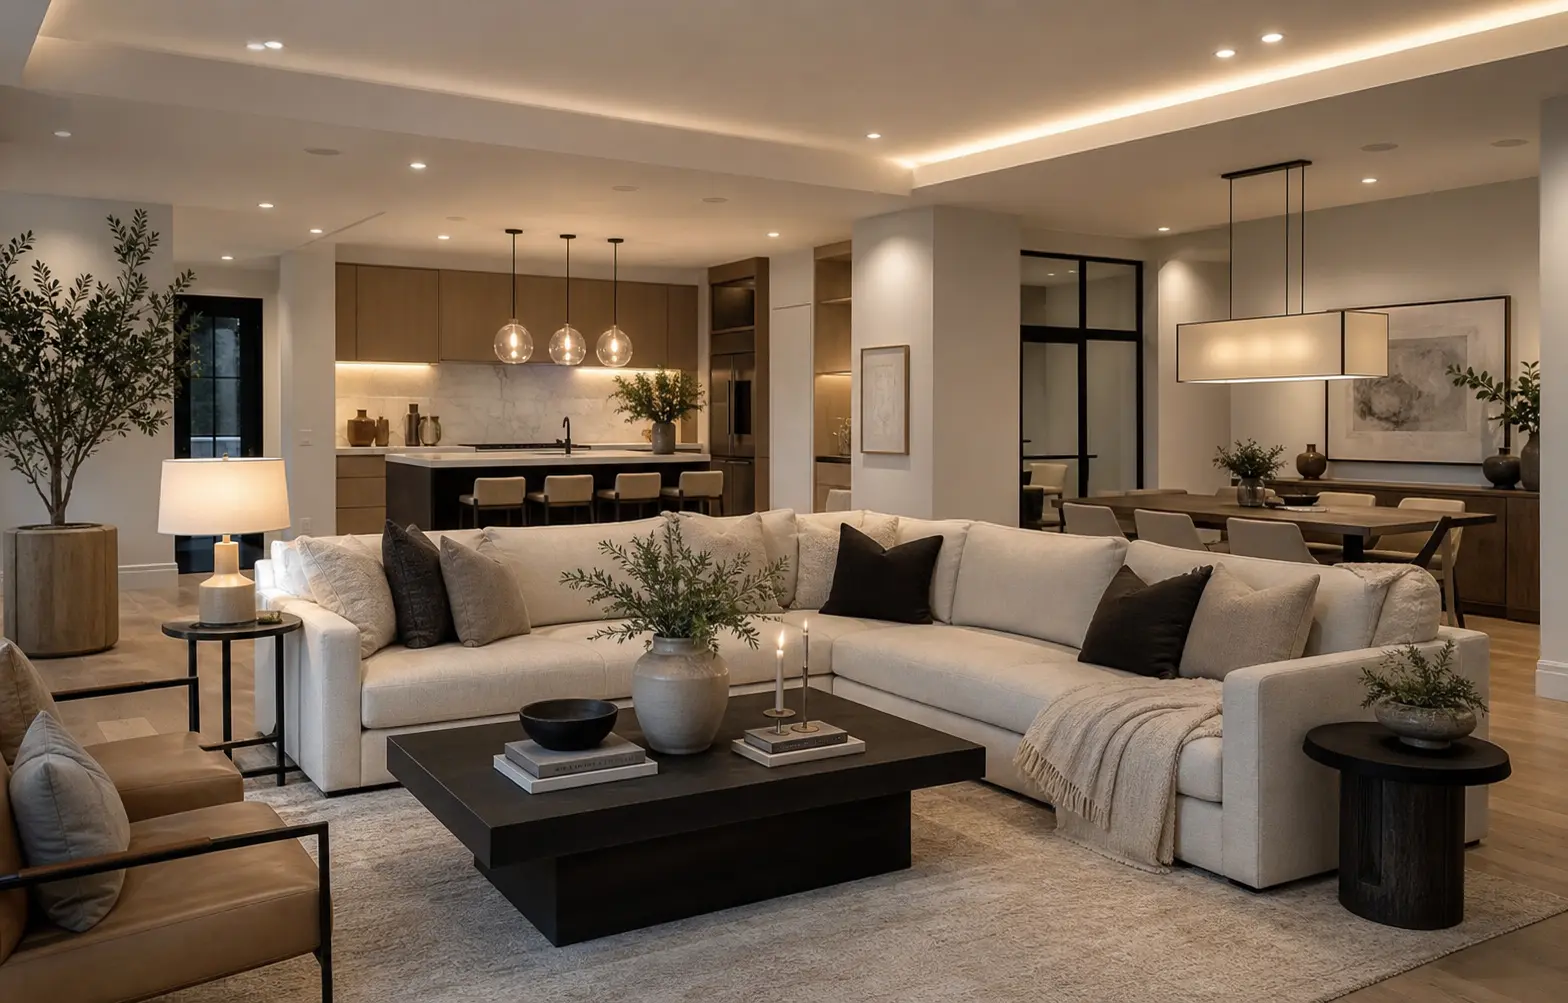
A single overhead light in a large open room tends to flatten the space and make it feel like one undifferentiated area. Instead, layer in table lamps, floor lamps, and a statement fixture over the dining table so each zone has its own light source at a different height. This layered approach also helps reinforce the zoning you have already created through furniture and rugs, since each area gets its own distinct pool of light in the evening.
7. Keep Sightlines Clear From Kitchen to Living Room
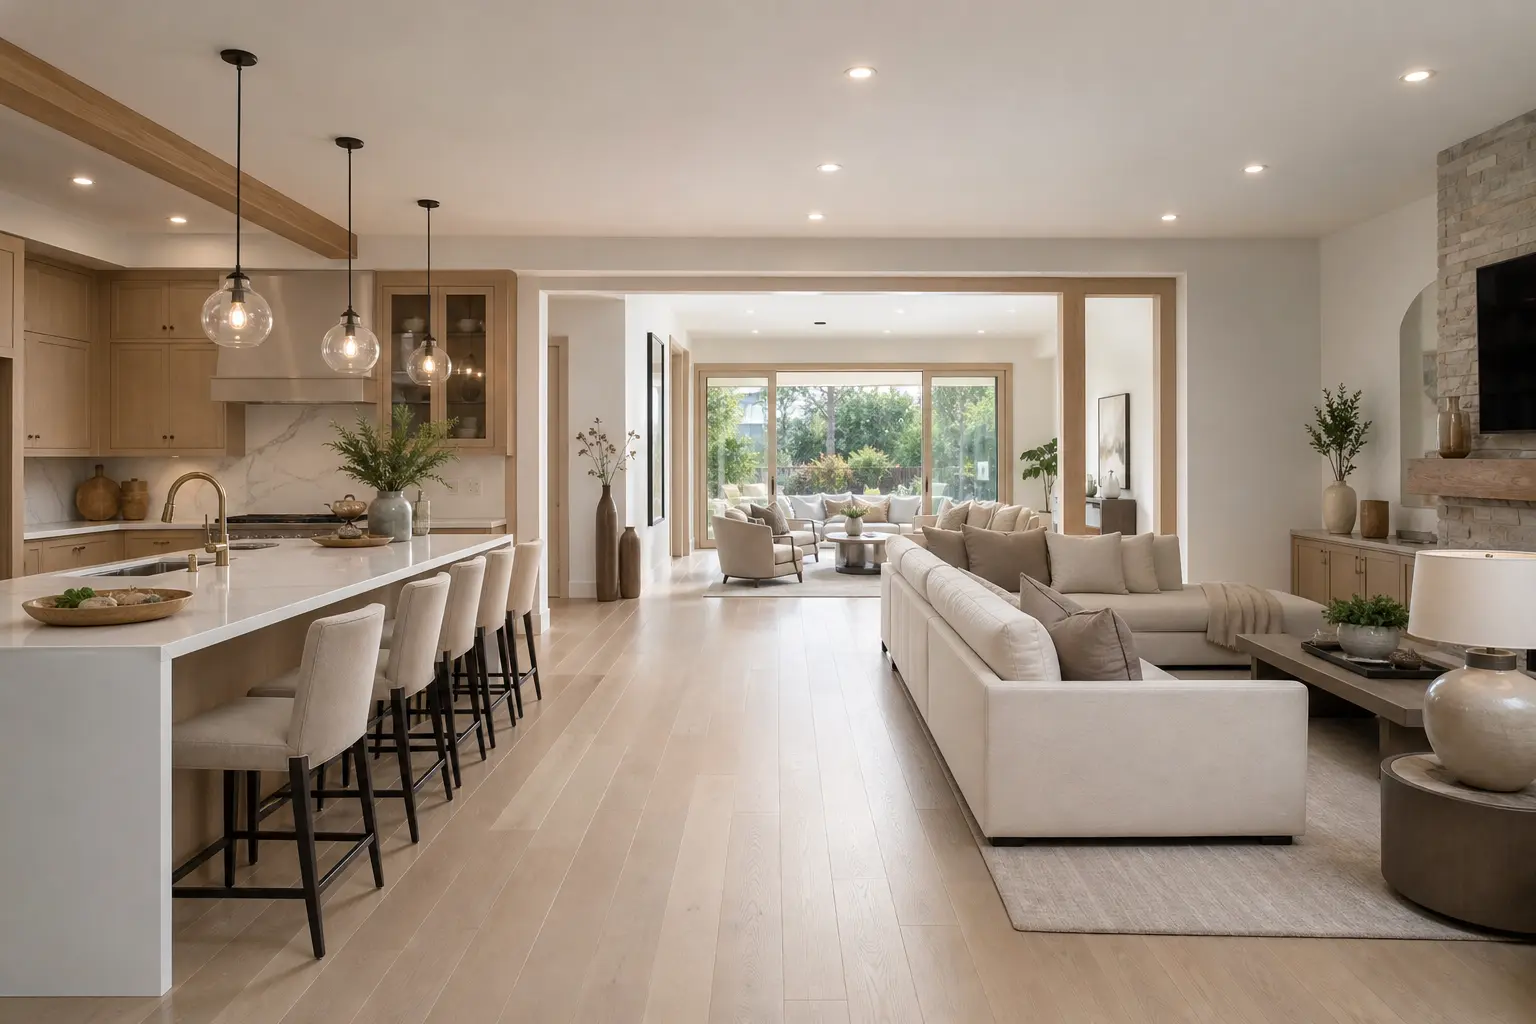
One of the biggest advantages of an open concept layout is the ability to see and interact across the whole space, so it is worth protecting that sightline when planning furniture placement. Avoid blocking the direct view between the kitchen and the main seating area with tall furniture or bulky room dividers. Lower profile pieces, like a credenza or a low bookshelf, maintain the open feel while still providing the subtle separation each zone needs.
8. Choose a Few Statement Pieces Instead of Many Small Ones
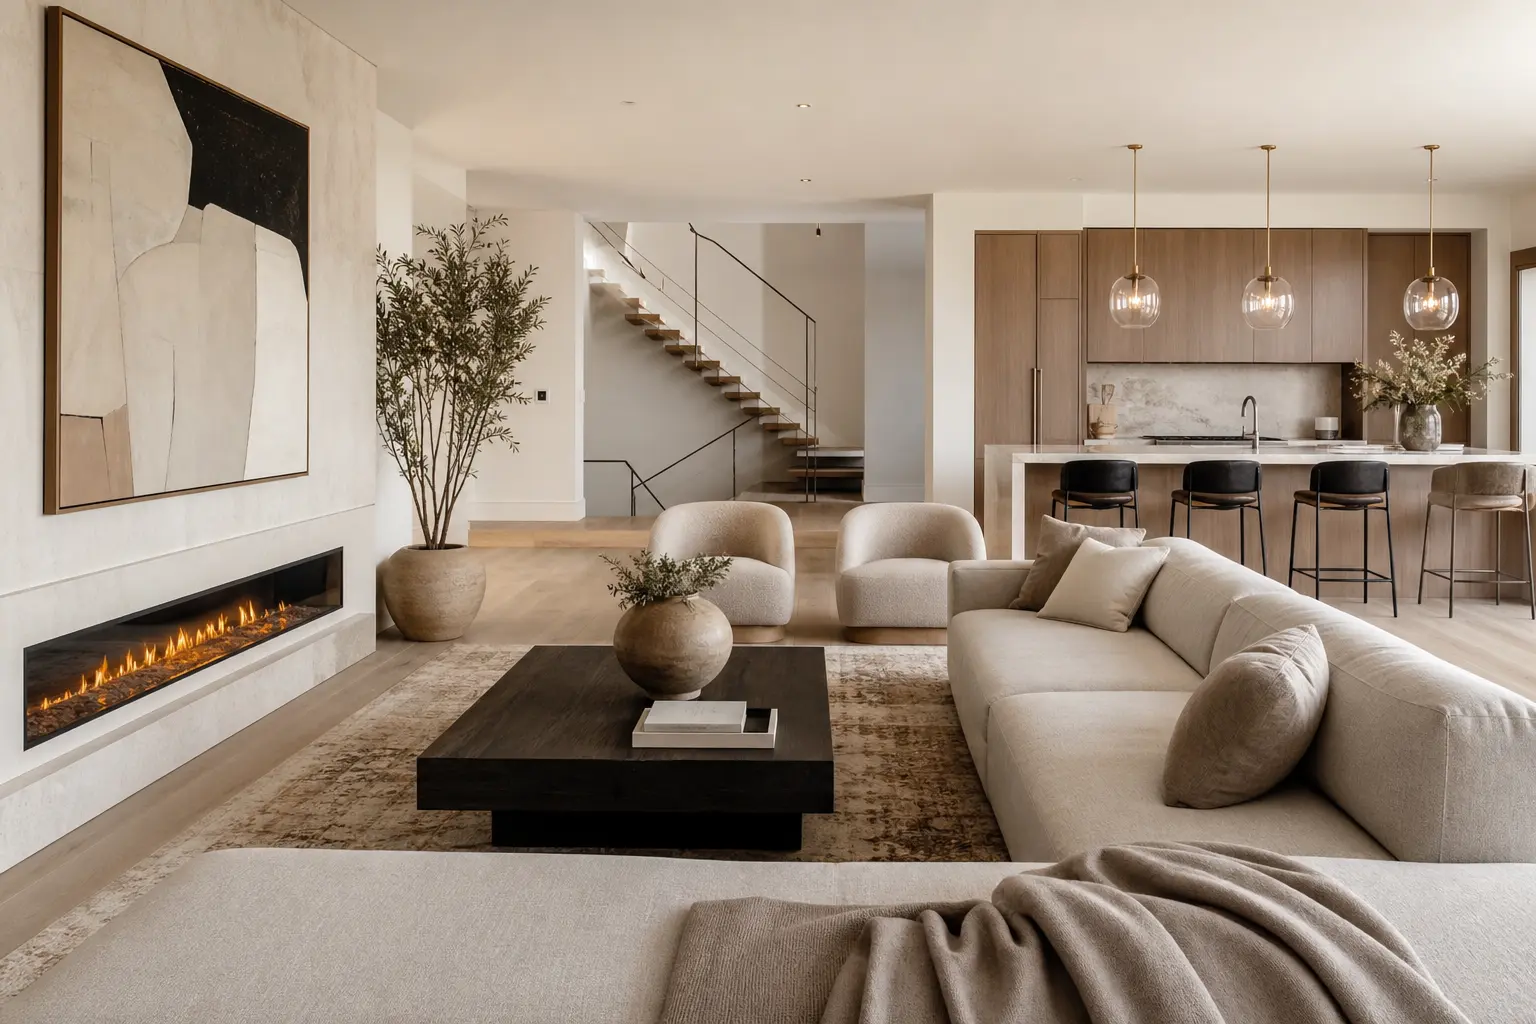
In a large open room, too many small decorative objects can end up looking scattered and busy once viewed across the whole space. Instead, choose a small number of larger statement pieces, like one oversized piece of art, a sculptural floor lamp, or a substantial coffee table, and let those anchor the room. This approach fits naturally with a neutral, elegant style, since restraint is part of what makes the palette feel sophisticated rather than plain.
9. Bring in Warm Wood Tones to Ground the Neutral Palette
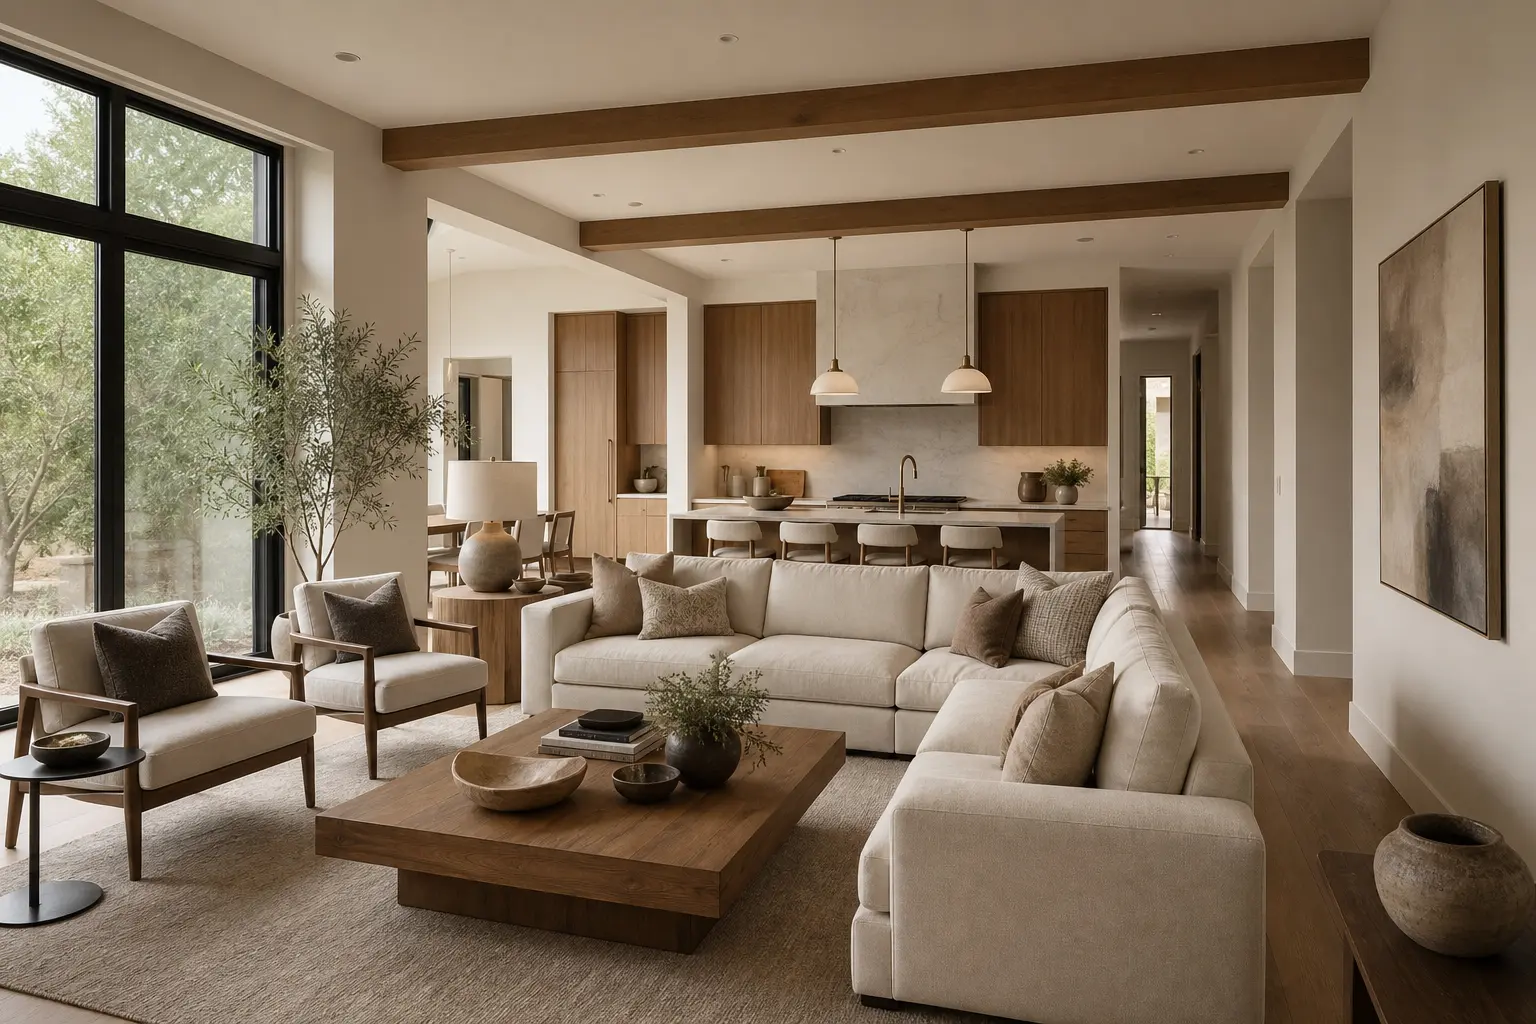
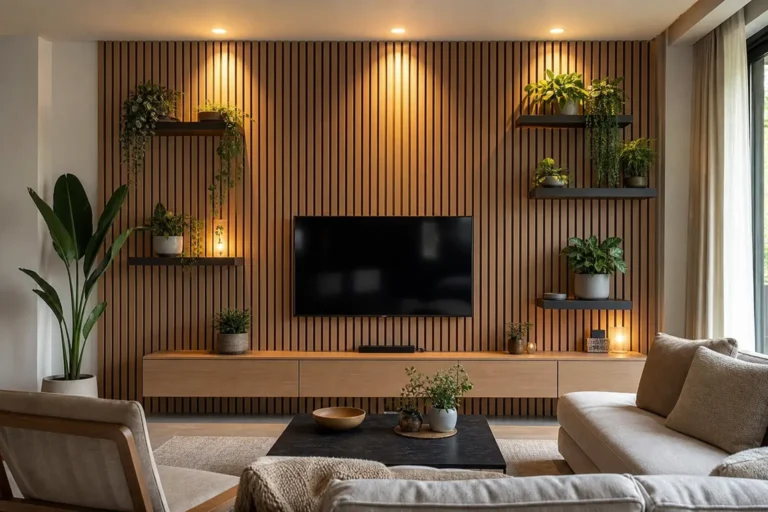
An all white or all beige room can start to feel cold without some warmth to ground it. Wood tones, whether in flooring, furniture legs, or a dining table, add that warmth naturally within a neutral scheme. Choose a consistent wood tone across the visible pieces in the open space so the warmth feels intentional rather than randomly placed. A medium warm oak or walnut tends to pair well with most neutral palettes without skewing too light or too dark.
10. Use a Console or Bookshelf as a Soft Room Divider
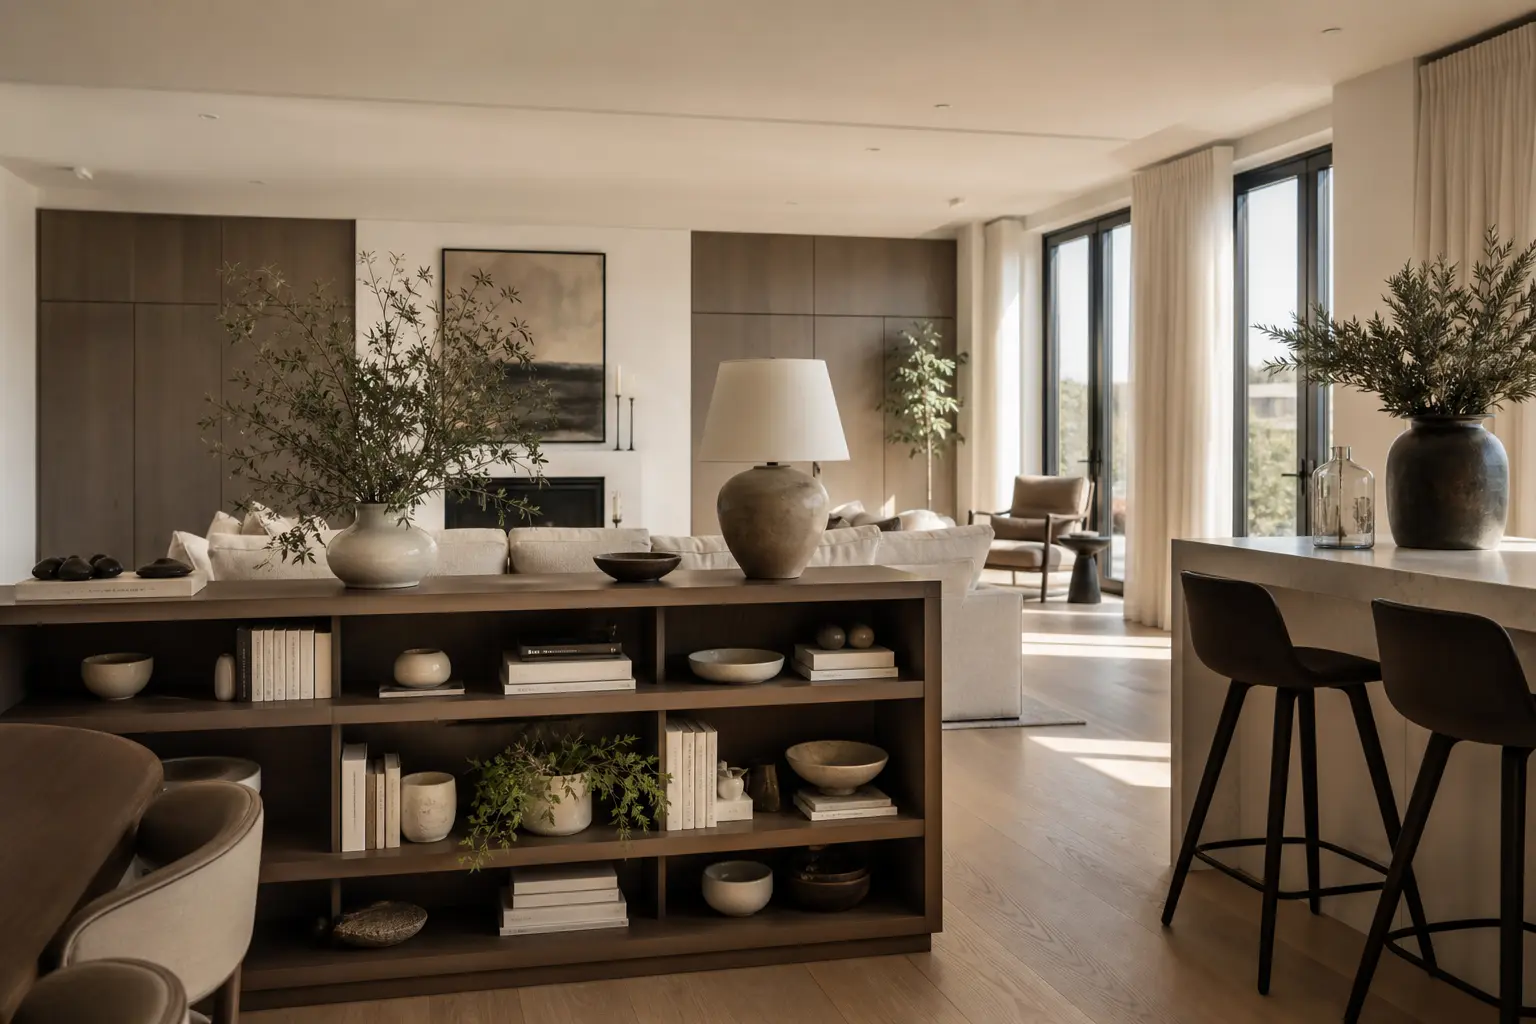
For open concept spaces that need a slightly stronger sense of separation than furniture placement alone provides, a console table or open backed bookshelf can act as a soft divider. Because these pieces are open or low profile, they still allow light and sightlines to pass through while giving each zone a clearer physical edge. Style the piece simply, with a few objects and perhaps a small lamp, so it supports the zoning without becoming a cluttered focal point itself.
Mistakes to Avoid
- Skipping a large rug, which leaves the seating area feeling unanchored in a big room
- Using too many different color palettes across each zone instead of one consistent story
- Relying on a single overhead light for the entire open space
- Blocking sightlines between the kitchen and living room with tall furniture
- Overloading the room with too many small decorative objects
- Choosing an all cool toned neutral palette with no warm wood to ground it
Frequently Asked Questions
How do you define zones in an open concept living room without walls? Rugs, furniture placement, and layered lighting are the most effective tools, using a sofa back or a low console to create a visual boundary between areas.
What size rug works best in an open concept living room? A rug large enough for at least the front legs of your main seating pieces to sit on usually anchors the space effectively without looking undersized.
Does a neutral palette work well in a large open concept space? Yes, as long as the palette includes some texture and warm wood tones to prevent the space from feeling flat or cold across such a large area.
How many light sources should an open concept living room have? A mix of at least three, such as a table lamp, a floor lamp, and an overhead fixture over the dining area, helps each zone feel distinct in the evening.
What furniture works best as a soft room divider in an open layout? Low profile pieces like a console table or an open backed bookshelf provide separation while still allowing light and sightlines to pass through the space.
Should every zone in an open concept room use the exact same colors? Not exactly the same, but each zone should draw from the same core palette of two to three neutral tones so the overall space feels cohesive.
Conclusion
An open concept living room does not have to feel undefined or scattered. With the right combination of rugs, furniture placement, layered lighting, and a consistent neutral palette warmed up by natural wood tones, a large open space can read as several intentional zones within one elegant, cohesive room. Start with the biggest anchor, usually the rug and the main seating arrangement, and build the rest of the zoning out from there.