10 Modern Luxury Kitchen Design Ideas with Islands & Bar Stools | Minimalist Kitchen Inspiration
A kitchen island can either be the best part of the room or an afterthought with a few stools pushed against it. The difference usually comes down to a handful of design choices.
Minimalist doesn’t mean plain. It means every material and detail is chosen on purpose, with nothing extra competing for attention.
This guide covers 10 ways to design an island that actually works as a gathering spot and looks intentional at the same time.
1. Choose a Waterfall Countertop for a Seamless Luxury Look
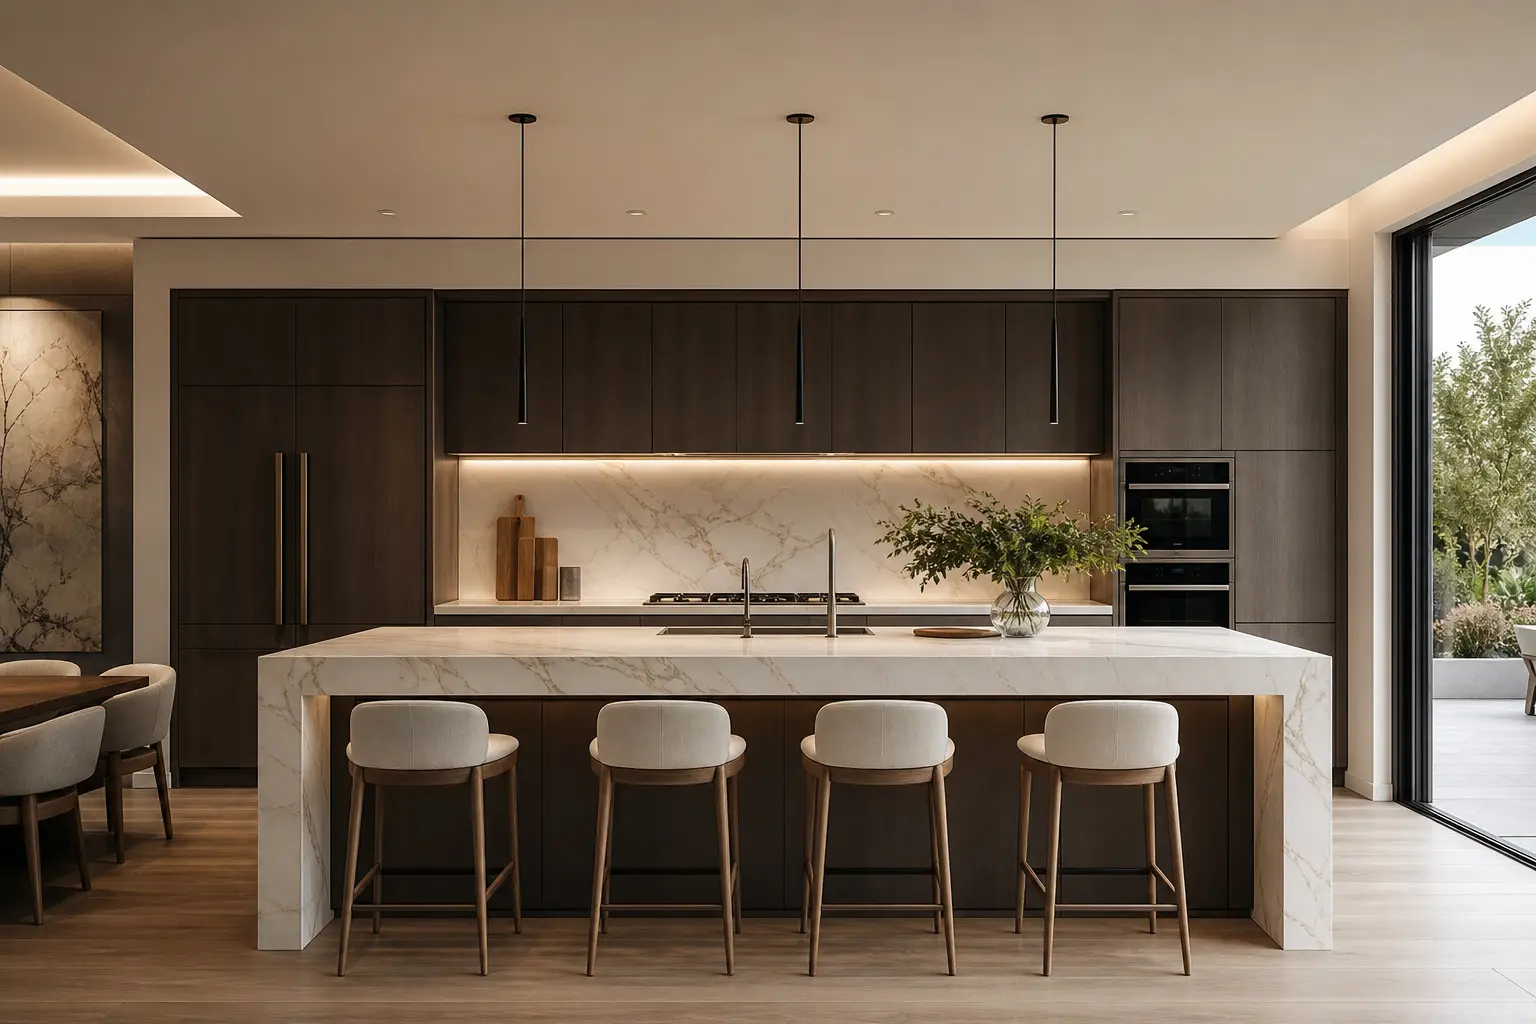
A waterfall countertop, where the stone or quartz wraps down the sides of the island instead of stopping at the edge, is one of the fastest ways to make an island look high end. The unbroken surface reads as custom even when the material itself is mid range.
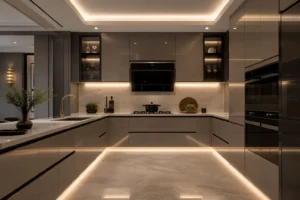
Quartz in a soft white or warm gray tends to work best for a minimalist kitchen. Bold veining can look striking, but subtle veining ages better and stays flexible with future decor changes.
Waterfall edges do cost more than a standard countertop because of the extra material and precise cutting involved. It’s worth pricing out before committing to the full island design.
2. Pick the Right Bar Stool Height for Your Island’s Counter
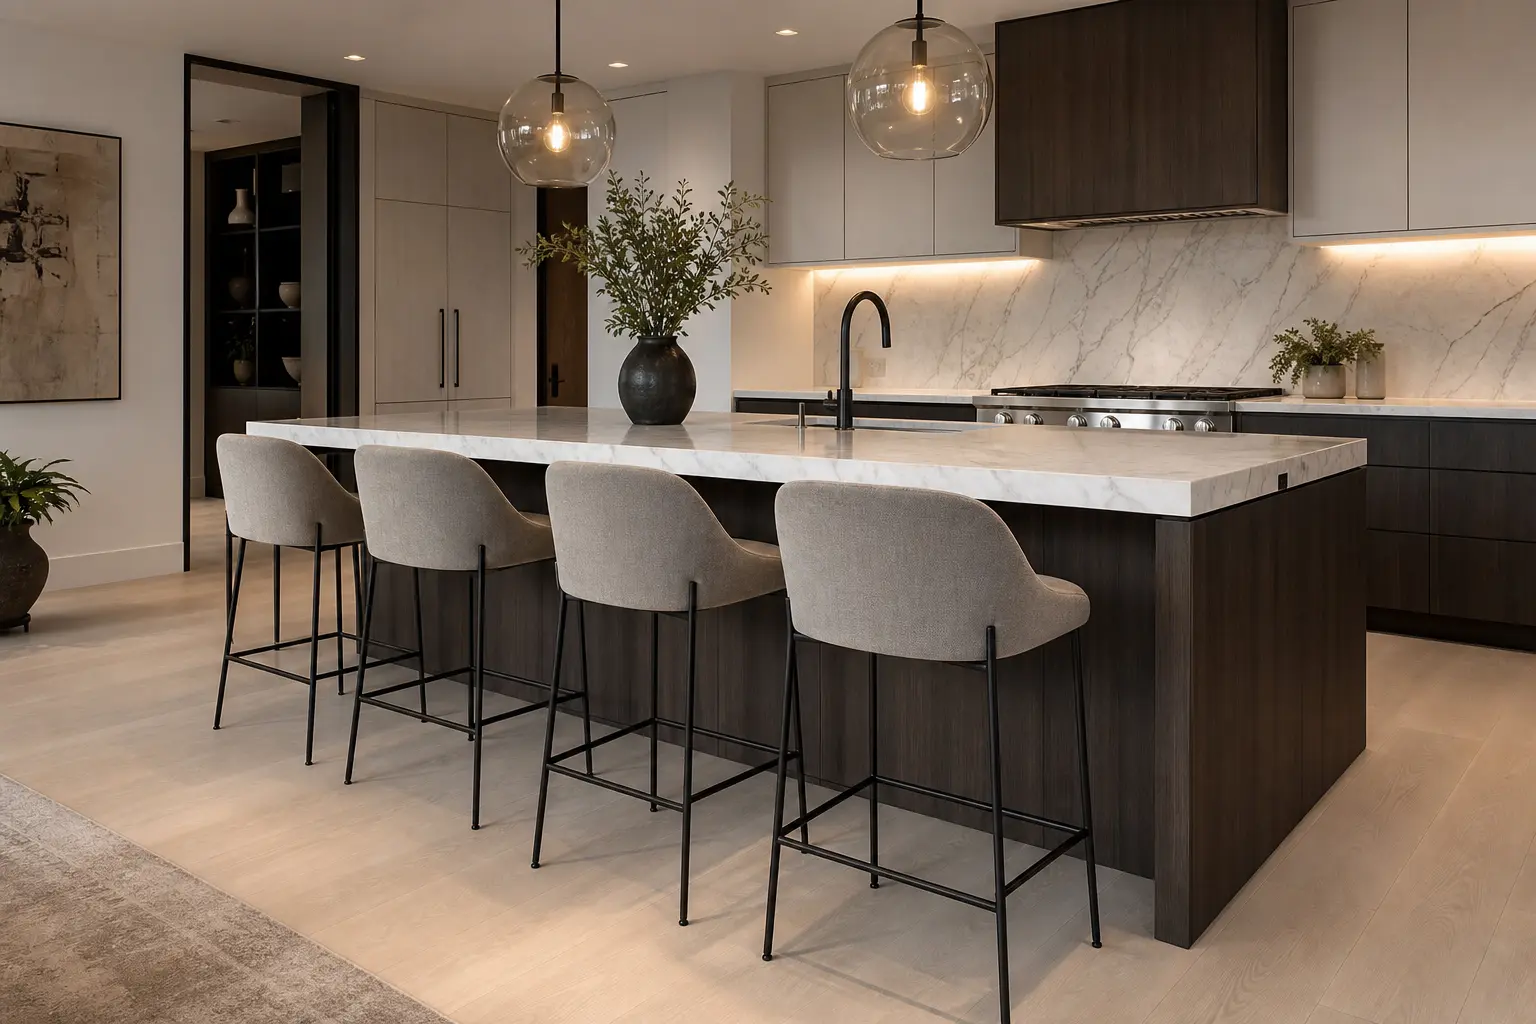
Standard kitchen islands sit around 36 inches tall, which calls for counter height stools around 24 to 26 inches. A raised bar section closer to 42 inches needs true bar height stools around 28 to 30 inches.
Getting this wrong is one of the most common island mistakes. Stools that are too short or too tall make the whole seating area feel uncomfortable no matter how good they look.
Leave about 12 inches of clearance between the seat and the underside of the counter for comfortable knee room.
3. Use a Contrasting Island Color to Anchor a Minimalist Kitchen
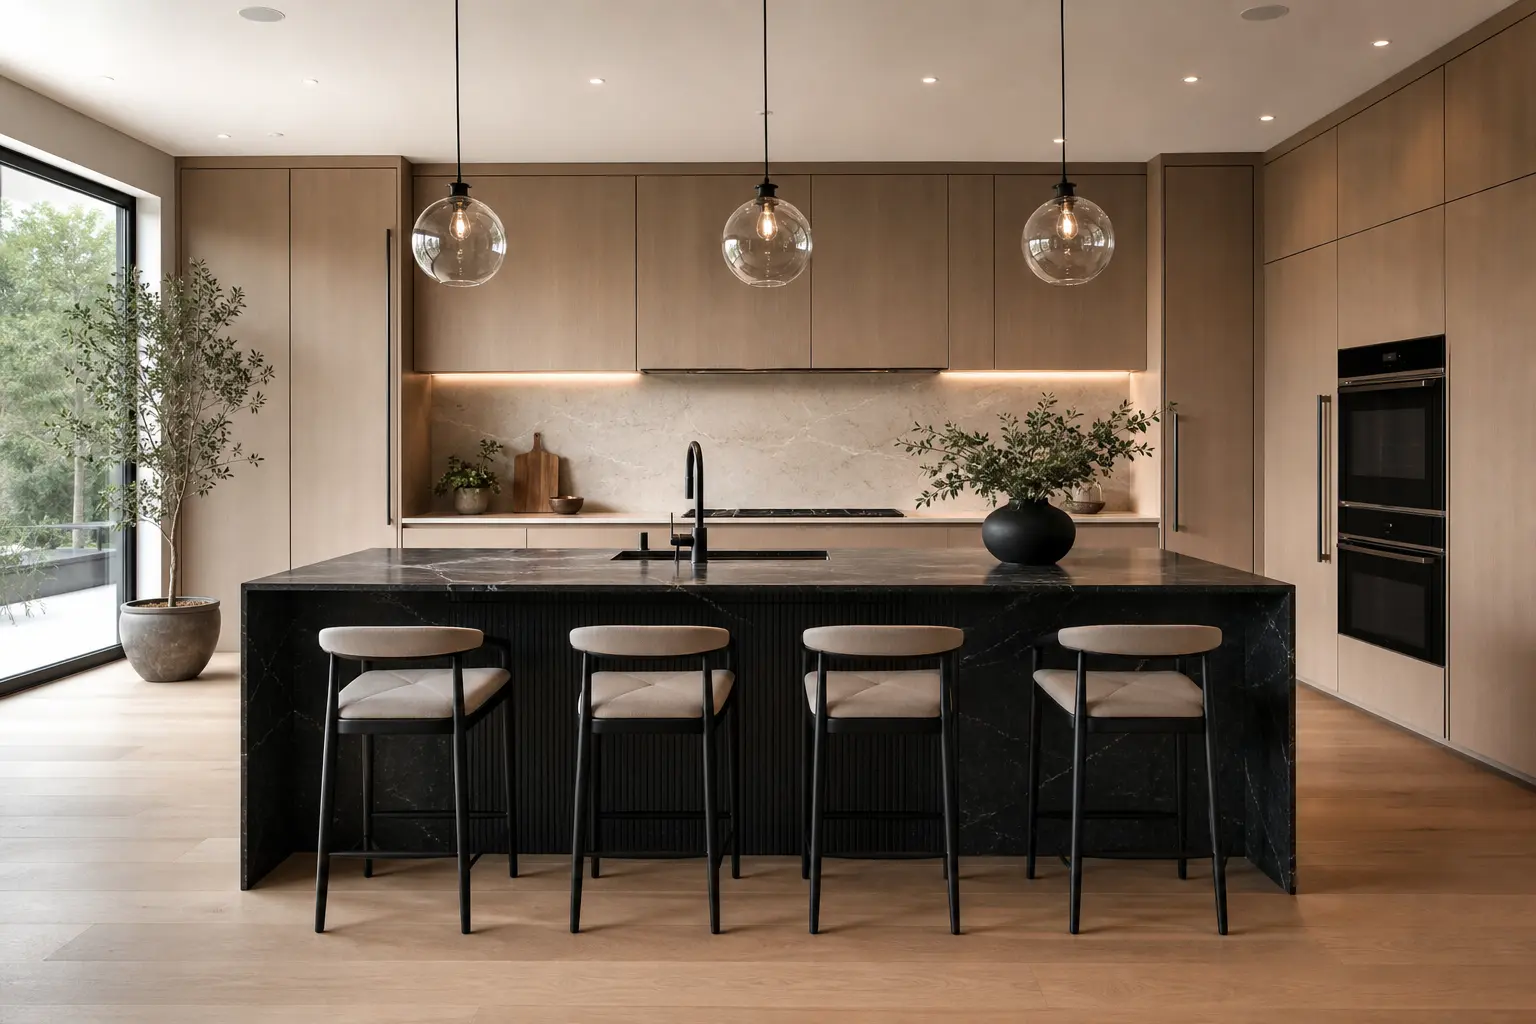
A minimalist kitchen often uses white or light cabinets throughout, which can make the room feel flat without a focal point. Painting the island a contrasting color, charcoal, deep green, or navy, gives the eye somewhere to land.
Keep the contrast to just the island rather than mixing multiple accent colors around the room. One strong contrast reads as intentional. Several competing colors read as unplanned.
Matte finishes tend to look more current than high gloss for cabinet color, though gloss works well for the countertop above it.
4. Add Pendant Lighting That Matches the Island’s Finish
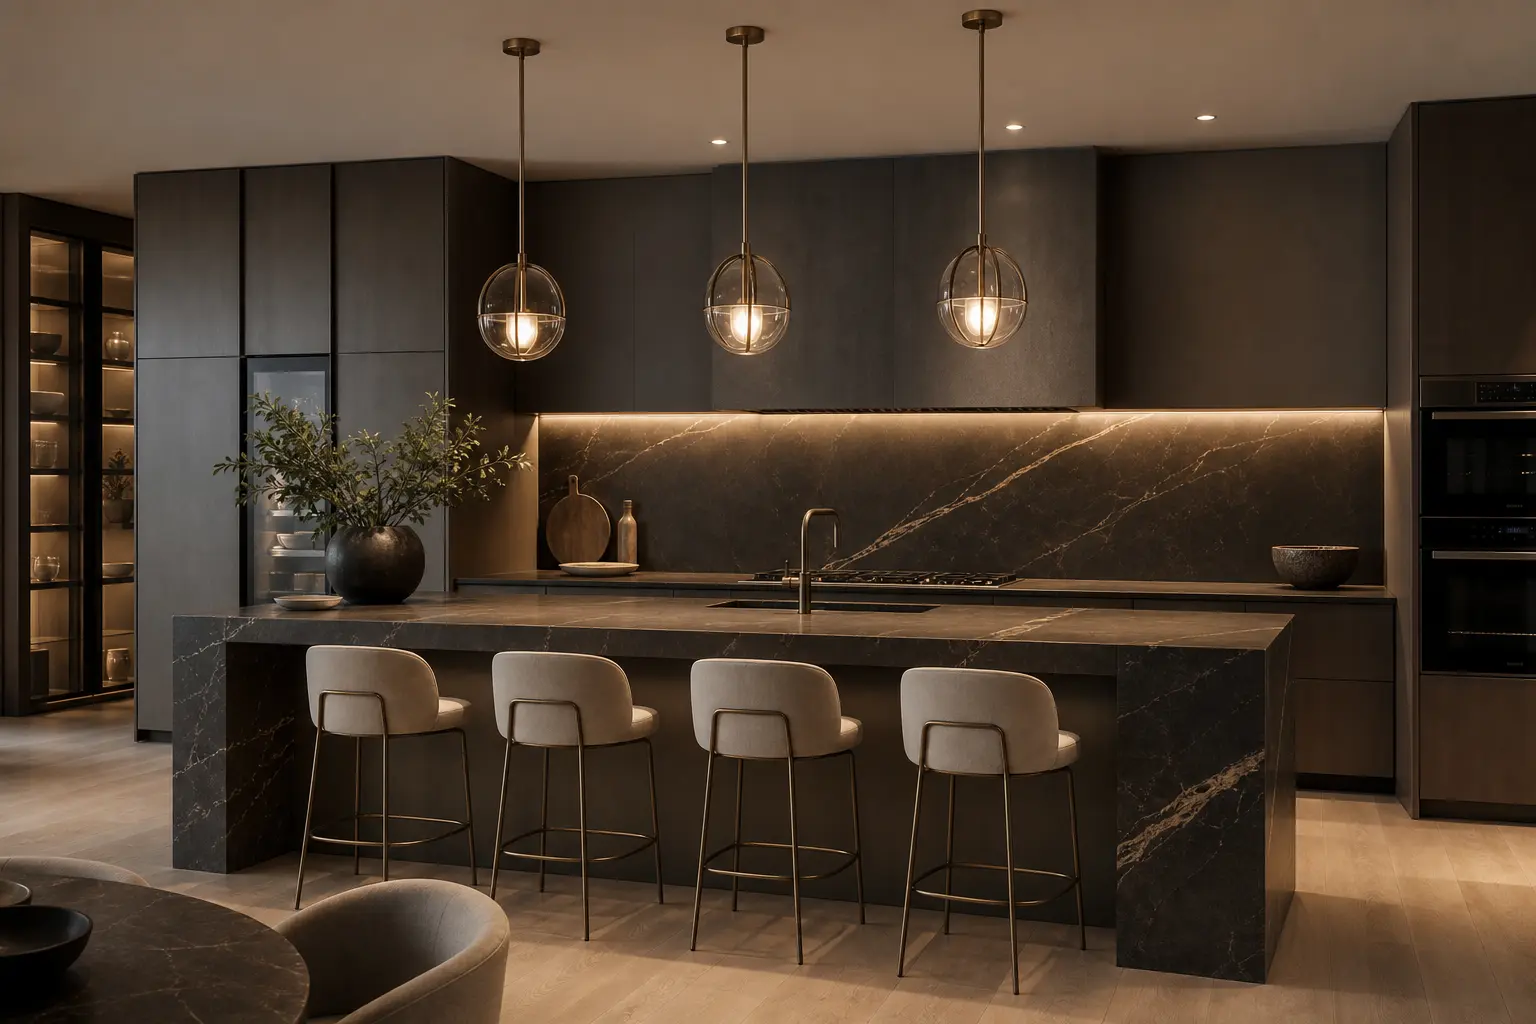
Pendant lights hung above the island do double duty: they light the workspace and act as a design element on their own. Matte black, brushed brass, or matte white pendants all fit a minimalist kitchen depending on the rest of the room’s finishes.
Hang pendants roughly 30 to 36 inches above the counter, spaced evenly across the island’s length. Odd numbers of pendants, three instead of two or four, tend to look more balanced.
Sizing Pendants to the Island
A longer island generally calls for either more pendants or slightly larger fixtures spaced further apart. A short island usually only needs two.
5. Choose Stool Materials That Balance Comfort and Clean Lines
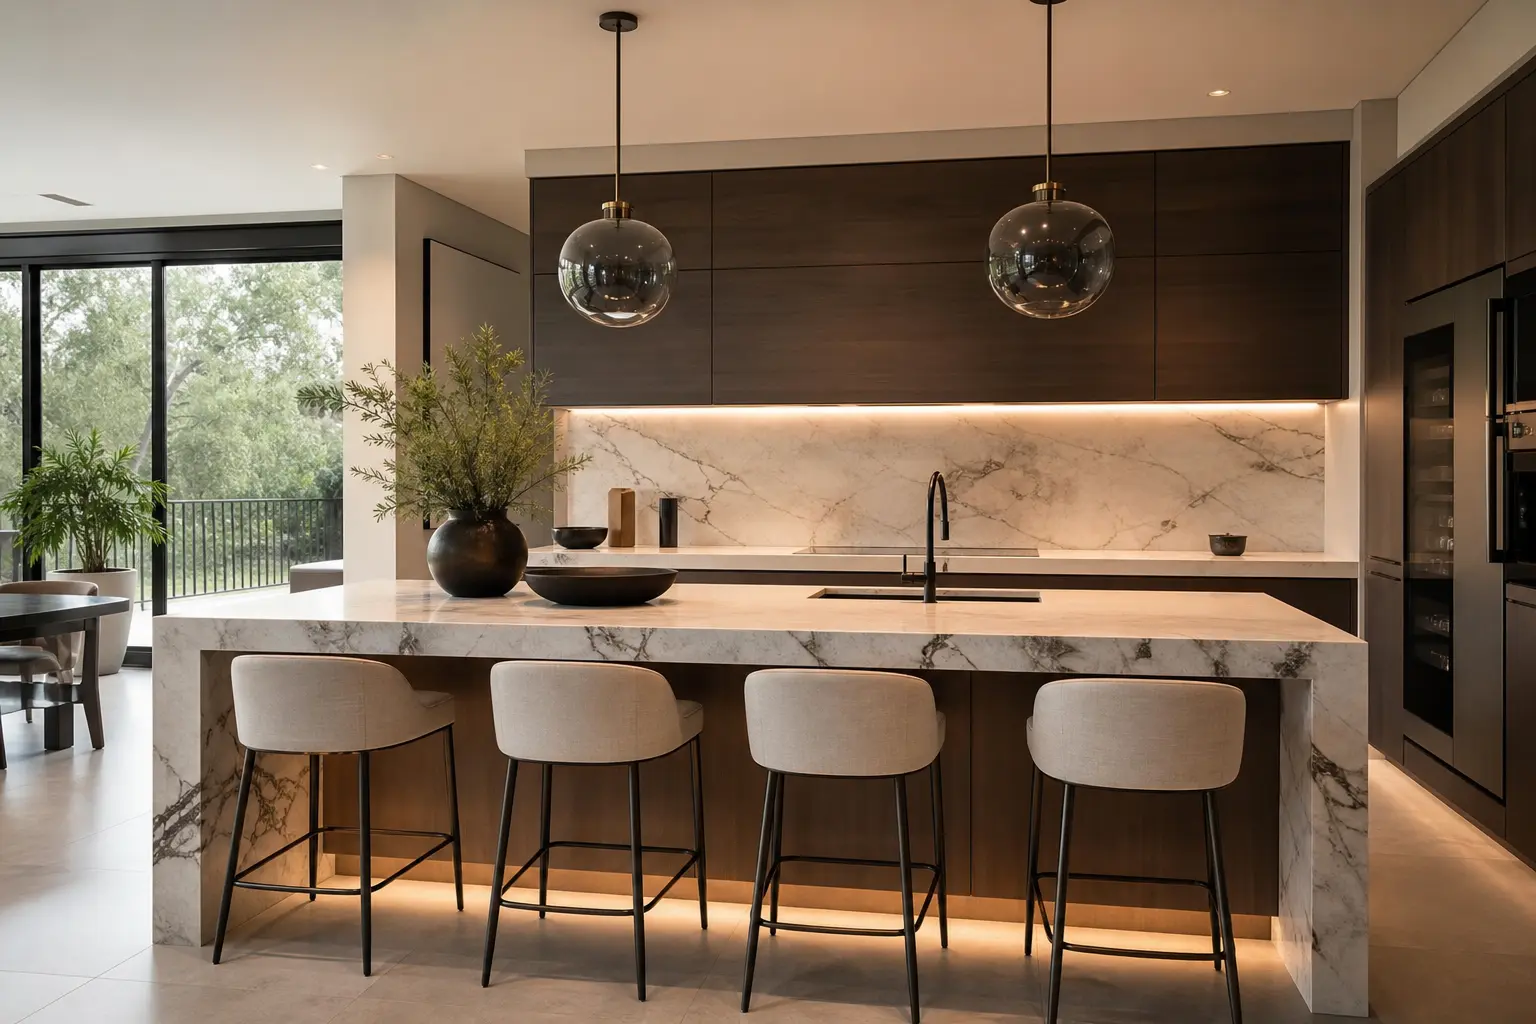
Upholstered stools in boucle or leather add comfort without adding visual bulk if the frame stays slim. Wood or metal stools with no cushion offer a cleaner look but sacrifice some comfort for longer meals.
Mixing a slim metal frame with a simple fabric or leather seat usually hits the right balance for a minimalist kitchen. Avoid stools with heavy carved details or bulky arms, which tend to clash with clean island lines.
Stick to one stool style across the whole island rather than mixing several different designs.
6. Leave Enough Walking Space Around the Island
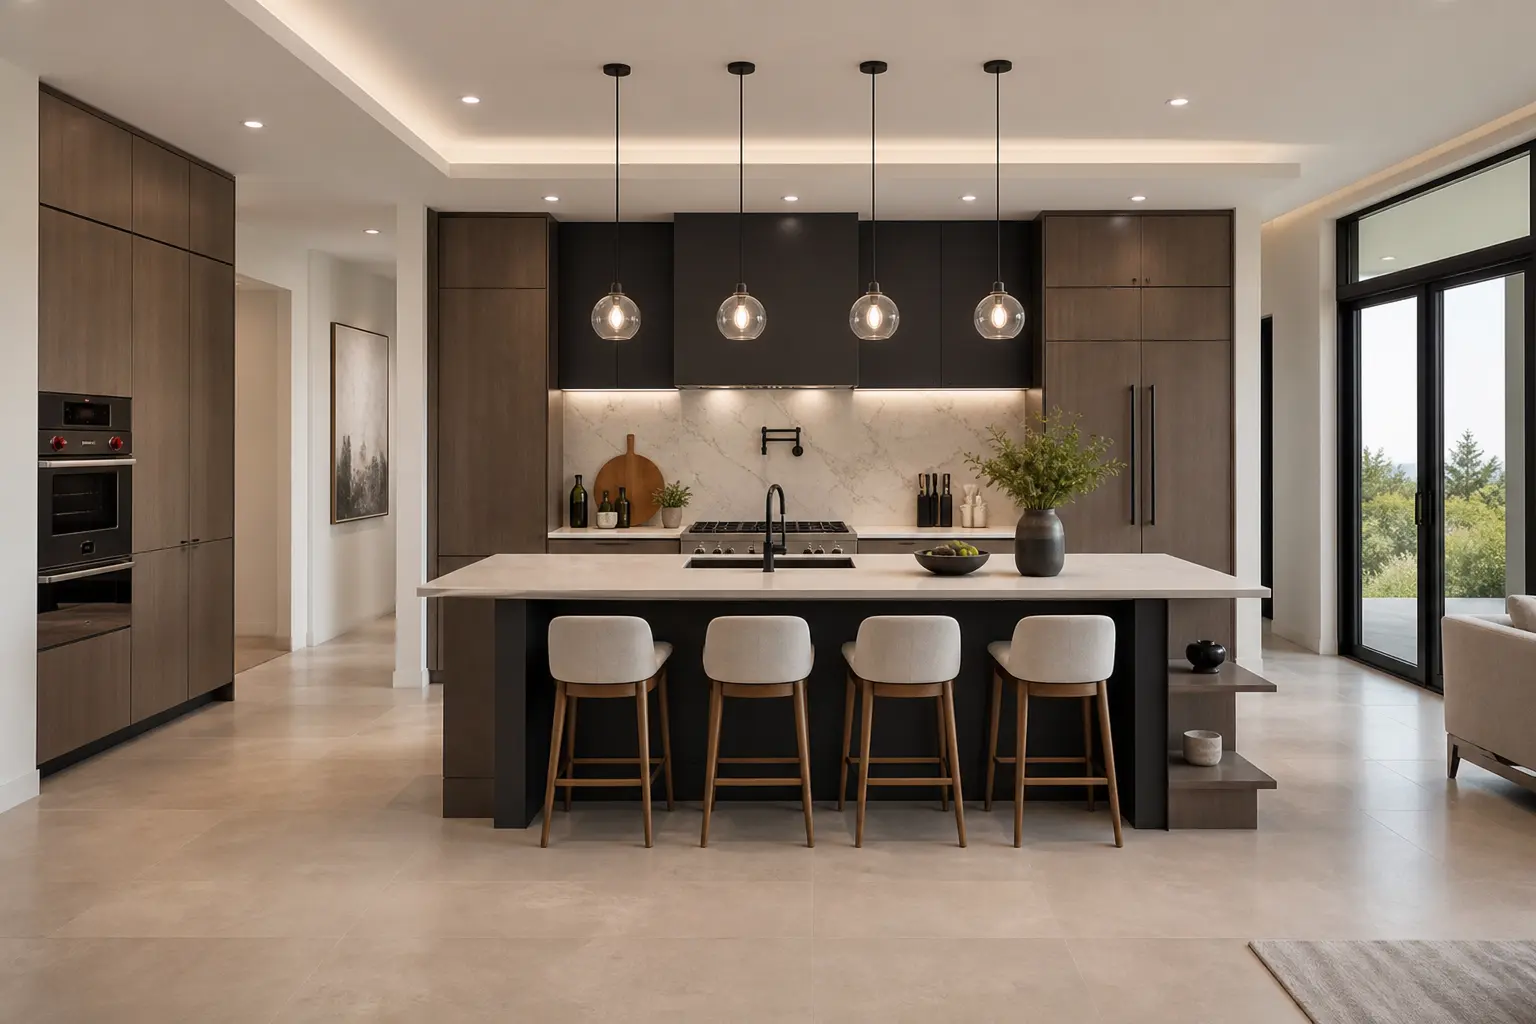
A beautiful island still fails if there isn’t enough room to move around it. Aim for at least 42 inches of clearance on all sides, and closer to 48 inches if multiple people cook at once.
This spacing also affects how many stools comfortably fit. A crowded walkway makes even a well designed island feel like an obstacle rather than a gathering spot.
Measure your actual kitchen footprint before finalizing island size, since photos online rarely show the true scale of the surrounding space.
7. Add Hidden Storage Instead of Visible Clutter
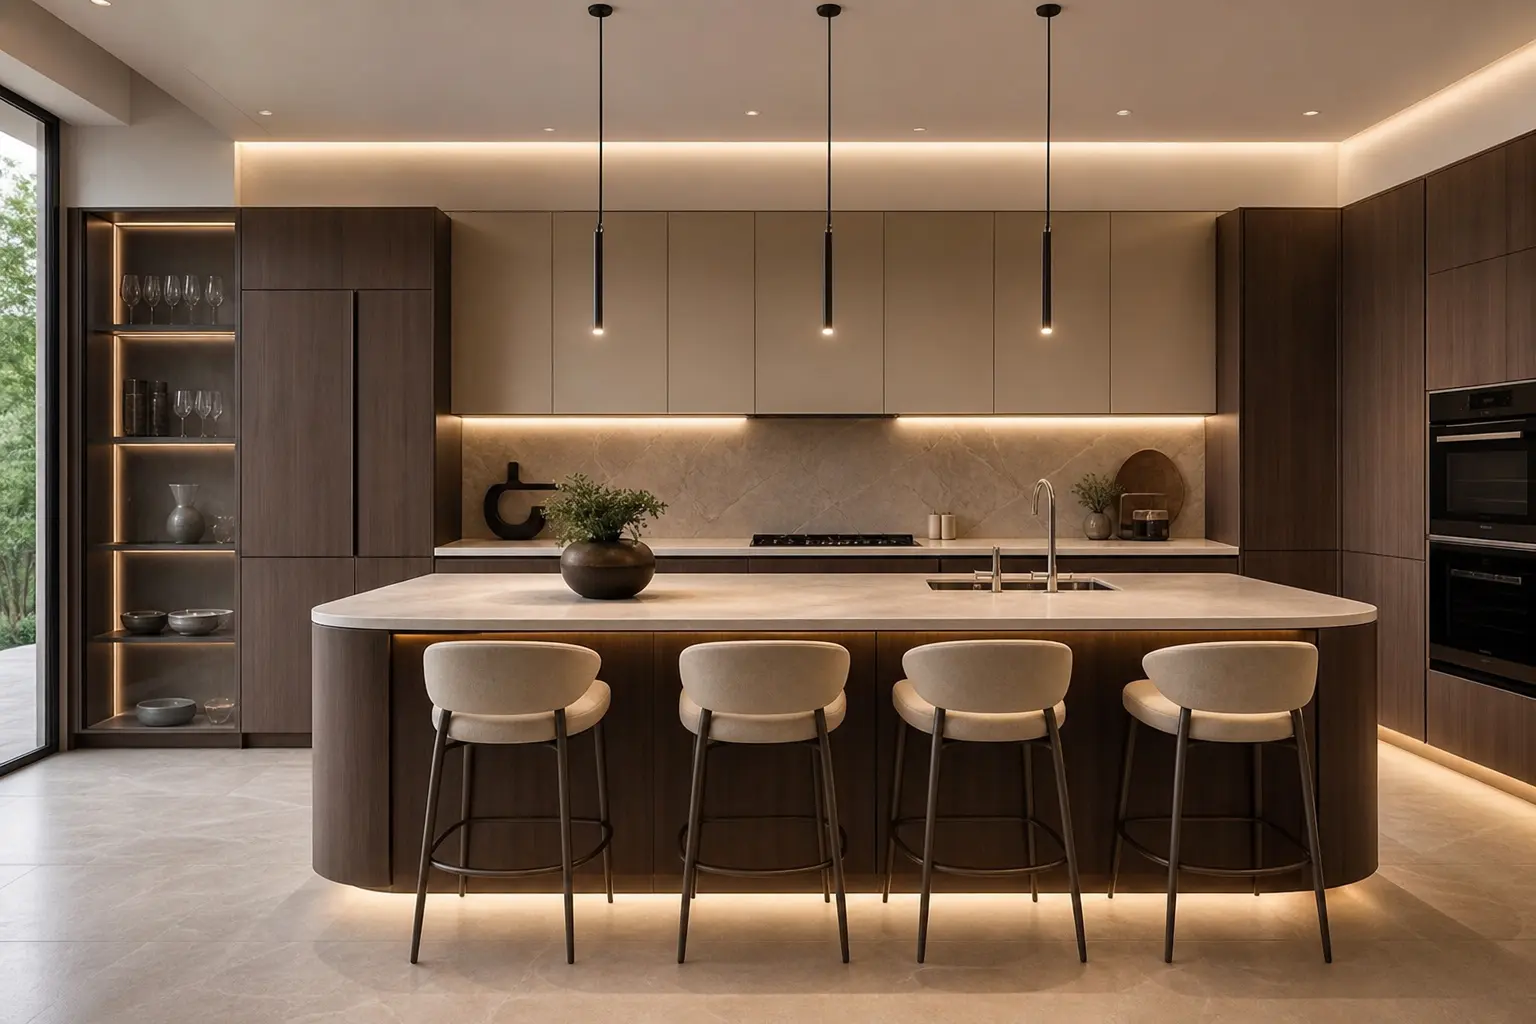
Deep drawers, pull out trash bins, and appliance garages built into the island keep countertops clear. A clear countertop is one of the biggest factors in making a kitchen feel minimalist rather than cluttered.
Built in charging drawers for small appliances and electronics also cut down on visible cords. Open shelving can work on one end of the island for display, but keep it limited to a few curated items.
8. Pick a Single Statement Material for the Island Base
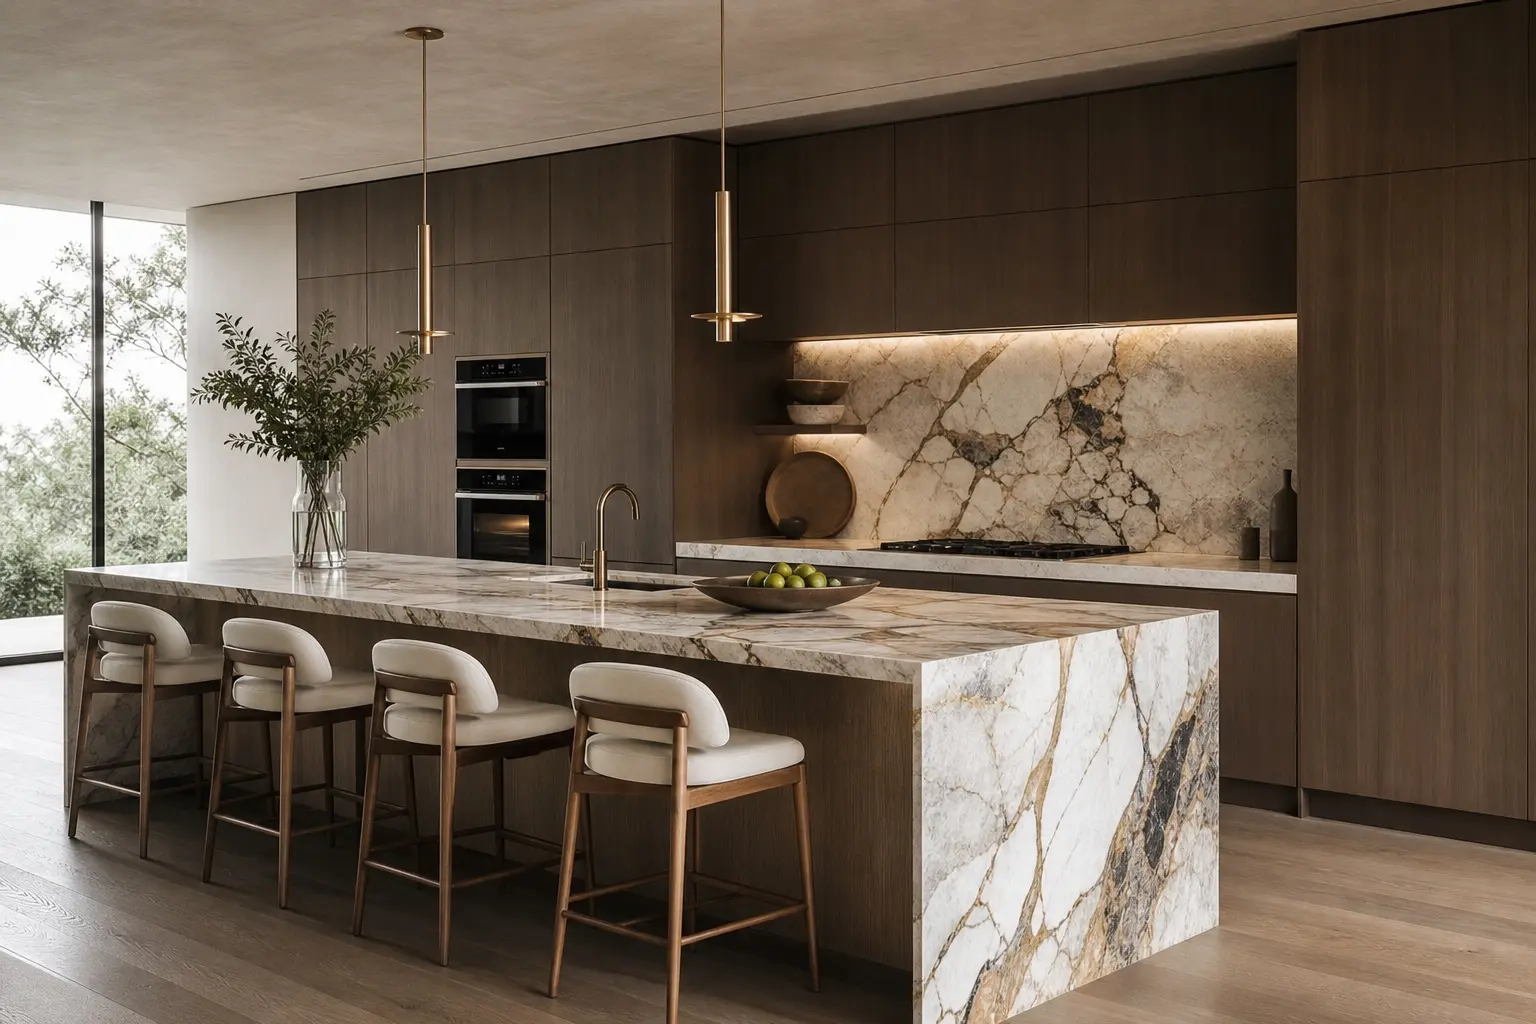
Wood paneling, fluted cabinet fronts, or a bold painted finish can all serve as the island’s one standout material. Choosing just one keeps the design from feeling busy.
Fluted or ribbed cabinet fronts have become a popular way to add texture to an island base without adding color or pattern. This works particularly well in an all white or all gray kitchen that needs a bit of depth.
Whatever material you choose, repeat it somewhere else in the kitchen, a matching shelf or accent panel, so the island doesn’t feel disconnected from the rest of the room.
9. Keep the Backsplash Simple So the Island Stands Out
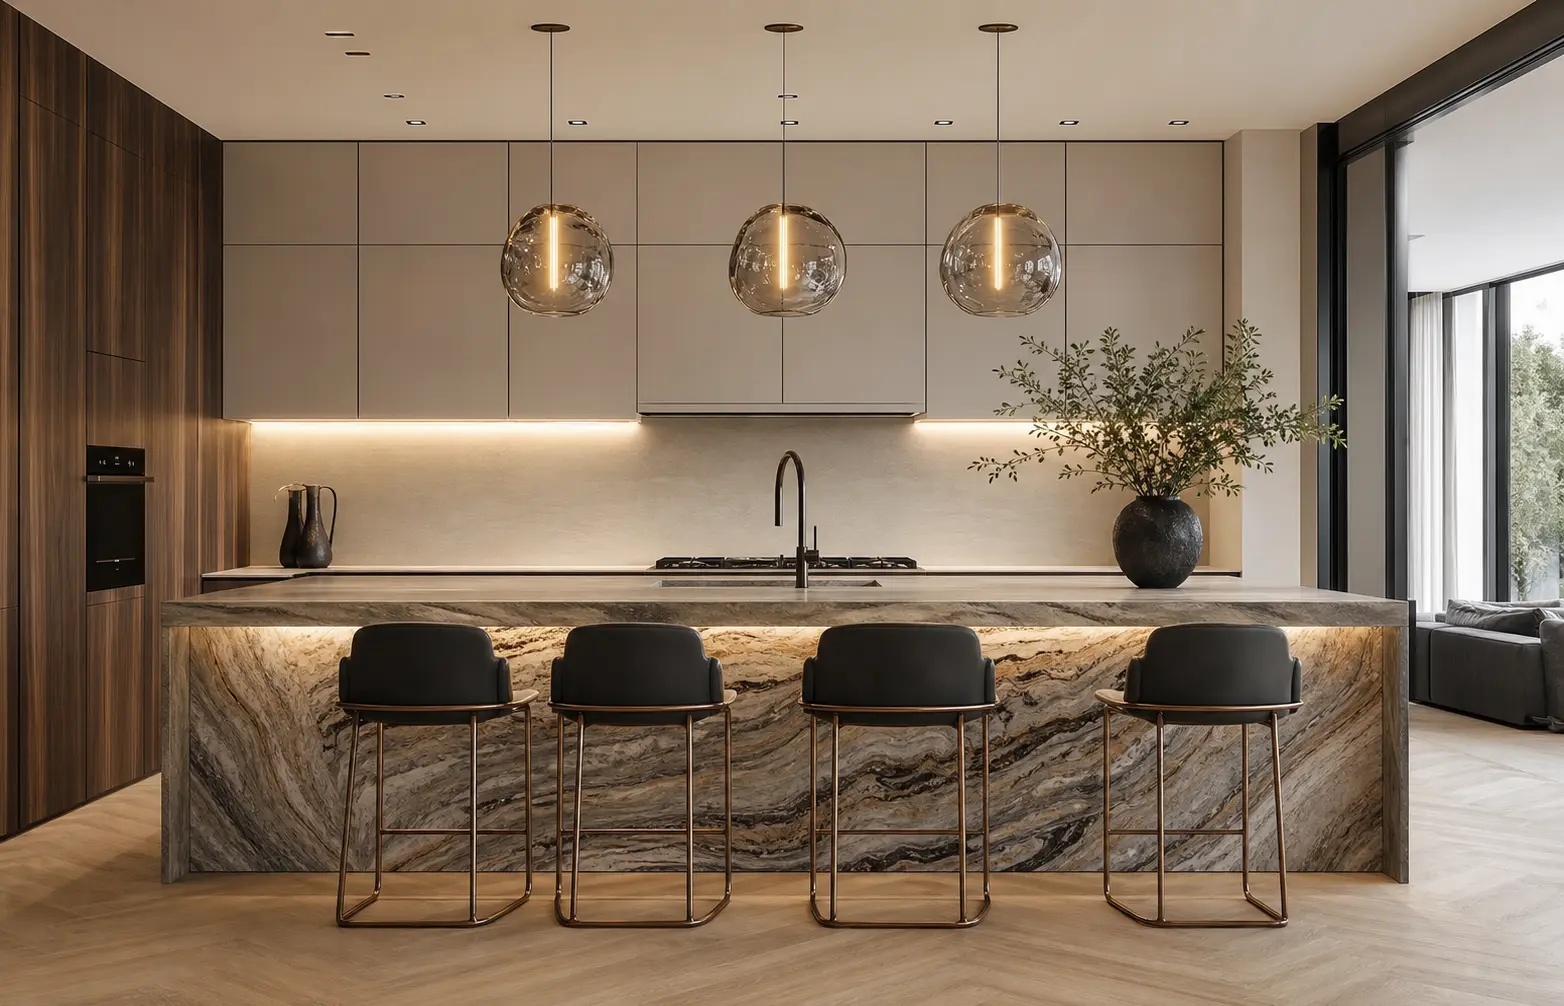
A busy patterned backsplash competes with the island for attention. In a minimalist kitchen, a simple slab backsplash or subtle subway tile lets the island remain the visual centerpiece.
Matching the backsplash tone to the perimeter cabinets, rather than the island, helps establish a clear hierarchy in the room. The eye should land on the island first.
When Pattern Still Works
A small amount of pattern behind the stove, as a focal point separate from the island, can work if the rest of the kitchen stays simple.
10. Add a Prep Sink for a Functional Luxury Touch
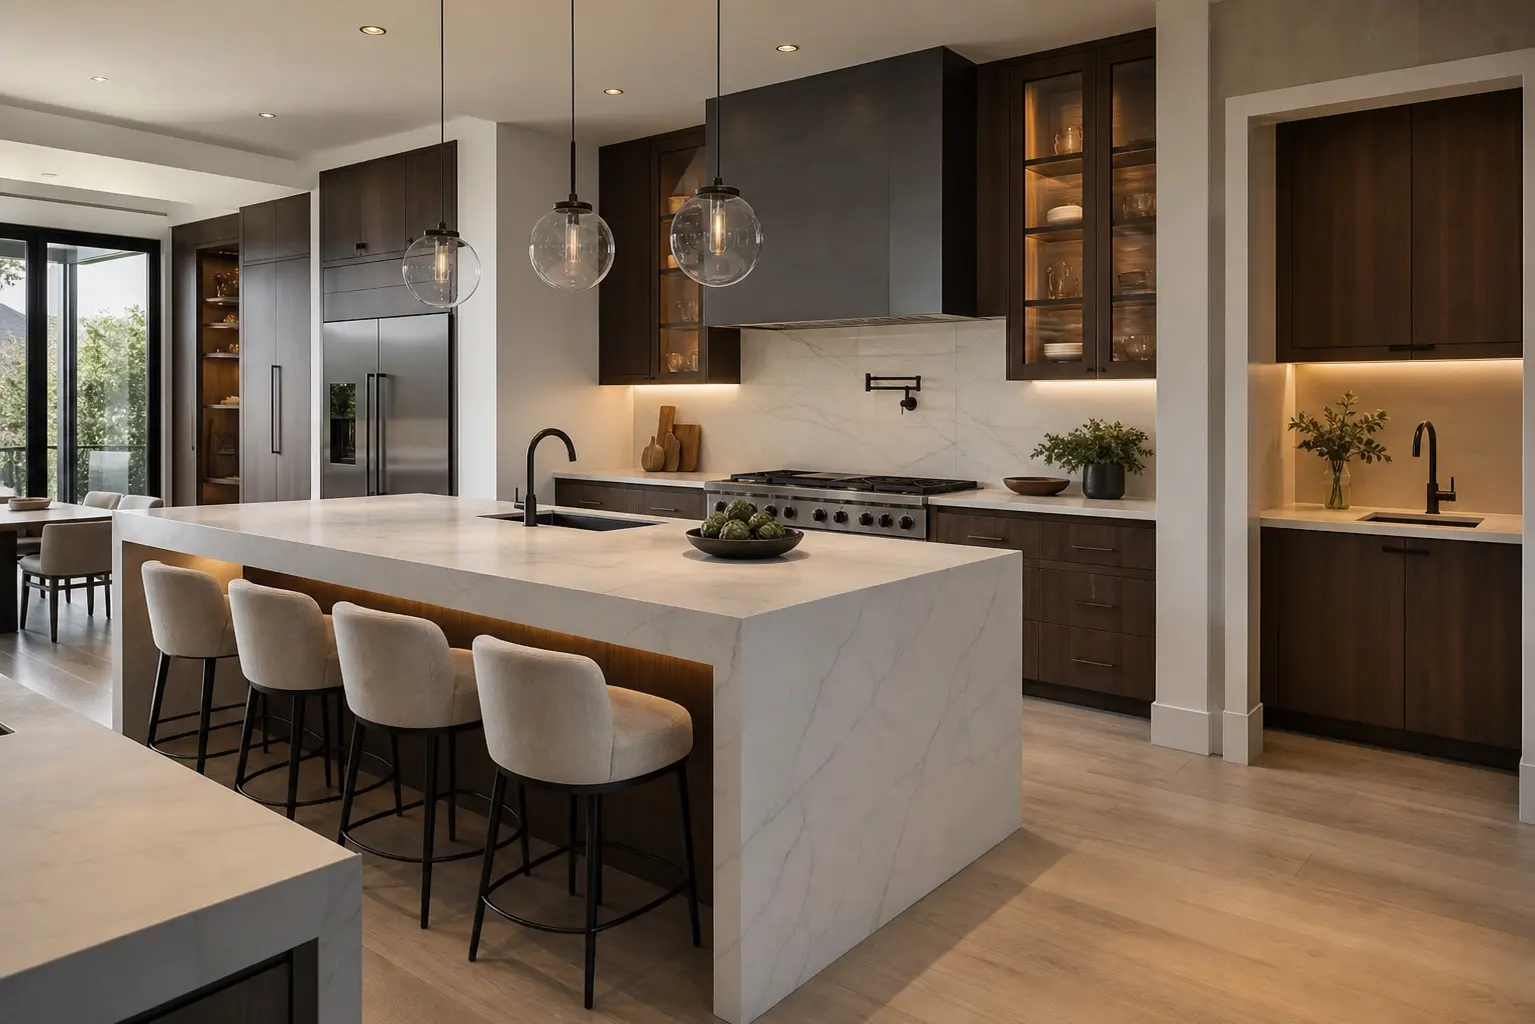
A secondary prep sink built into the island adds real functionality for cooking and entertaining, not just visual appeal. It lets one person prep food while another uses the main sink.
Choose a small, single basin prep sink so it doesn’t take up excessive counter space. A matte black or brushed nickel faucet in a slim profile keeps the look consistent with the rest of the island’s hardware.
This upgrade adds plumbing costs, so it’s worth planning during a full renovation rather than adding later.
Mistakes to Avoid
- Choosing bar stools that don’t match the counter height, leaving guests uncomfortable
- Overcrowding the island with too many stools for the available walkway space
- Mixing more than two accent colors across the island and surrounding cabinetry
- Skipping hidden storage and letting small appliances clutter the countertop
- Choosing a busy patterned backsplash that competes with the island
- Ignoring plumbing and electrical costs when planning a prep sink or charging drawers
FAQ
How many bar stools fit on a standard kitchen island? Most standard islands comfortably seat three to four stools, allowing about 24 to 28 inches of space per person. Measure the island’s length and divide by that spacing to get an accurate count.
Is a waterfall countertop worth the extra cost? It depends on your budget and how long you plan to stay in the home. Waterfall edges add a noticeably custom look and can appeal to future buyers, but they aren’t necessary for a functional island.
What’s the best island color for a small kitchen? Lighter island colors tend to keep a small kitchen feeling open, while a darker island can still work if the surrounding cabinets and walls stay light to balance it out.
Do I need pendant lighting over my island? Pendant lighting isn’t required, but it adds both task lighting and visual interest. Recessed lighting alone can look flat over an island meant to be a focal point.
Can I add a prep sink to an existing island without a full renovation? It’s possible but typically requires opening up the countertop and running new plumbing, which is more involved than a surface level update. It’s usually more cost effective during a larger renovation.
Conclusion
A luxury kitchen island comes down to proportion, material choices, and function working together. You don’t need every idea on this list to see a real difference in how the space feels.
Start with countertop material and stool height, since those two choices affect both look and daily comfort the most. Layer in lighting, storage, and finishing touches once the core layout is set.