10 Aesthetic Two-Tier Modular Kitchen Layout Ideas with Warm LED Lighting
Most kitchens still default to one uniform row of upper cabinets and one row of lower cabinets, both at the same height, both the same depth. It’s functional, but it’s flat, and it doesn’t take advantage of the fact that a kitchen wall can actually have some dimension to it. A two-tier layout breaks that uniform line up, staggering cabinet heights and depths across the wall, and pairing it with warm LED lighting adds a soft glow that a single flat row of cabinets never gets the chance to show off. These ideas cover a range of ways to build that layered look, from small lighting tweaks to full layout changes.
Picture a kitchen wall where the cabinets step back and forward slightly instead of running in one flat line. Warm light traces the underside of the upper tier, catching the edge of the lower cabinets below. That layering does more for a kitchen’s overall feel than almost any single finish choice, and it’s exactly what a two-tier modular layout is built to deliver.
1. Staggered Upper Cabinets with Under Shelf LED Strips
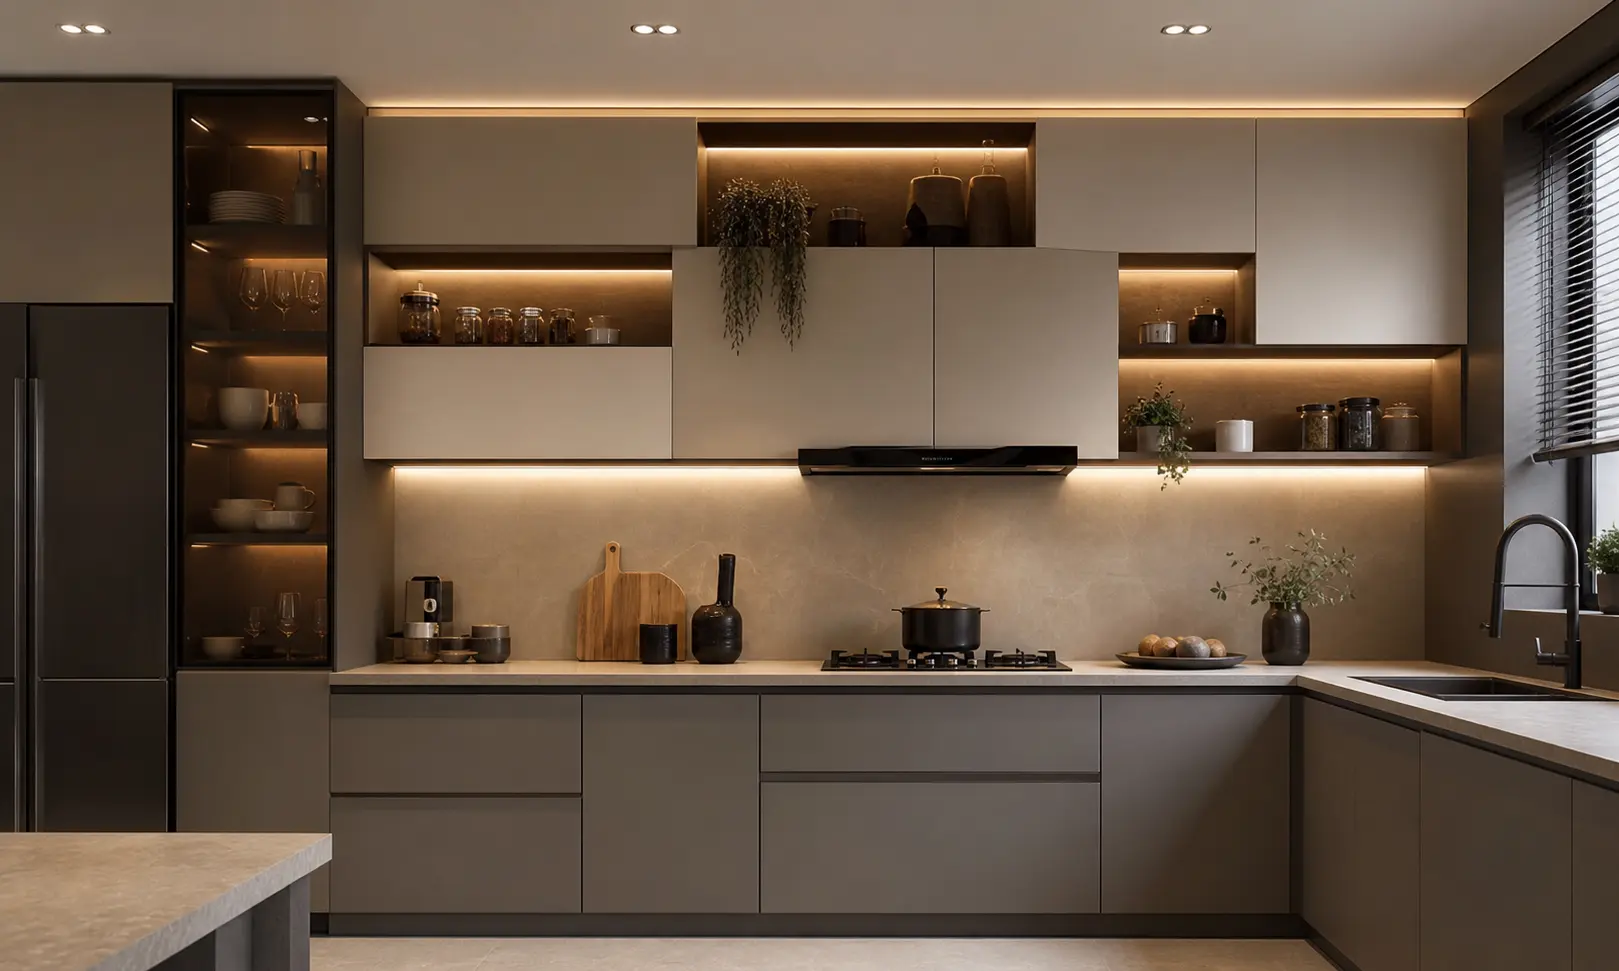
Instead of one continuous row of upper cabinets, stagger a section forward or back by a few inches, creating a subtle break in the line. Run a warm LED strip under the section that sits further forward, and the light spills onto the counter below in a way a flat cabinet row simply can’t replicate. This is one of the easier two-tier updates to add to an existing kitchen, since it often just requires adjusting cabinet depth in one section rather than reworking the whole wall, and it’s a good starting point for anyone testing out the look before committing to a bigger renovation.
2. Open Shelf Tier Above Closed Storage Below
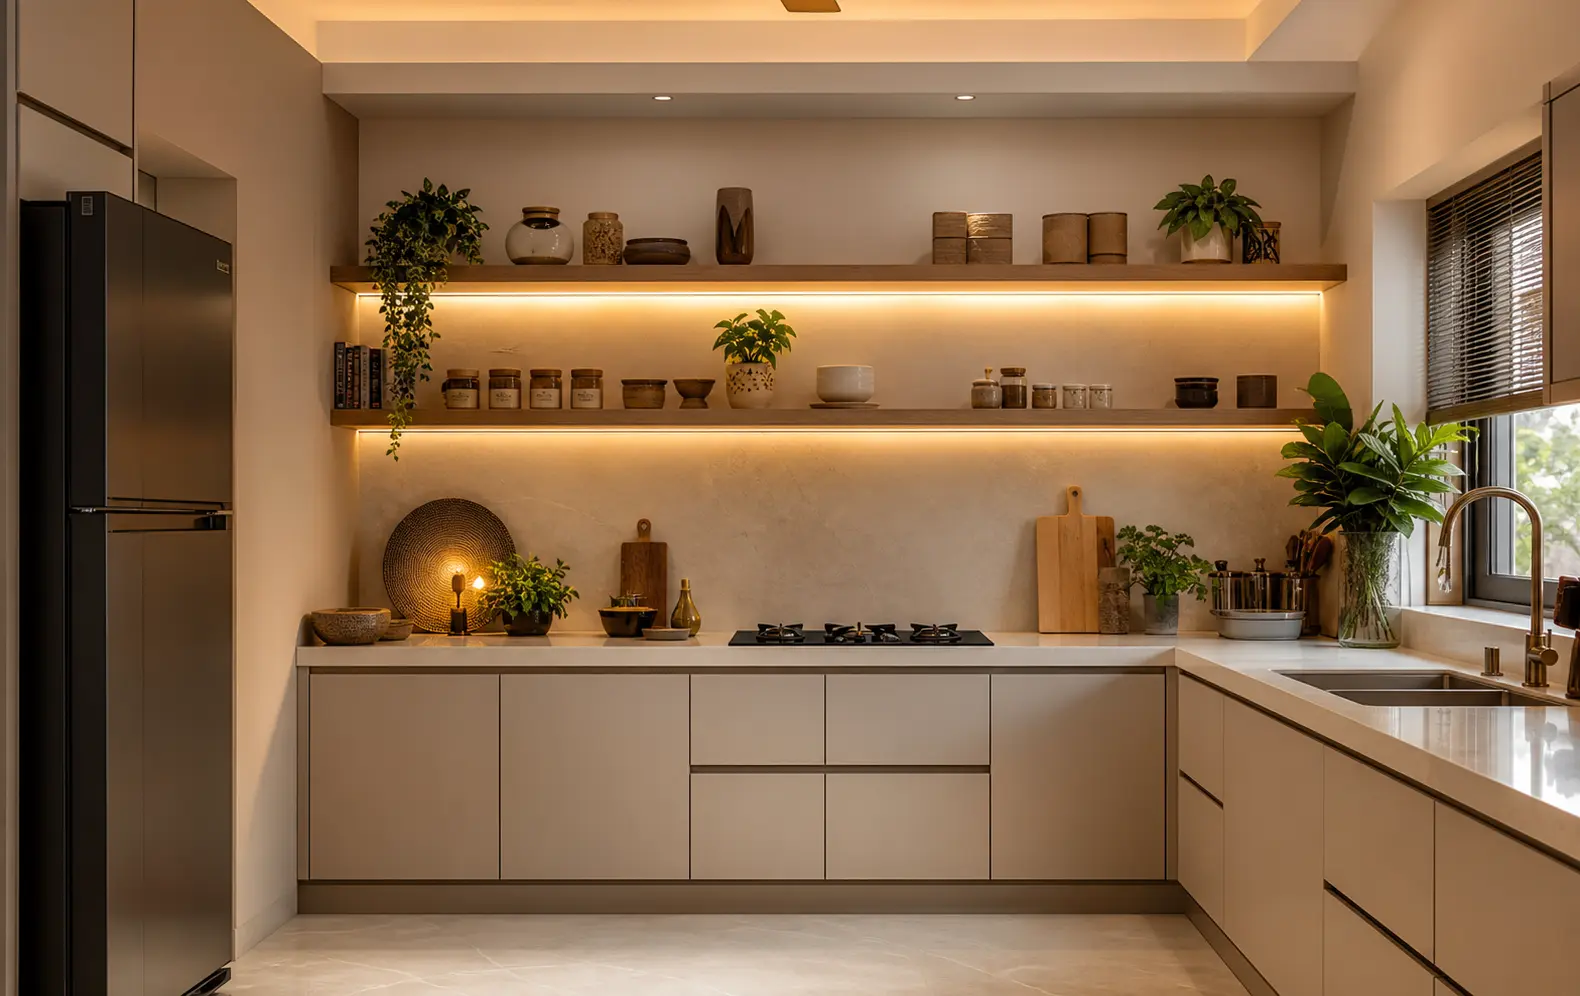
Replace part of the upper cabinet row with open shelving, positioned slightly higher or lower than the remaining closed cabinets, and add warm LED lighting under each shelf. The mix of open and closed storage naturally creates a two-tier effect, and the lighting highlights whatever’s displayed on the open shelves, whether that’s dishware, glass jars, or a few plants. This works particularly well in kitchens that want a bit of display space without giving up all their upper storage.
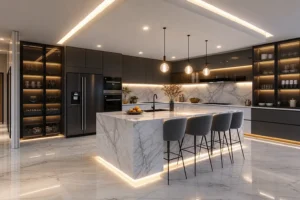
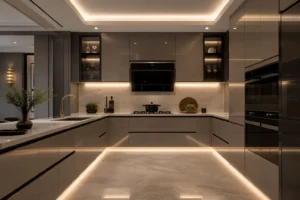
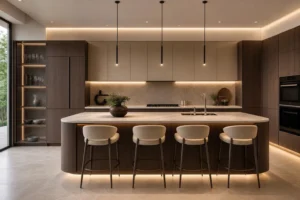
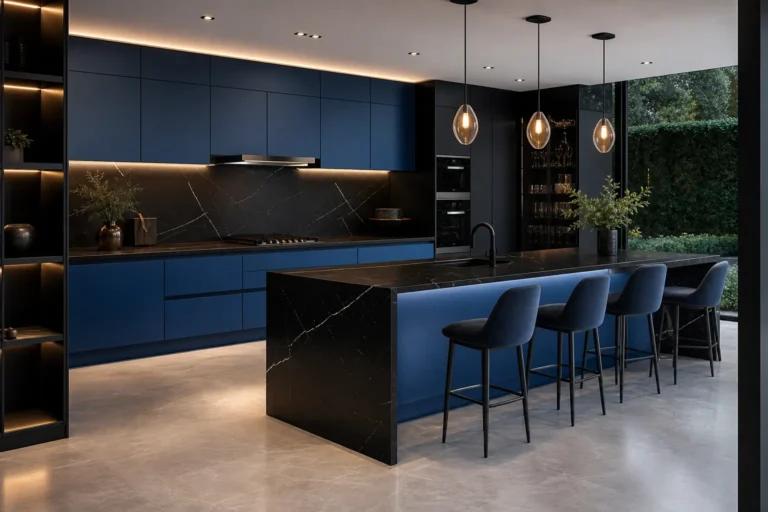
3. Two Tone Cabinet Tiers with Warm Backlighting
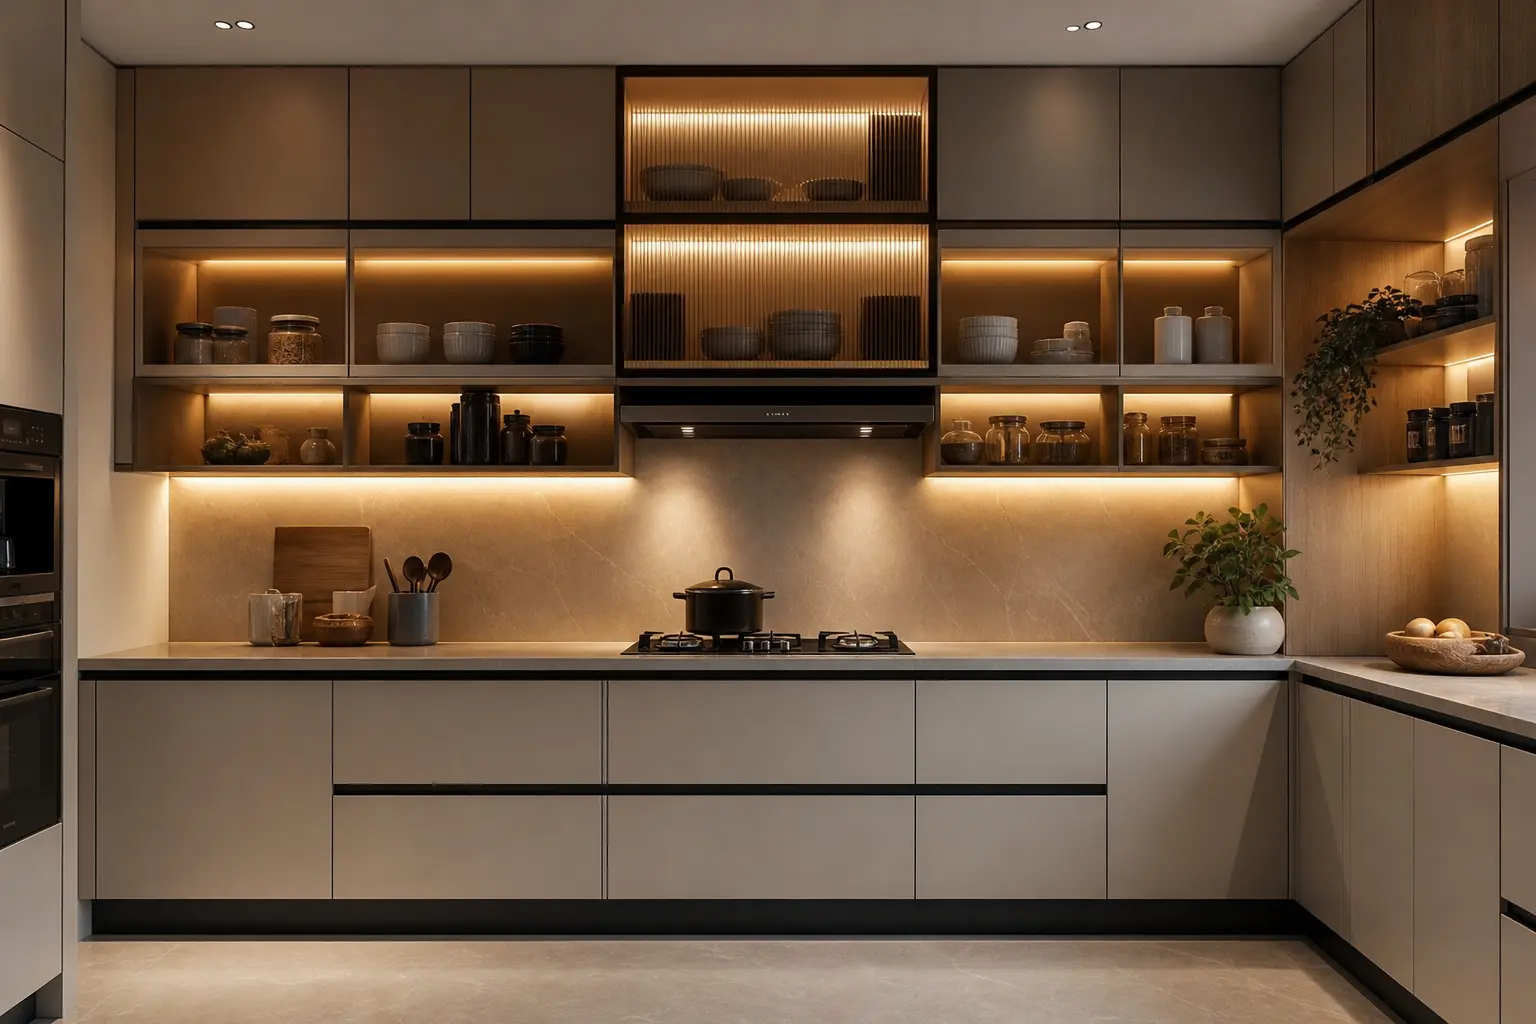
Use two different cabinet colors, a darker tone on the lower tier and a lighter one above, or the reverse, to visually separate the two heights even more clearly than a single color would. Add a warm LED strip at the transition point between the tiers, and the light emphasizes the color break rather than just the height difference. This combination suits kitchens that already lean toward a bolder, more contrasted color palette.
4. Floating Upper Tier with Glass Fronts
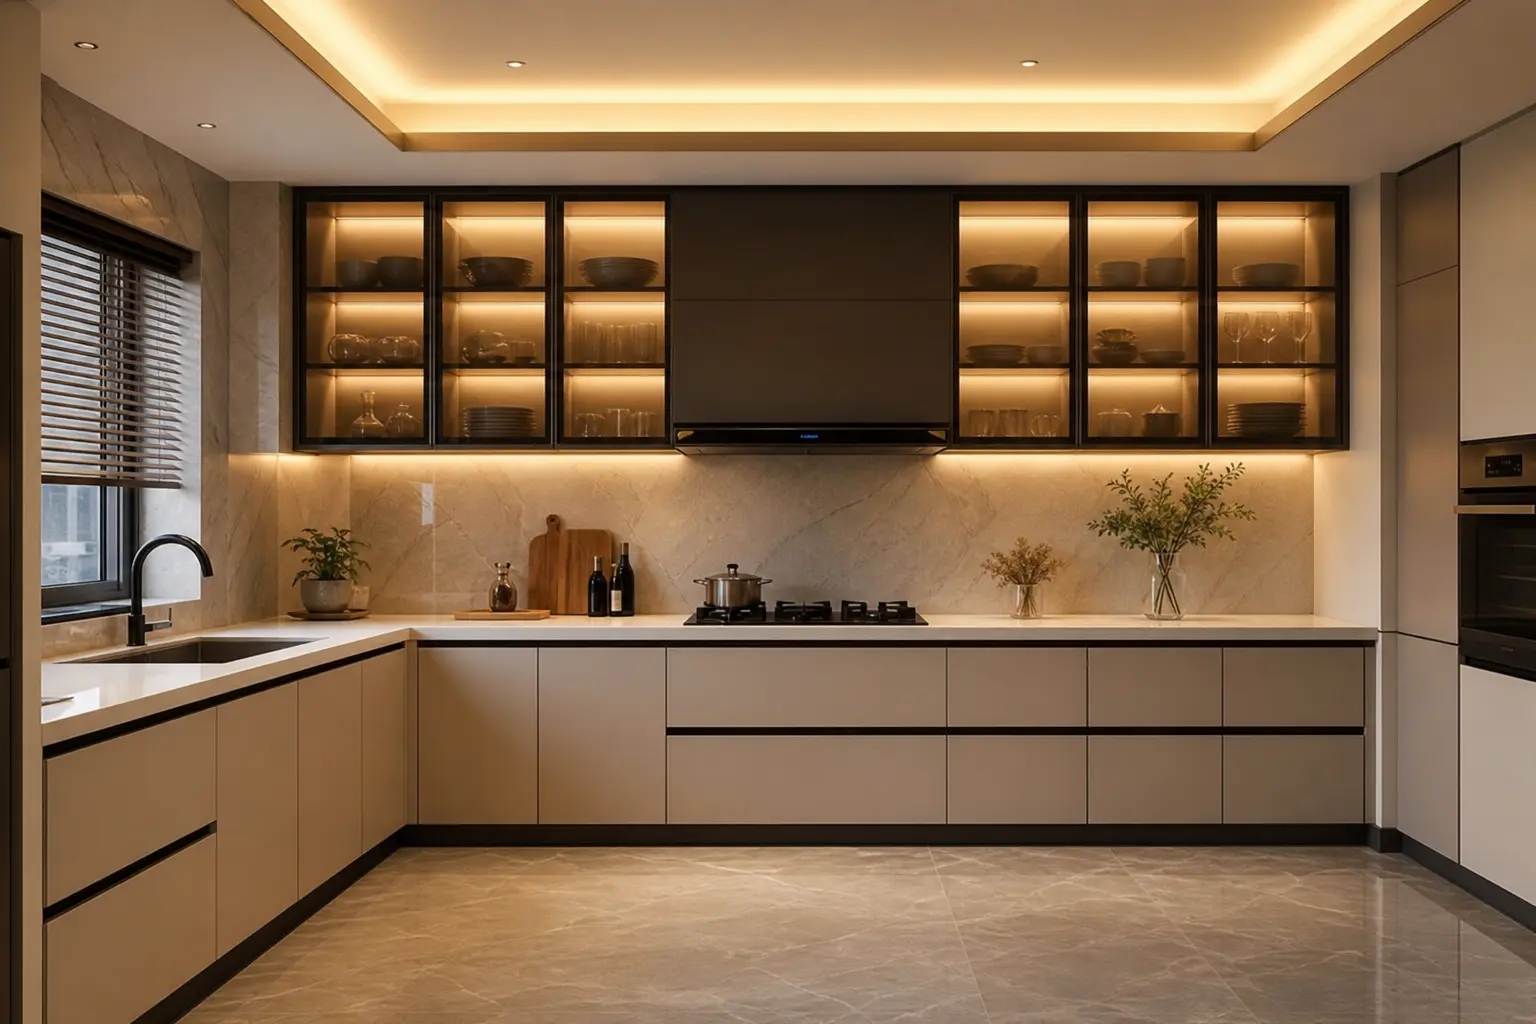
Mount a floating upper cabinet tier with glass fronts, set slightly apart from a solid lower tier below, and light the interior of the glass cabinets with a warm LED strip. The glass fronts let the light spill outward, creating a soft glow that solid cabinet doors would completely block. This works well for anyone who wants to display nicer dishware or glassware while still keeping the lower tier fully closed and hidden from view.
5. Split Height Island with Layered Lighting
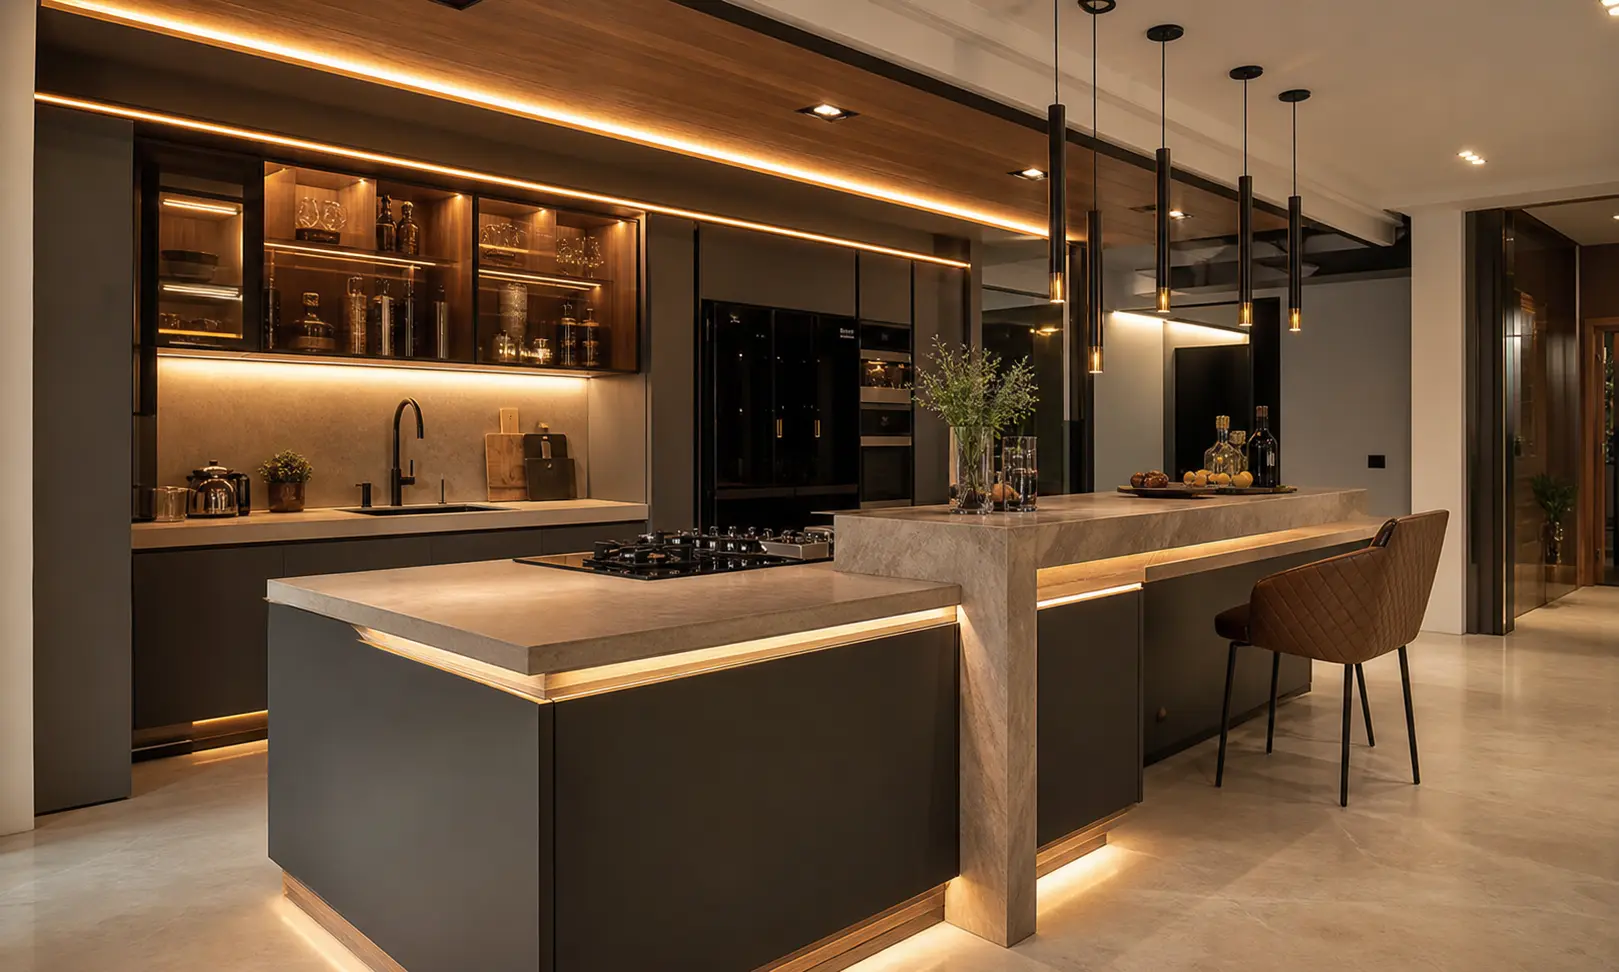
A kitchen island built with two distinct heights, a lower prep and seating side paired with a slightly raised bar side, naturally creates a two-tier effect at the room’s center rather than just along the walls. Run warm LED lighting along the underside of the raised tier, and the light washes down onto the lower surface, tying the two heights together visually even though they serve different functions. This layout also has a practical upside, keeping messy prep work out of view from anyone seated at the bar side.
6. Recessed Lower Tier with Toe Kick LED Glow
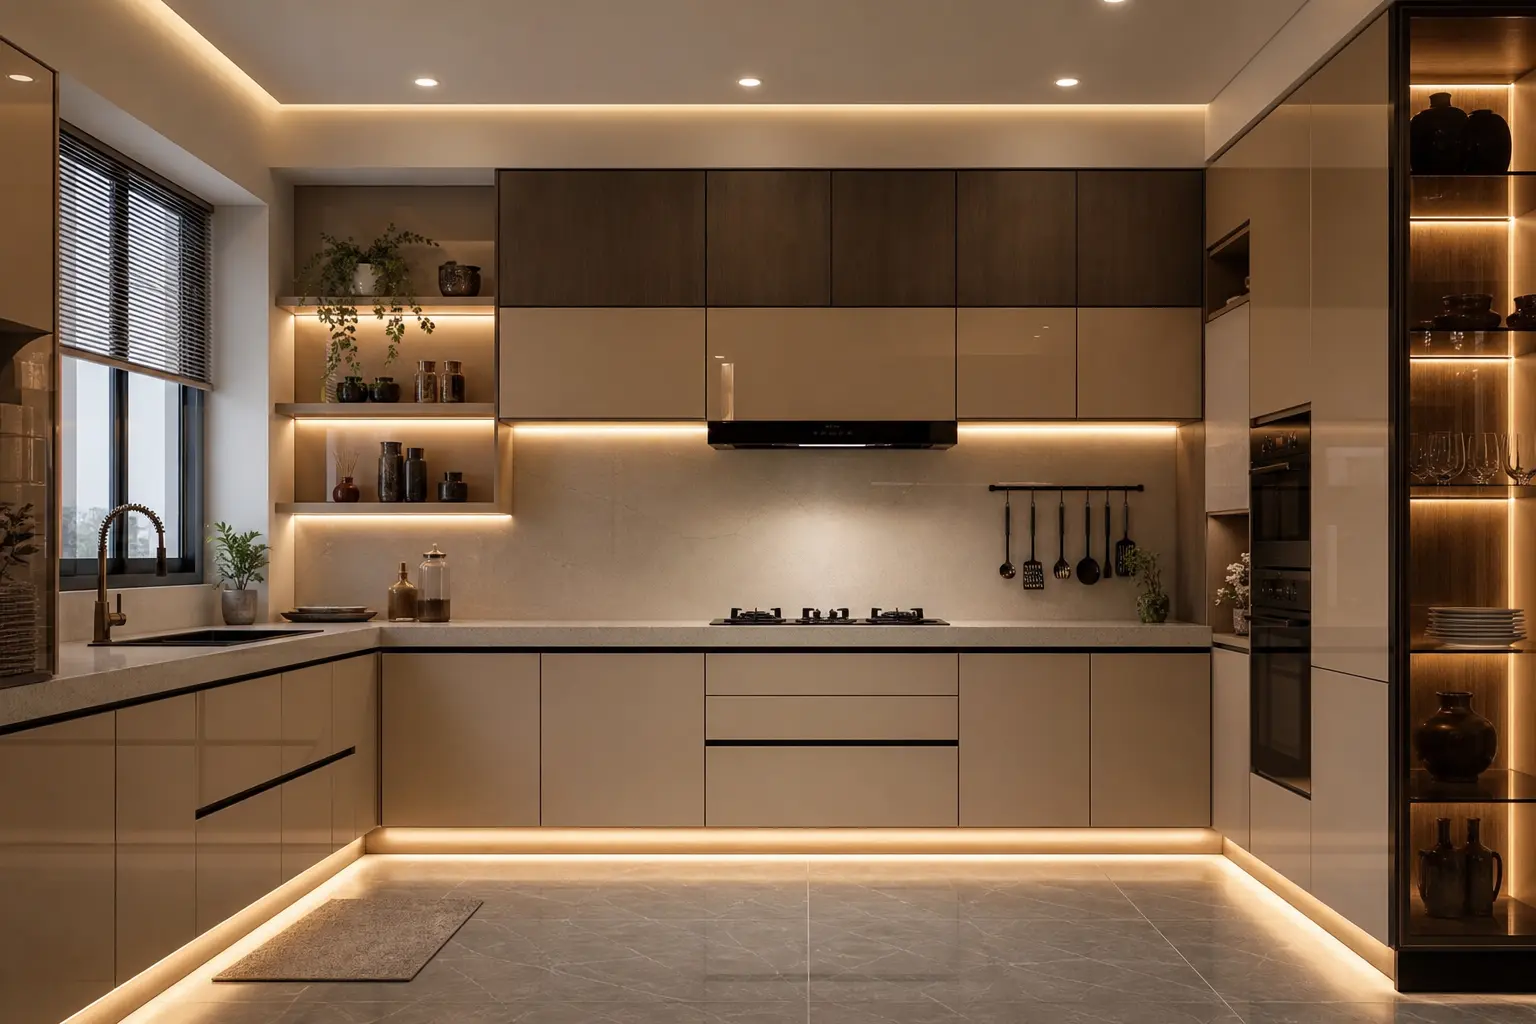
Recess the lower cabinet tier slightly, building in a toe kick space with a warm LED strip hidden inside, and the cabinets appear to float just above the floor. Paired with a standard upper tier, this creates a two-tier effect from top to bottom rather than just at the upper cabinet level. The toe kick glow also adds a bit of ambient nighttime lighting, useful for anyone who moves through the kitchen after dark without wanting to flip on the overhead lights.
7. Tall Pantry Tower Beside a Lower Prep Zone
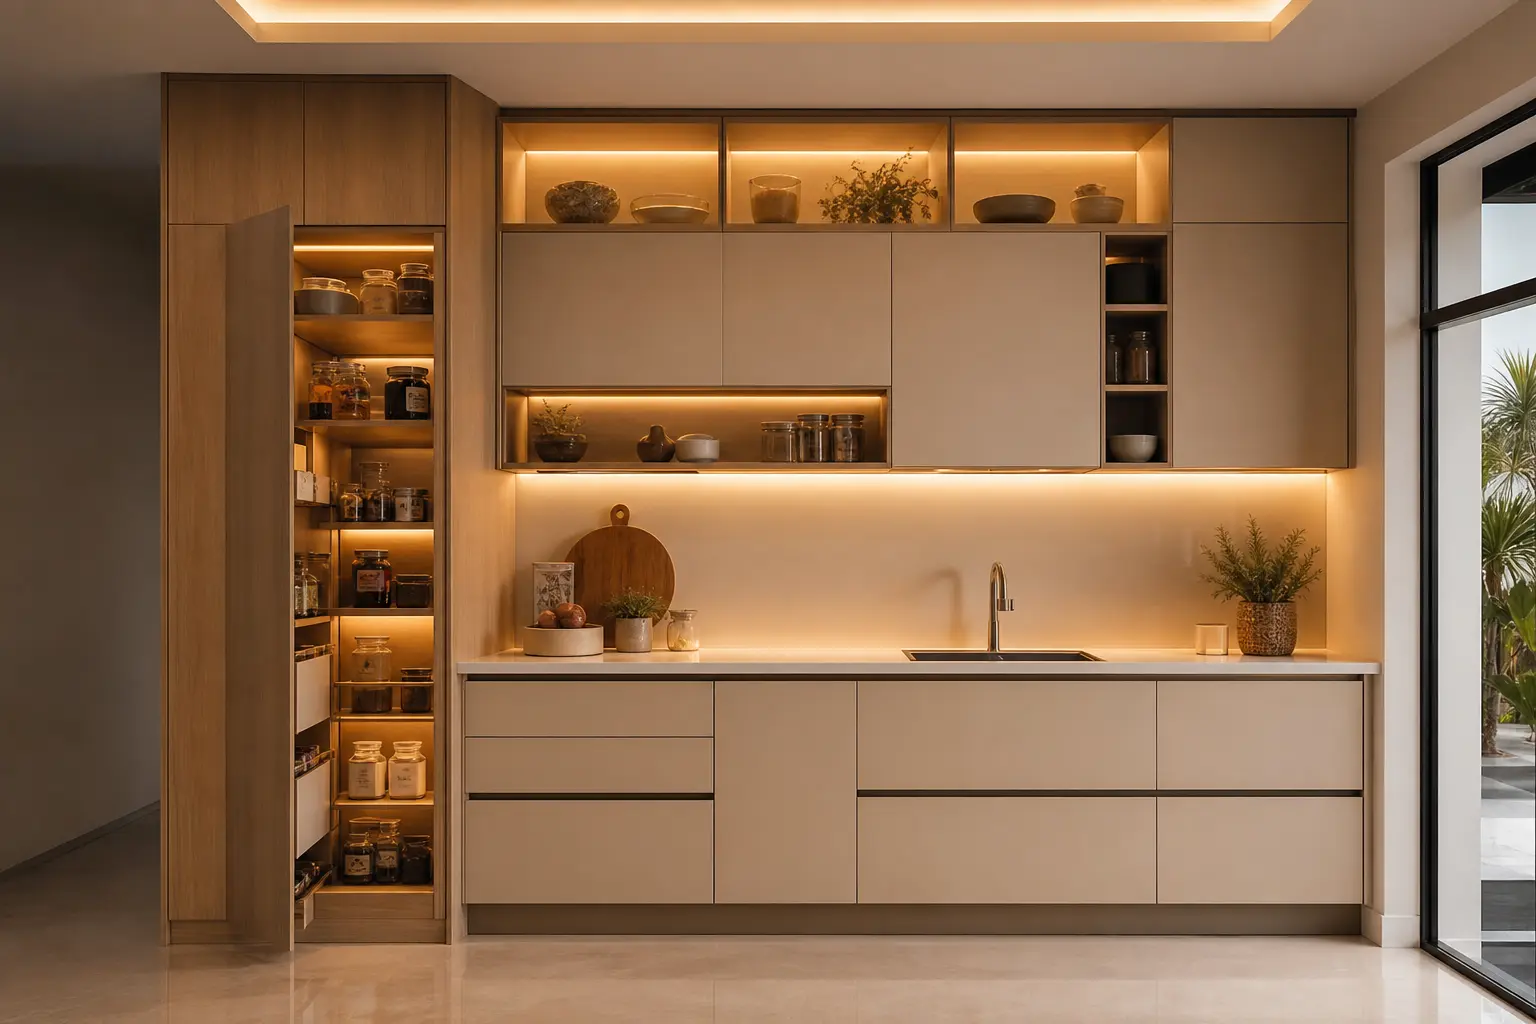
Position a tall, floor to ceiling pantry cabinet beside a lower run of counter height cabinets, creating a natural height contrast built into the kitchen’s actual layout rather than just its finishes. Light the transition point between the two heights with a vertical LED strip running up the side of the pantry tower, emphasizing the height difference rather than hiding it. This layout works especially well in kitchens with enough wall space for a dedicated pantry column.
8. Corner Two-Tier Nook with Warm Spot Lighting
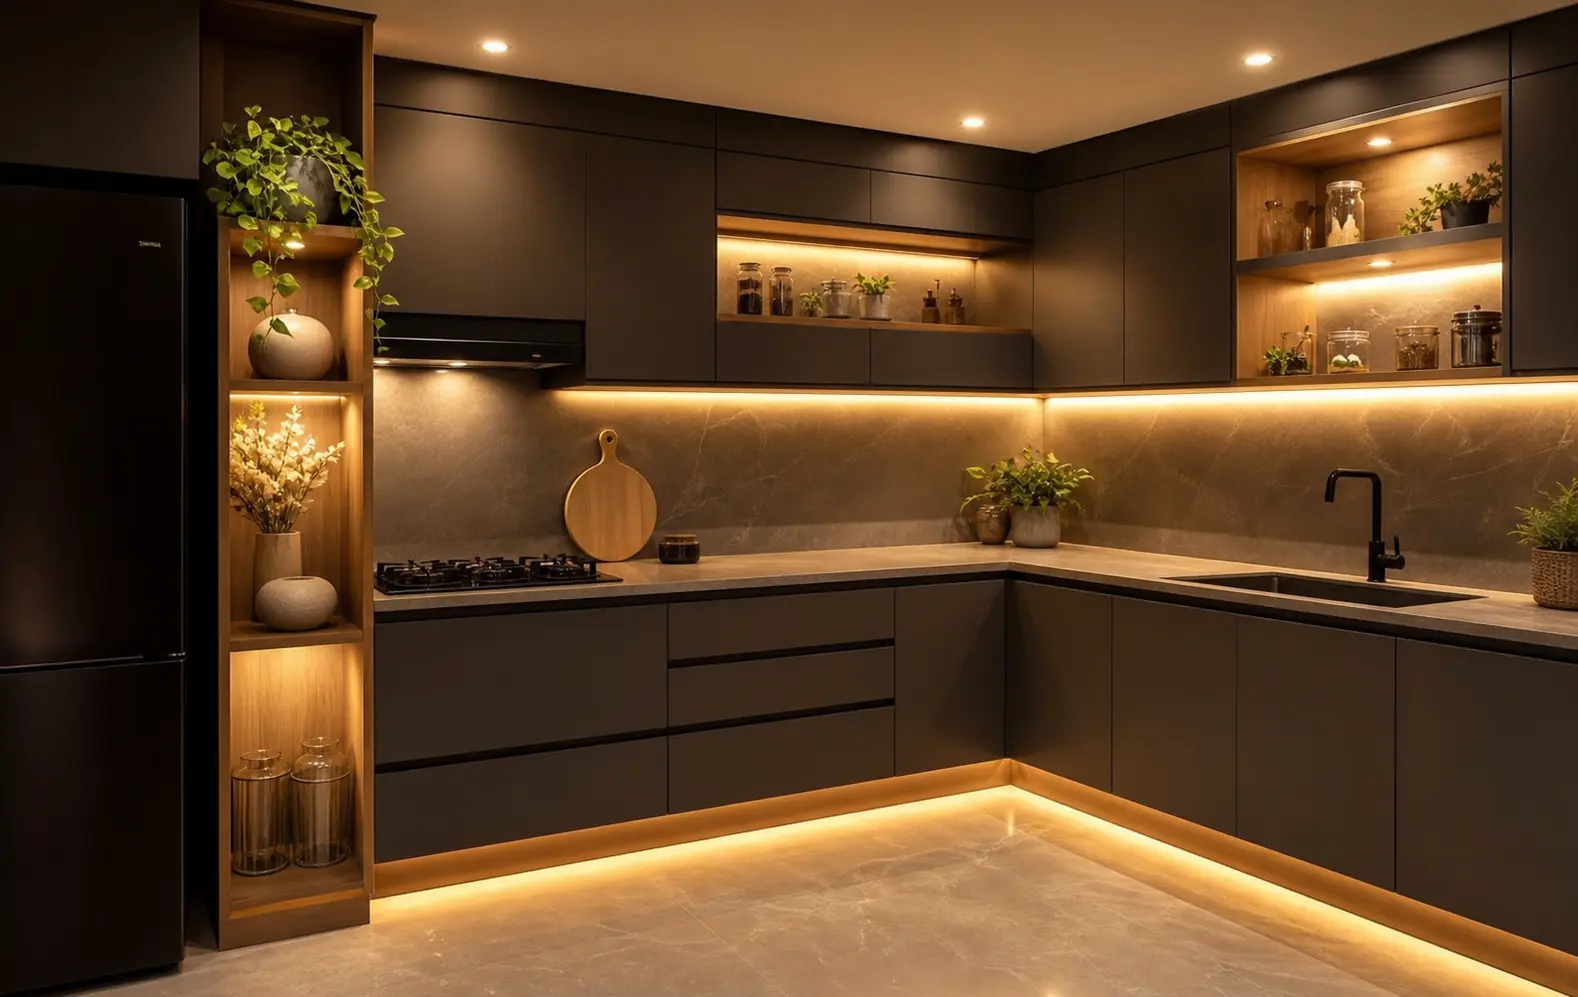
In a kitchen corner, build a small two-tier nook, perhaps a lower open shelf paired with a higher closed cabinet, and add a single warm spotlight or small LED puck light aimed at the nook. This creates a mini feature within the larger kitchen, useful for a coffee station or a spot to display a few decorative items, without needing to redesign the whole kitchen wall to achieve the layered look.
9. Mixed Material Tiers with Hidden Light Channels
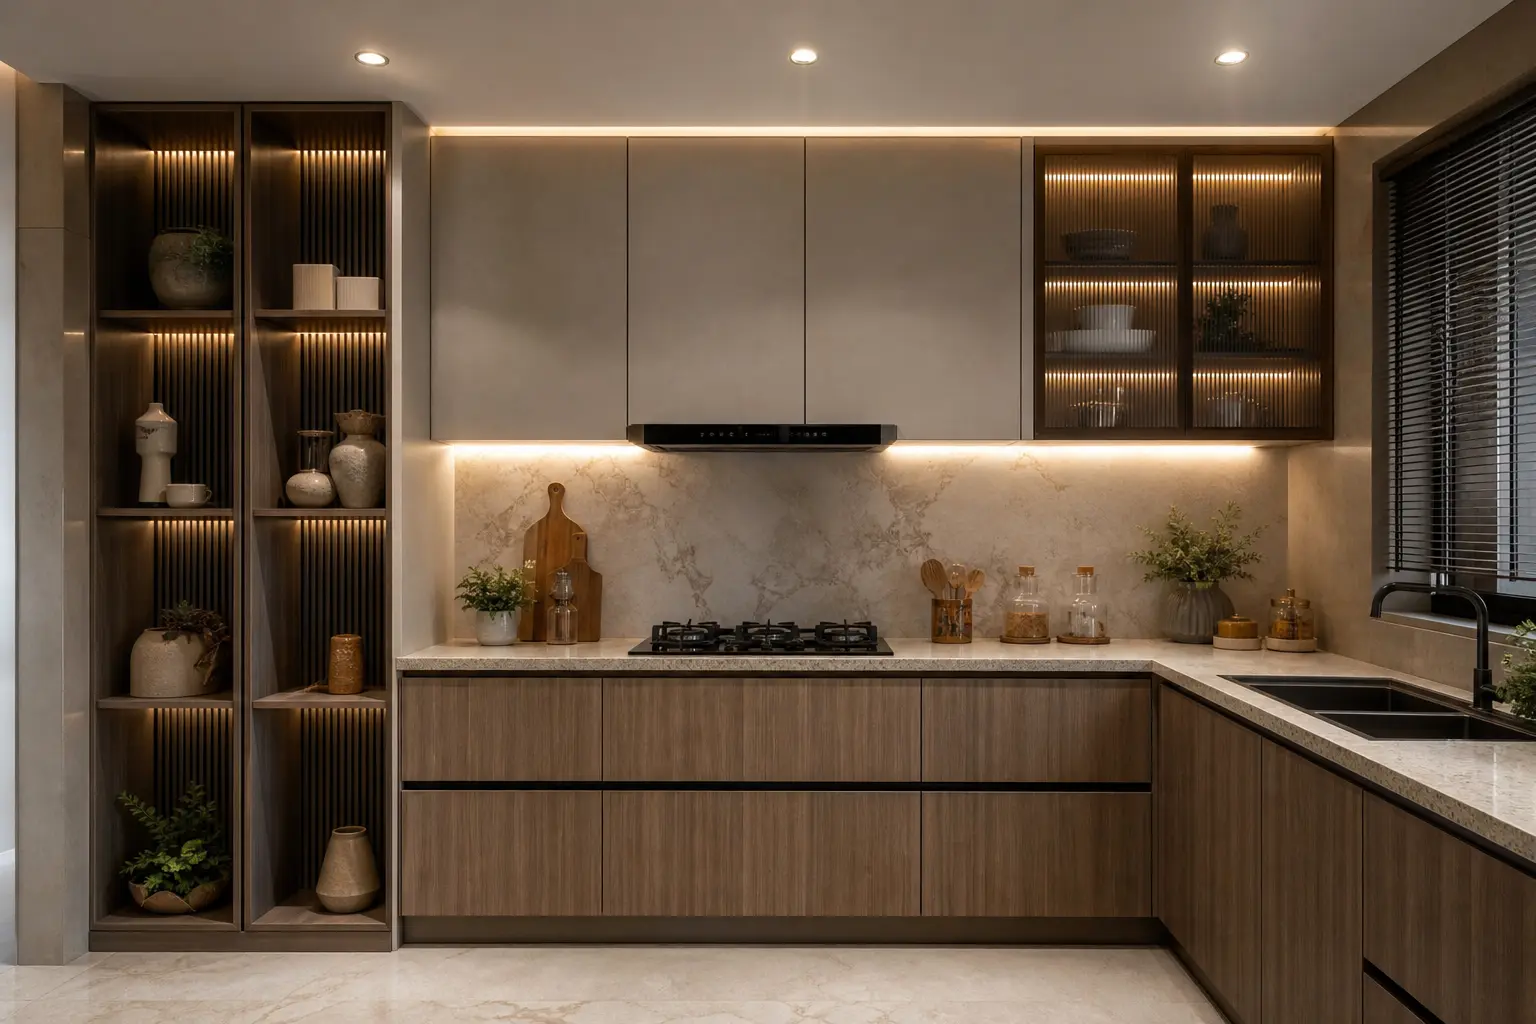
Pair a wood tone lower tier with a matte painted upper tier, or vice versa, and hide a thin LED channel at the seam where the two materials meet. The lighting draws attention to the material transition, making the mixed finishes feel like a deliberate design choice rather than two unrelated cabinet runs installed side by side. This combination suits kitchens already working with a mixed material palette elsewhere, like a stone countertop paired with wood open shelving.
10. Minimalist Two Tier Wall with a Single LED Line
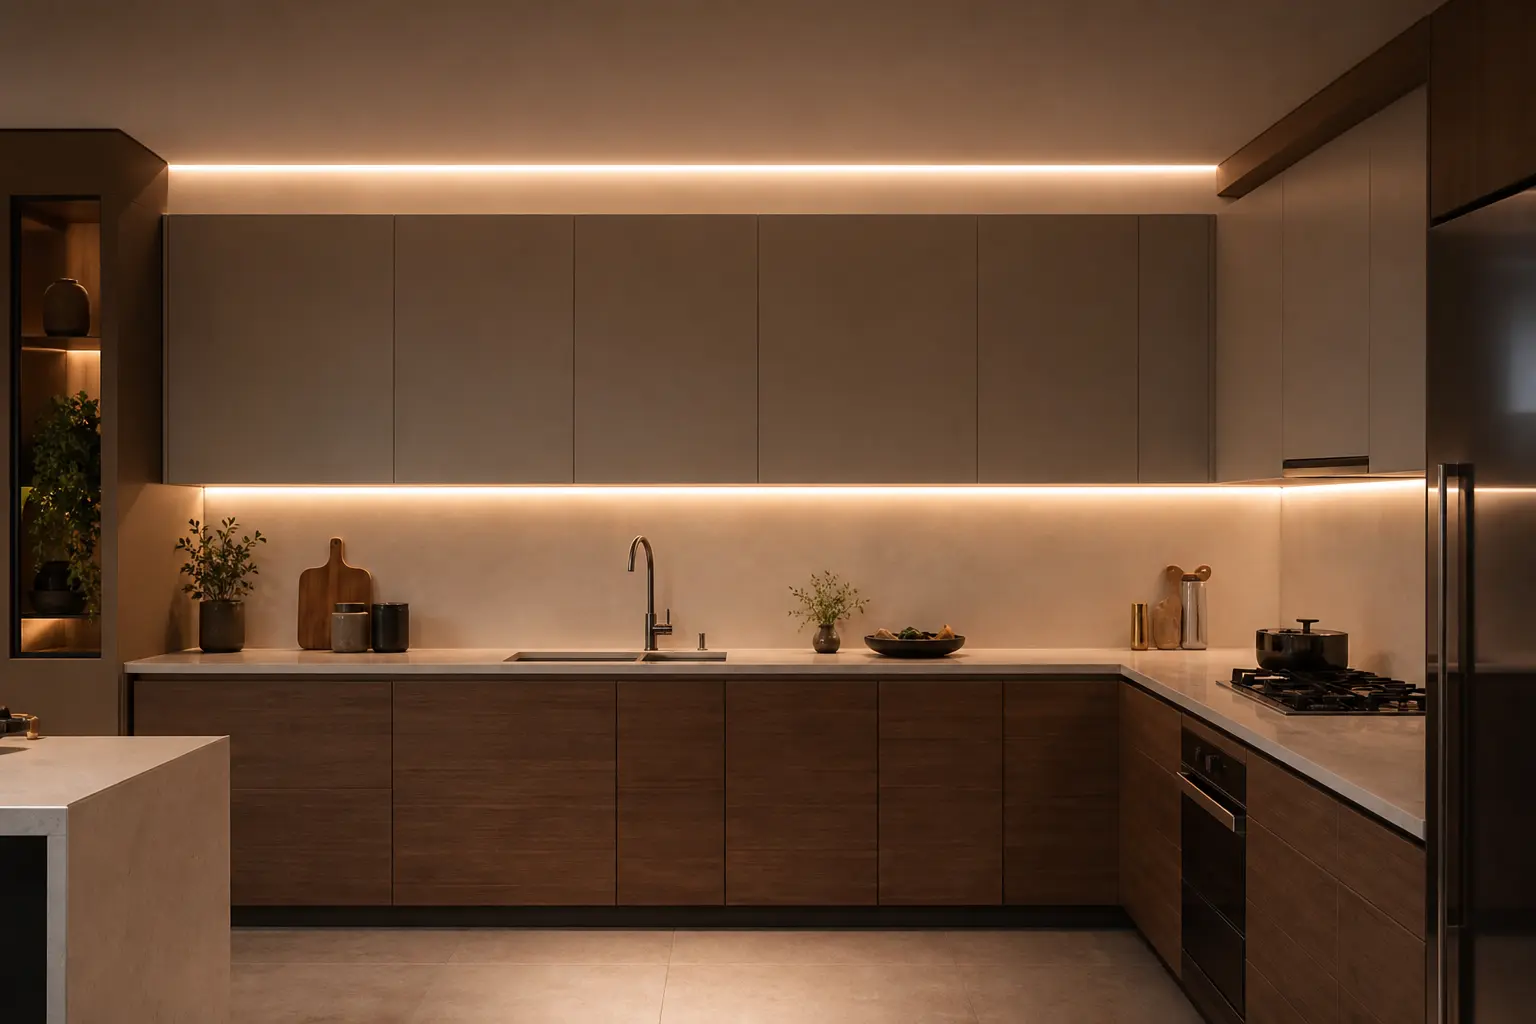
For a simpler take, keep the two-tier layout subtle, just a few inches of height difference between upper and lower cabinet sections, with one thin LED line running along the transition point. This works well in smaller kitchens where a more dramatic staggered layout might feel busy, giving just enough visual interest without overwhelming a tight space.
Mistakes to Avoid
- Choosing a height difference between tiers that’s too subtle to actually read as intentional from a normal viewing distance
- Skipping a dimmer switch on LED strips, leaving only one brightness setting for lighting meant to set a mood
- Using cool white LEDs instead of warm tones, which can clash with wood cabinetry or warmer countertop materials
- Ignoring cabinet depth clearance when staggering tiers, which can create awkward gaps or unusable corners
- Overcomplicating a small kitchen with too many height changes, making the space feel busy rather than layered
- Forgetting to plan electrical routing for LED strips before cabinet installation, making retrofits more difficult later
Frequently Asked Questions
What is a two-tier modular kitchen layout? It refers to a kitchen design where cabinets are installed at two different heights or depths rather than one uniform row, creating visual layering and often incorporating lighting at the transition points.
Does a two-tier layout cost more than a standard single tier kitchen? Generally yes, since it often requires custom cabinet sizing or additional electrical work for integrated lighting, though the cost difference varies depending on how dramatic the height change is.
Can I add a two-tier effect to an existing kitchen without a full renovation? In some cases, yes. Adding open shelving at a different height than existing cabinets, or adding LED strips at an existing transition point, can create a partial two-tier effect without a complete kitchen overhaul.
What color temperature works best for kitchen LED lighting? Warm white, generally 2700K to 3000K, tends to suit most kitchen cabinetry and creates a cozier feel, while task areas like the stove or sink sometimes benefit from a slightly cooler, brighter light around 3500K.
Is a two-tier kitchen layout practical, or purely decorative? It can be both. Beyond the visual appeal, varying cabinet heights can improve accessibility, placing frequently used items at a more comfortable reach, while less used storage sits higher or lower depending on the layout.
Conclusion
A kitchen doesn’t have to be one flat wall of matching cabinets from floor to ceiling. A two-tier layout breaks up that uniformity, and pairing it with warm LED lighting highlights the height variation instead of leaving it to speak for itself. Whether that means a subtle shift in cabinet depth or a full mixed material, mixed height wall, these modular kitchen ideas show how much dimension a bit of layering and the right glow can add to a space that spends most of its life looking the same from every angle.