10 Modern Luxury Dining Room Design Ideas with Scandinavian Dining & Kitchen Decor
Your dining room and kitchen sit right next to each other, but they feel like two different design projects, the kitchen leaning modern and stark while the dining table sits in a completely different style with no real connection between them. Modern luxury dining room design with Scandinavian dining and kitchen decor solves that by applying the same warm, restrained material palette across both spaces, so the transition between cooking and eating feels like one continuous, elegant experience rather than two disconnected rooms. This connected approach is especially valuable in the increasingly common layout where kitchen and dining areas share an open sightline.
1. Understand Why Scandinavian Style Suits a Connected Kitchen and Dining Space
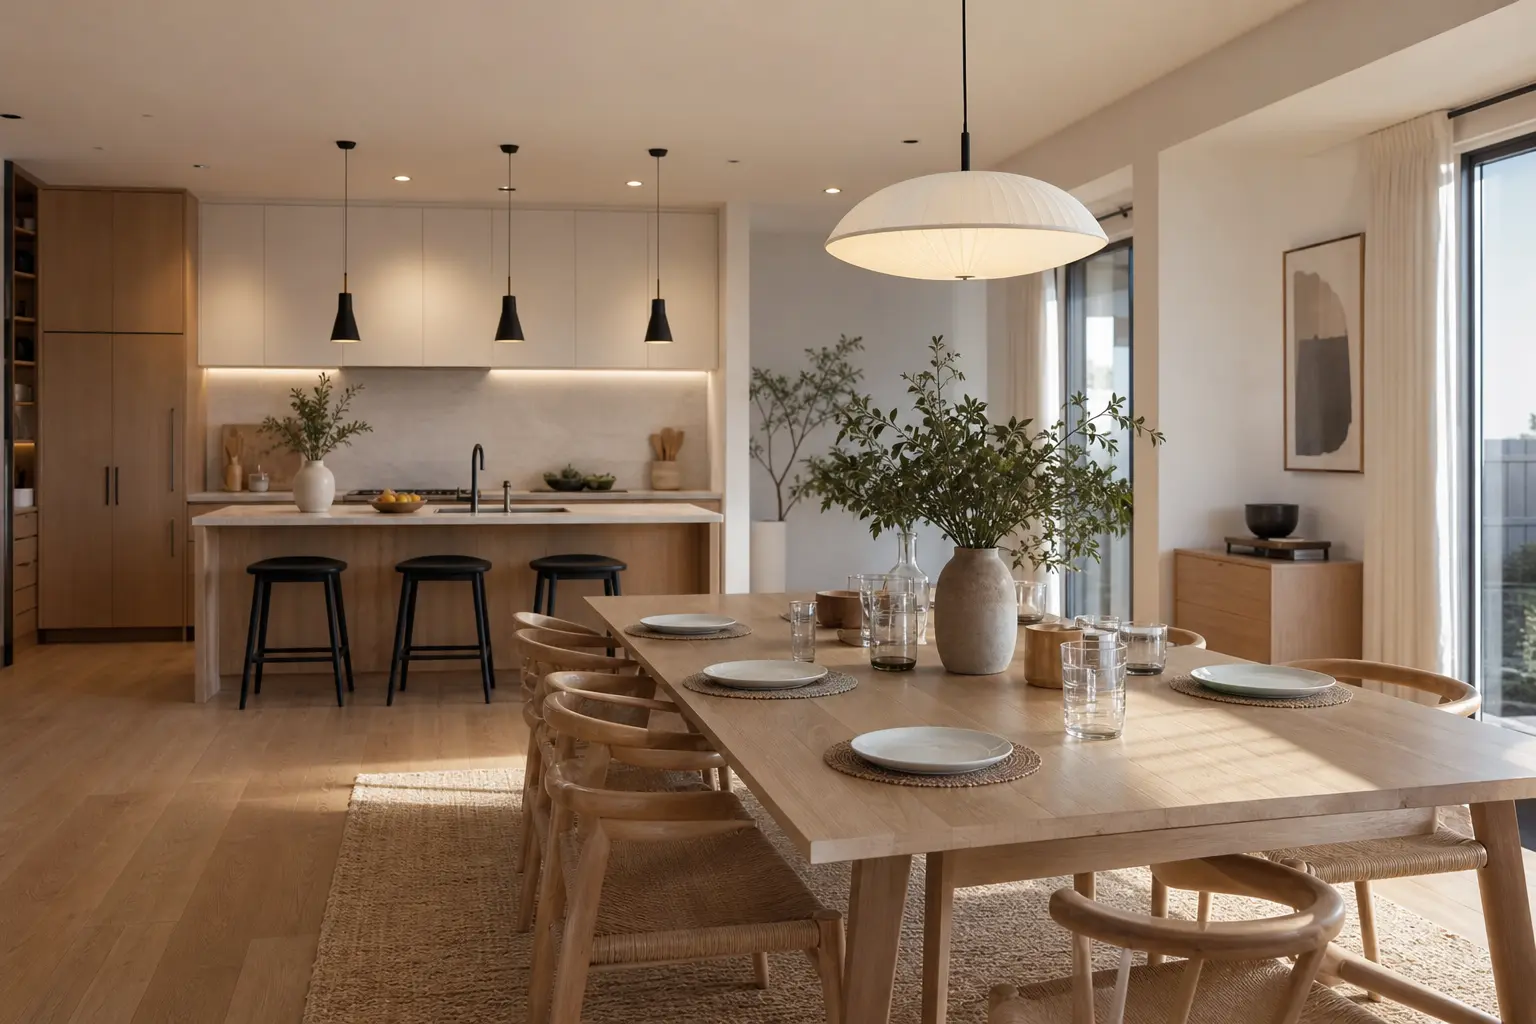
Scandinavian design’s emphasis on light wood, natural materials, and a calm, functional aesthetic translates naturally between a kitchen and dining room, since both spaces benefit from the same warm, uncluttered sensibility. Unlike styles that differentiate sharply between kitchen and dining aesthetics, functional stainless steel in one and formal dark wood in the other, Scandinavian style’s consistent material language works equally well for cabinetry, countertops, and dining furniture. This makes it a particularly effective choice for connected or open sightline kitchen and dining layouts specifically.
The style’s inherent restraint also helps prevent either space from feeling overdesigned relative to the other, since Scandinavian design generally favors fewer, better chosen elements over an abundance of decor in any single area. This balance is part of why the style scales so naturally across a connected multi function space, maintaining a consistent, calm feeling from the cooking area through to the dining table.
2. Match Wood Tones Between the Dining Furniture and Kitchen Cabinetry
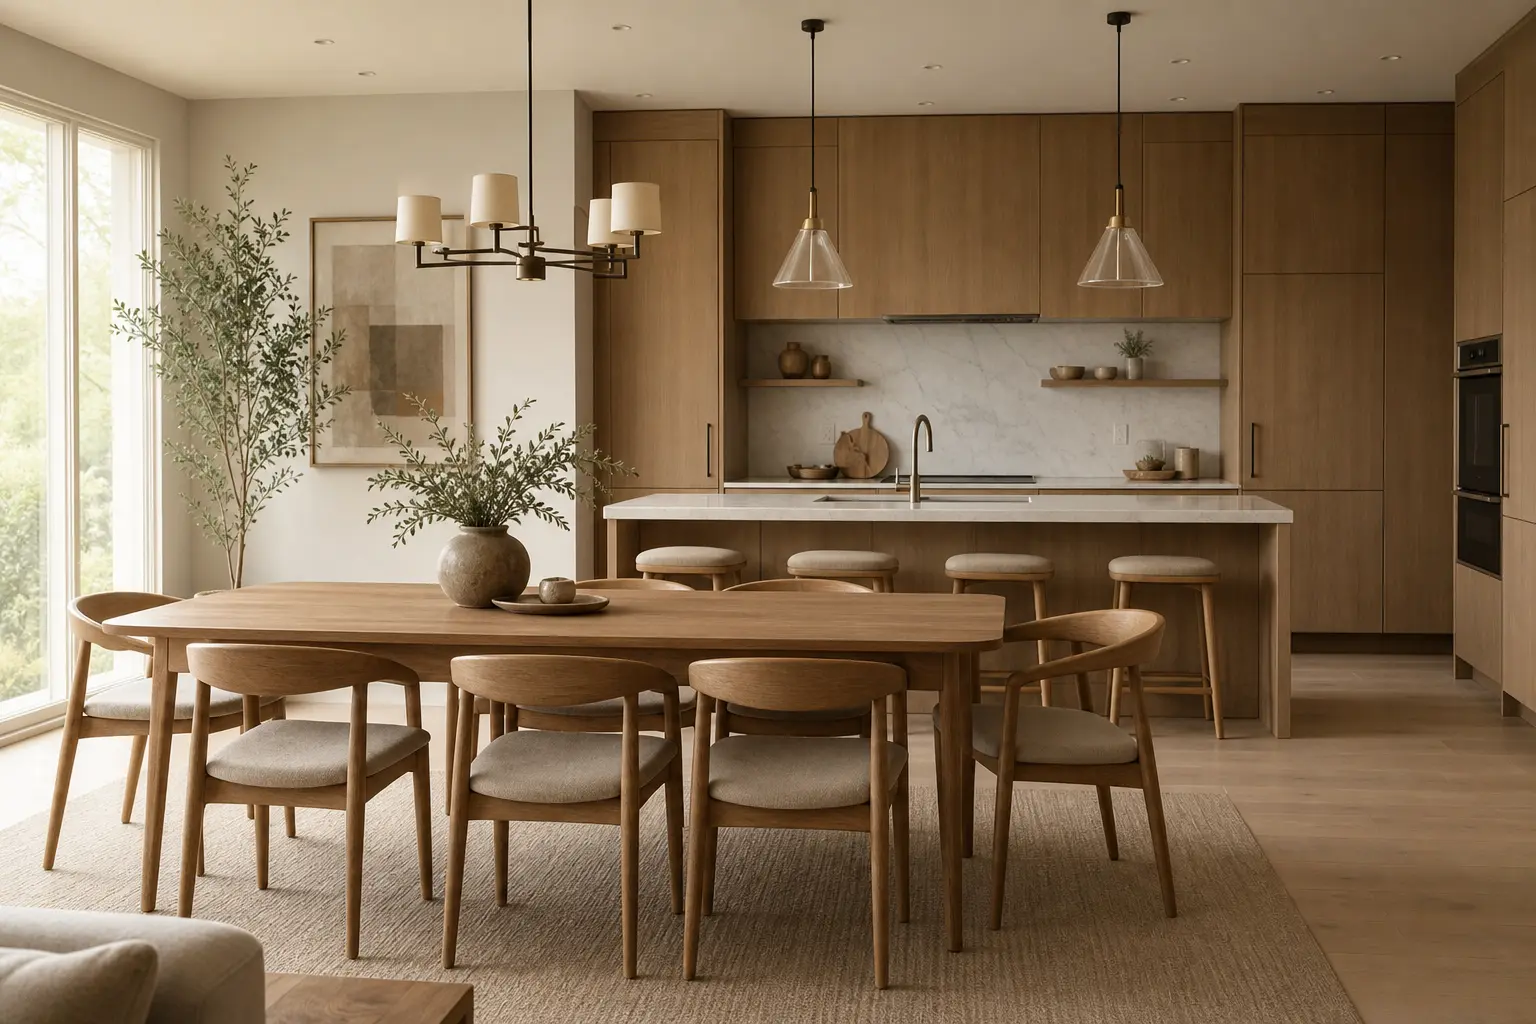
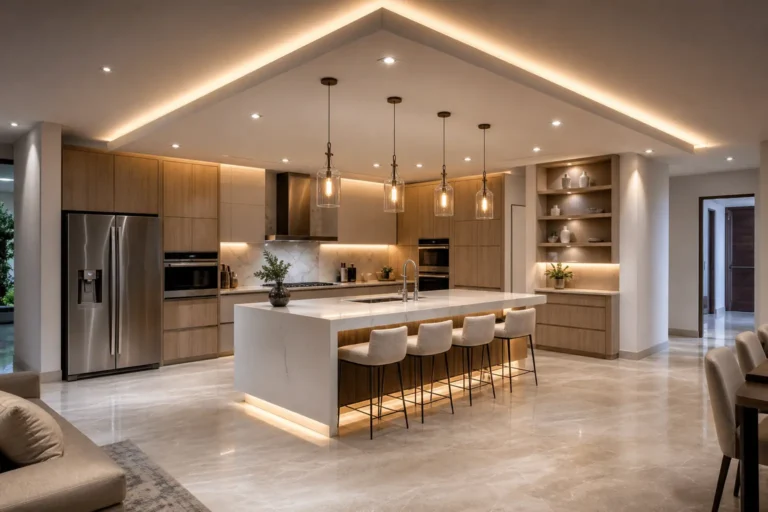
Light oak or ash cabinetry in the kitchen pairs naturally with a matching or closely related wood tone dining table, creating a visual thread that runs directly from one space into the other. This doesn’t require an exact match, but the wood tones should sit within the same warm, light family rather than introducing a dramatically different tone, dark walnut cabinetry alongside a pale ash table, for instance, which would visually separate the two spaces rather than connecting them. Bring a cabinet door sample or a swatch of the actual kitchen wood into the dining area when selecting table and chair materials to confirm the tones genuinely relate under your home’s actual lighting.
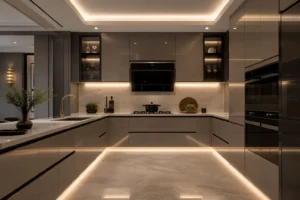
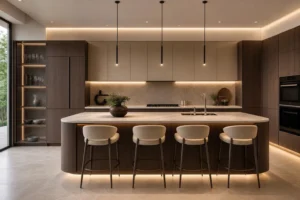
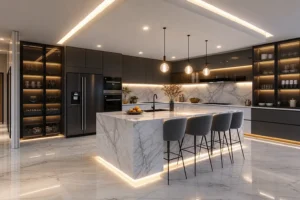
This wood tone continuity is often the single most effective way to visually merge a kitchen and dining room into one cohesive space, since wood tends to be one of the largest and most visually dominant materials in both areas. Getting this pairing right does more for the connected feel than almost any other single design decision in the space.
3. Choose a Shared Neutral Palette for Both Rooms
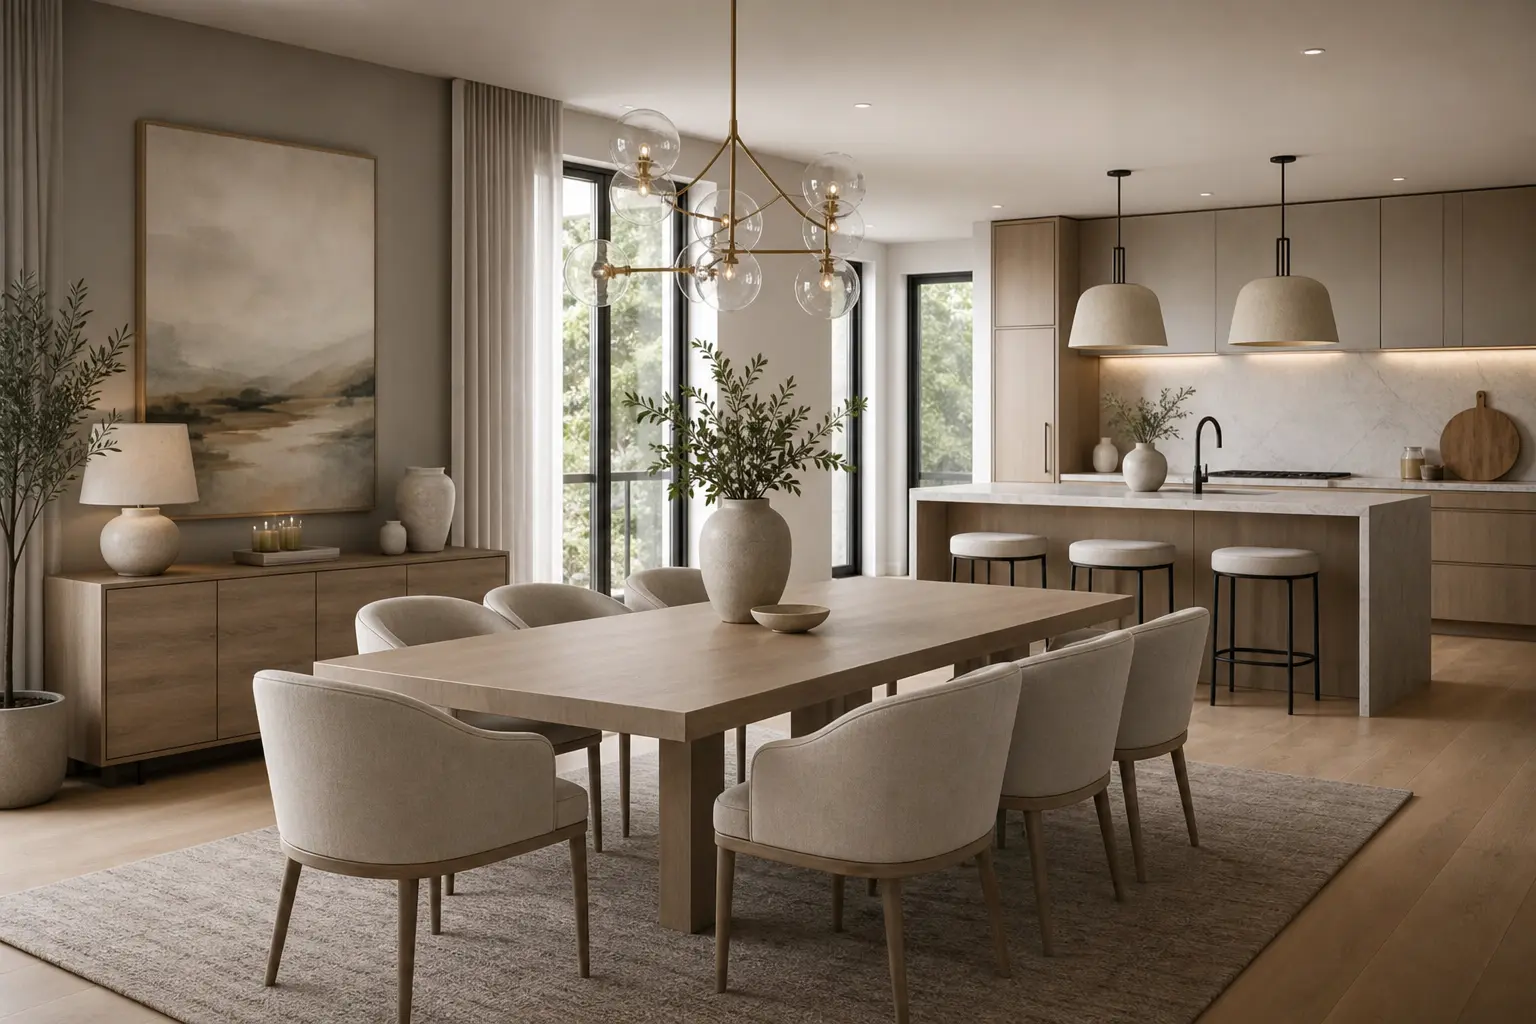
A consistent neutral palette, warm white walls, light wood, and a soft grey or sage accent, applied across both the kitchen and dining room prevents the visual break that occurs when each space develops its own distinct color scheme. Countertops in a warm white stone or a light concrete tone continue this palette from the kitchen into the dining area’s overall visual field, even if the dining table itself is a different material entirely. Keep any accent color choices, cabinet hardware finish or a single wall of color, consistent between the two spaces rather than varying independently.
This shared palette approach doesn’t mean every element needs to be identical, but rather that both spaces draw from the same limited set of colors and tones. A guest moving from the kitchen into the dining area should experience one continuous palette rather than a noticeable shift, which is what ultimately creates the sense of one elegant, connected space rather than two separately designed rooms.
4. Add a Statement Pendant That Anchors the Dining Area
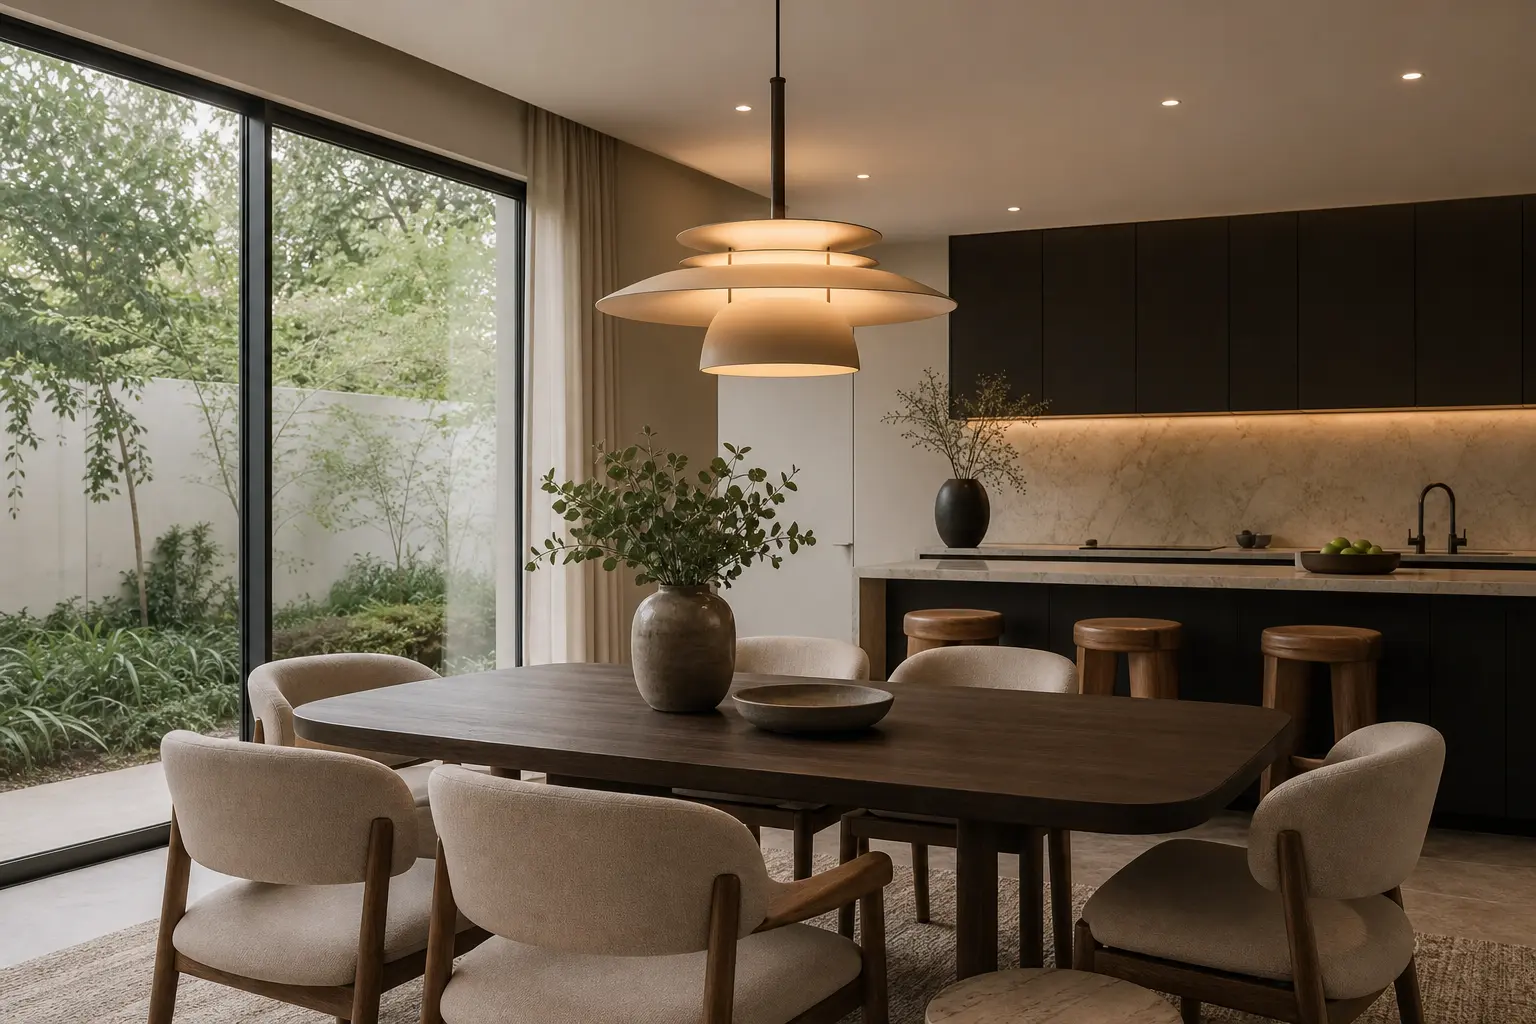
A sculptural pendant in paper, linen, or simple ceramic material, centered above the dining table, gives that specific zone a clear visual anchor even when the kitchen and dining areas share an open sightline. This fixture helps distinguish the dining zone’s function from the kitchen’s more task oriented lighting, like under cabinet strips or recessed can lights, without requiring any wall or partition between the spaces. Choose a pendant with a soft, organic silhouette consistent with Scandinavian design’s preference for simple, sculptural forms over ornate or heavily embellished fixtures.
Hang the pendant with its lowest point 30 to 36 inches above the table surface, the same general guideline that applies to dining pendant placement regardless of style. This fixture often becomes the clearest visual signal within an open kitchen and dining layout that marks where one function transitions into the other, doing subtle zoning work purely through its placement and design.
5. Layer Natural Textiles to Soften the Kitchen’s Hard Surfaces
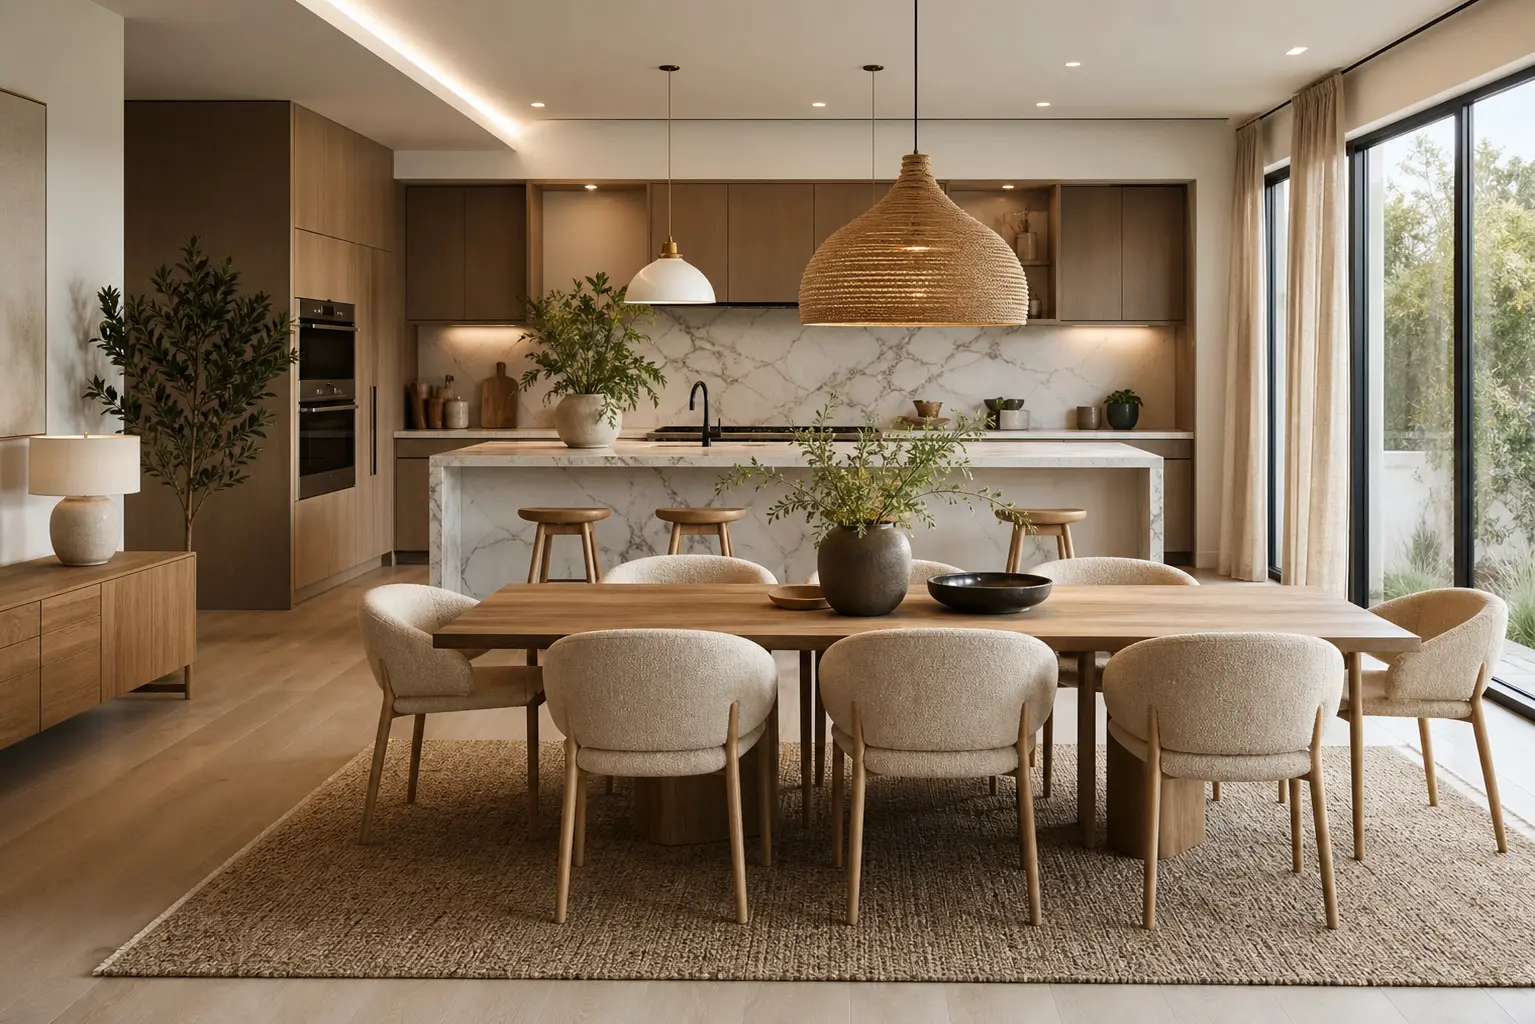
A kitchen typically features more hard, smooth surfaces, countertops, cabinetry, and appliances, than the dining area, so introducing natural textiles nearby, a linen table runner, woven placemats, or simple cotton dish towels displayed on an open rail, helps soften that transition and extend the dining area’s warmth back toward the kitchen. This textile layer does meaningful work toward preventing the kitchen from feeling cold or clinical relative to the more textile rich dining space beside it. Keep these textiles within the same warm neutral palette established throughout the rest of the connected space.
A woven runner rug in the kitchen work area, positioned safely away from major water or heat sources, can extend this softening effect even further, adding warmth underfoot that echoes any rug beneath the dining table. This kind of textile continuity between the two spaces reinforces the sense that they’re part of one considered design rather than a hard, functional kitchen bordering a softer, separately styled dining room.
6. Use Open Shelving to Echo Scandinavian Simplicity
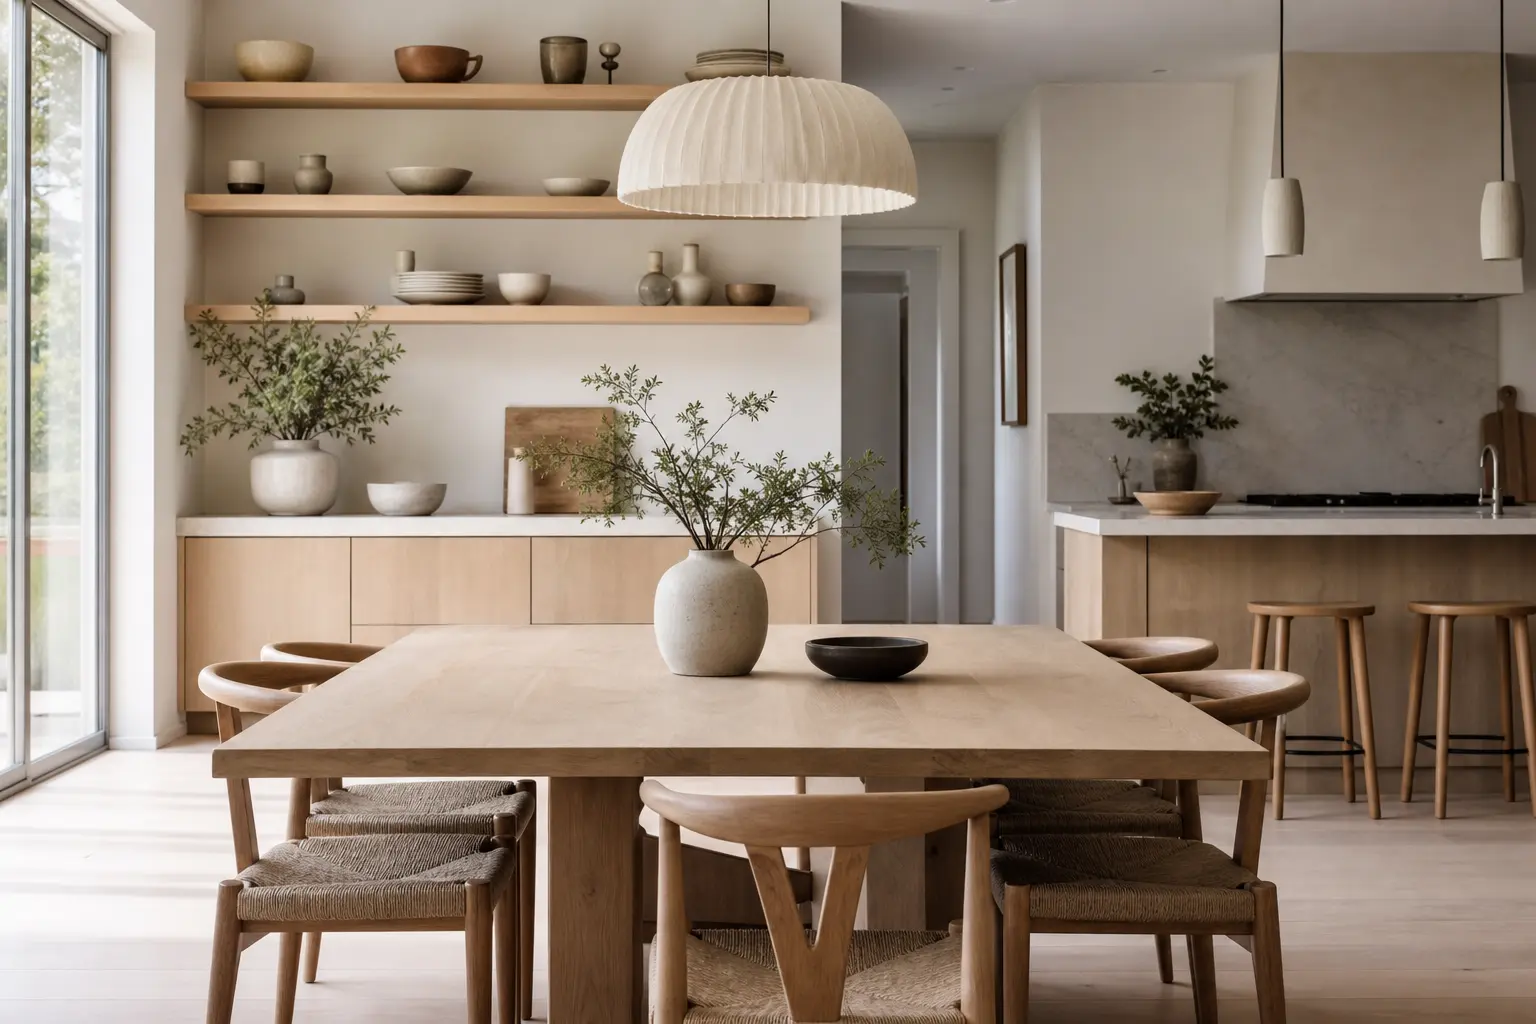
Open shelving in the kitchen, holding simple ceramic dishware and a few curated objects, echoes the same restrained, functional aesthetic that defines Scandinavian dining room styling, creating visual consistency between the two spaces’ storage and display approaches. Keep the shelving styled with intention, grouping similar toned dishware and leaving visible negative space between items, rather than filling every inch of shelf space with mismatched kitchen items. This restraint in the kitchen mirrors the same restraint typically applied to dining room decor and sideboard styling.
If the dining area also includes a sideboard or open shelving unit, coordinate the general styling approach, similar object density and color palette, between both storage displays so they read as part of the same considered system rather than two unrelated collections. This consistency in how items are displayed, not just what materials are used, contributes meaningfully to the connected space’s overall cohesion.
7. Keep Countertop and Table Surfaces Curated, Not Cluttered
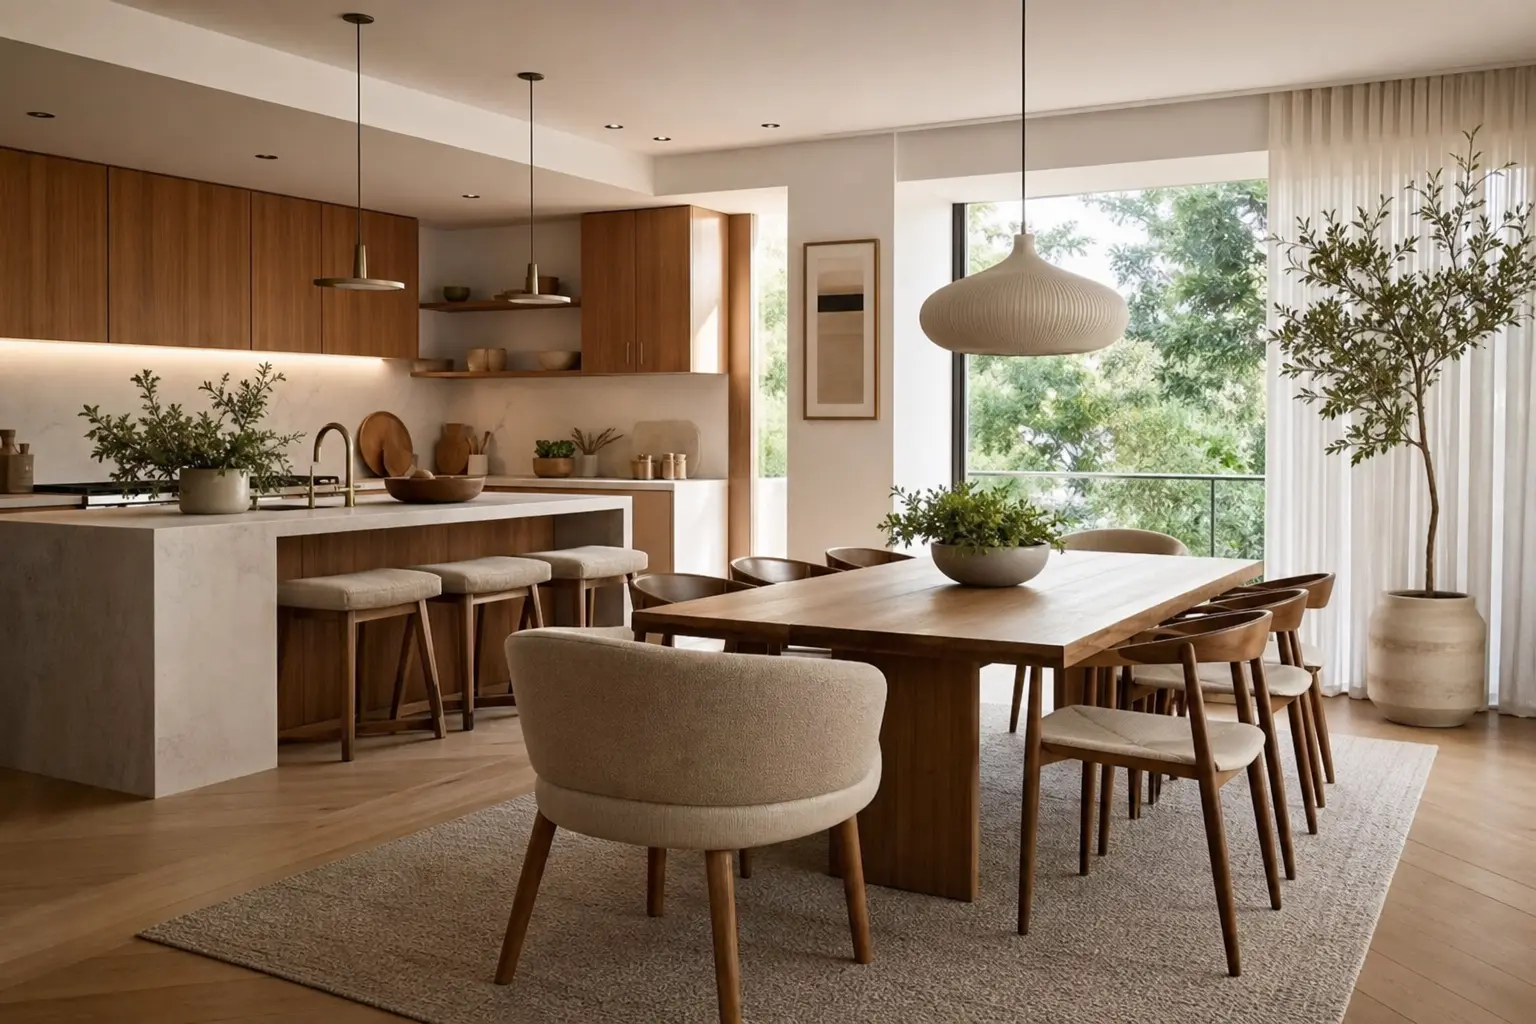
A Scandinavian approach to both kitchen countertops and the dining table surface favors minimal, intentional styling, a single cutting board and a bowl of fruit on the counter, a simple centerpiece or nothing at all on the table when not set for a meal, rather than surfaces crowded with small appliances, mail, or miscellaneous items. This restraint matters even more in a connected space, since a cluttered countertop is immediately visible from the dining area and can undercut the calm, considered feeling established throughout the rest of the room. Build in adequate closed storage for daily kitchen items specifically so counters can stay this clear.
Apply the same principle to the dining table when it’s not actively in use for a meal, keeping it simple with perhaps a single vase or a stack of linens rather than accumulated household items. This consistent restraint across both surfaces reinforces the calm, elegant feeling central to Scandinavian style, and it’s particularly noticeable in a connected space where both surfaces sit within the same sightline.
8. Add Warm Metal Accents Across Both Spaces
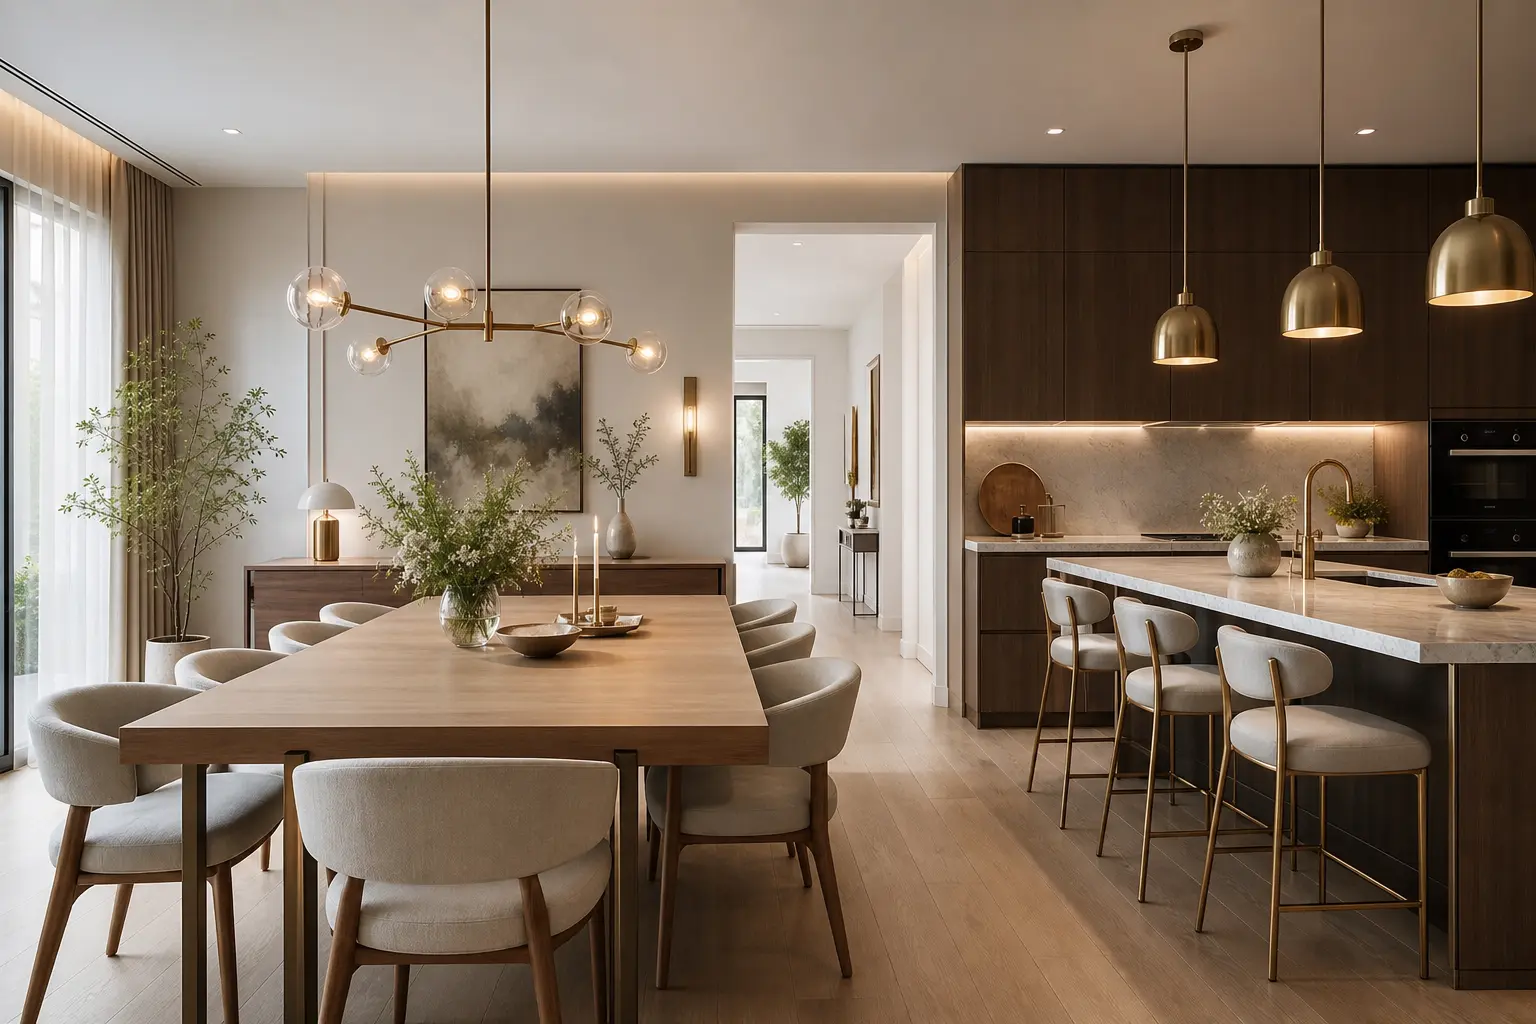
Brass, warm bronze, or matte black hardware, applied consistently across kitchen cabinet pulls, dining chair frames, and the pendant fixture above the table, ties the two spaces together with a repeated material thread that reads clearly even from a distance. Keep this metal finish the same throughout both areas rather than mixing brass in the kitchen with chrome or a different tone in the dining room, since that inconsistency can undercut the otherwise cohesive wood and palette pairing established elsewhere. Faucet fixtures, cabinet hardware, and any dining room light fixtures are the most visible opportunities to introduce this consistent metal thread.
This warm metal accent does similar work to the wood tone matching covered earlier, providing another layer of visual continuity that a guest notices even without consciously analyzing why the space feels so connected. A single consistent metal finish repeated across several touchpoints in both rooms is a relatively small design decision that contributes significantly to the overall sense of one considered space.
9. Maximize Natural Light Throughout the Connected Area
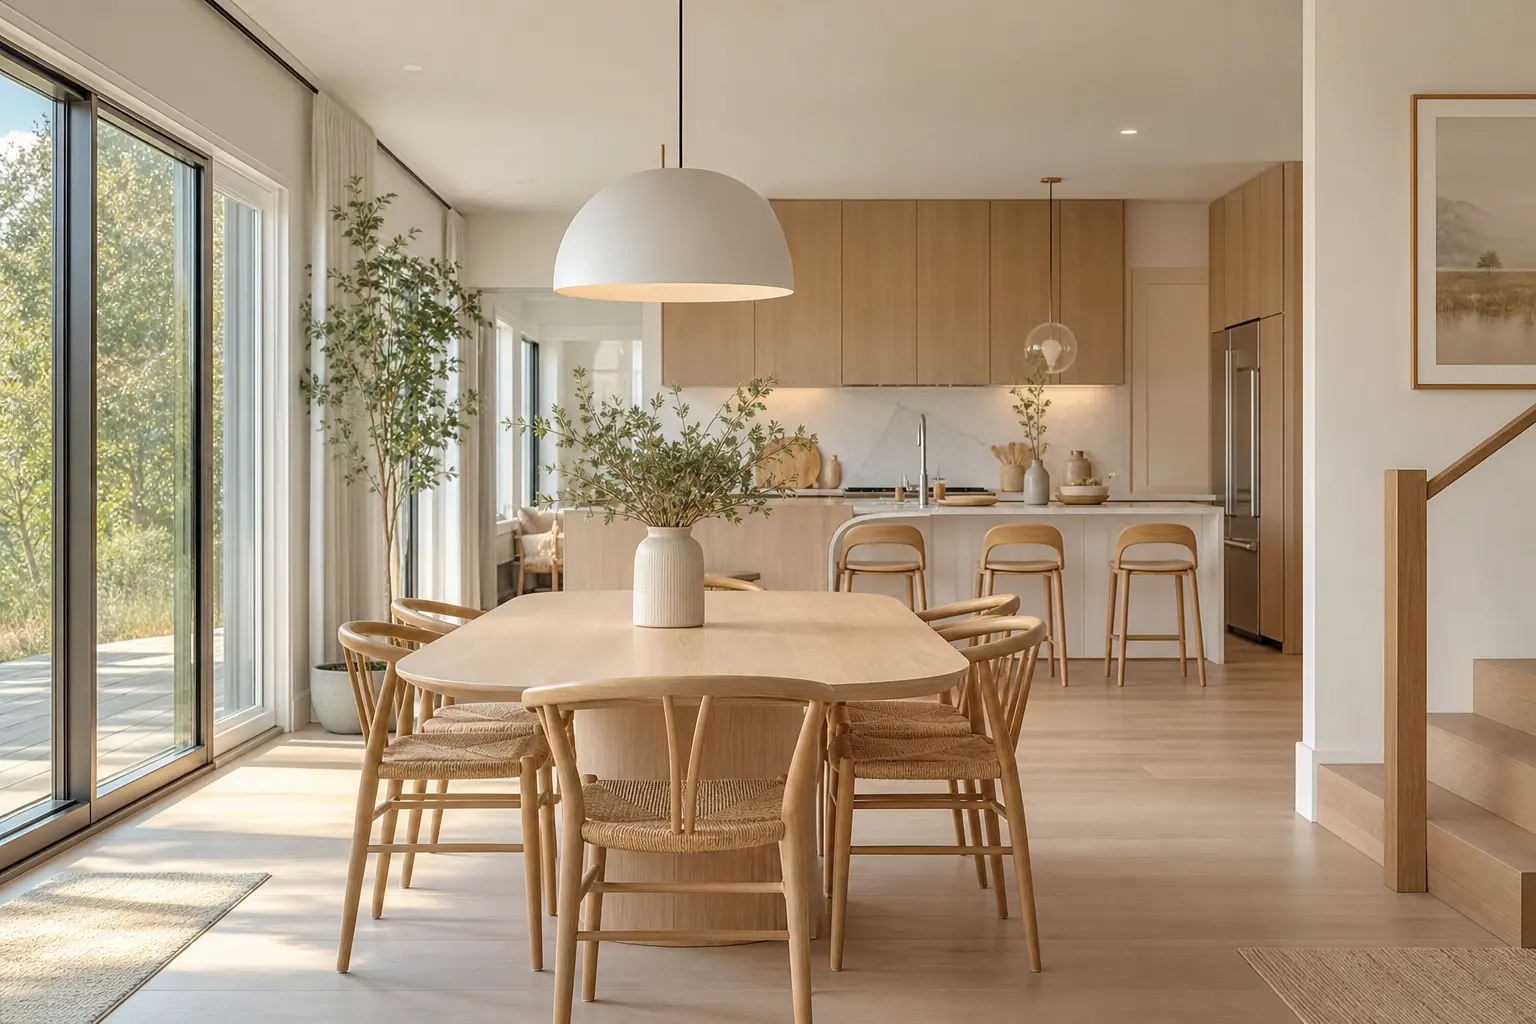
Scandinavian design’s emphasis on natural light applies just as much to a connected kitchen and dining space as it does to either room individually, and keeping window treatments minimal throughout both areas supports the light, airy quality central to the style. A simple linen curtain or no window covering at all, where privacy allows, lets daylight fill both spaces and reach further into the room than heavier drapery would permit. This shared approach to light also reinforces the visual connection between kitchen and dining areas, since consistent natural light exposure ties the two spaces together as one continuously lit volume.
In spaces without abundant natural light, warm toned artificial lighting layered throughout both the kitchen and dining areas, rather than concentrated in just one zone, helps approximate that same airy quality after dark. Under cabinet lighting in the kitchen paired with the dining area’s pendant and any additional lamps creates a consistent, warm glow across the full connected space rather than one bright zone beside a dimmer one.
10. Choose Seating That Works for Both Everyday and Formal Use
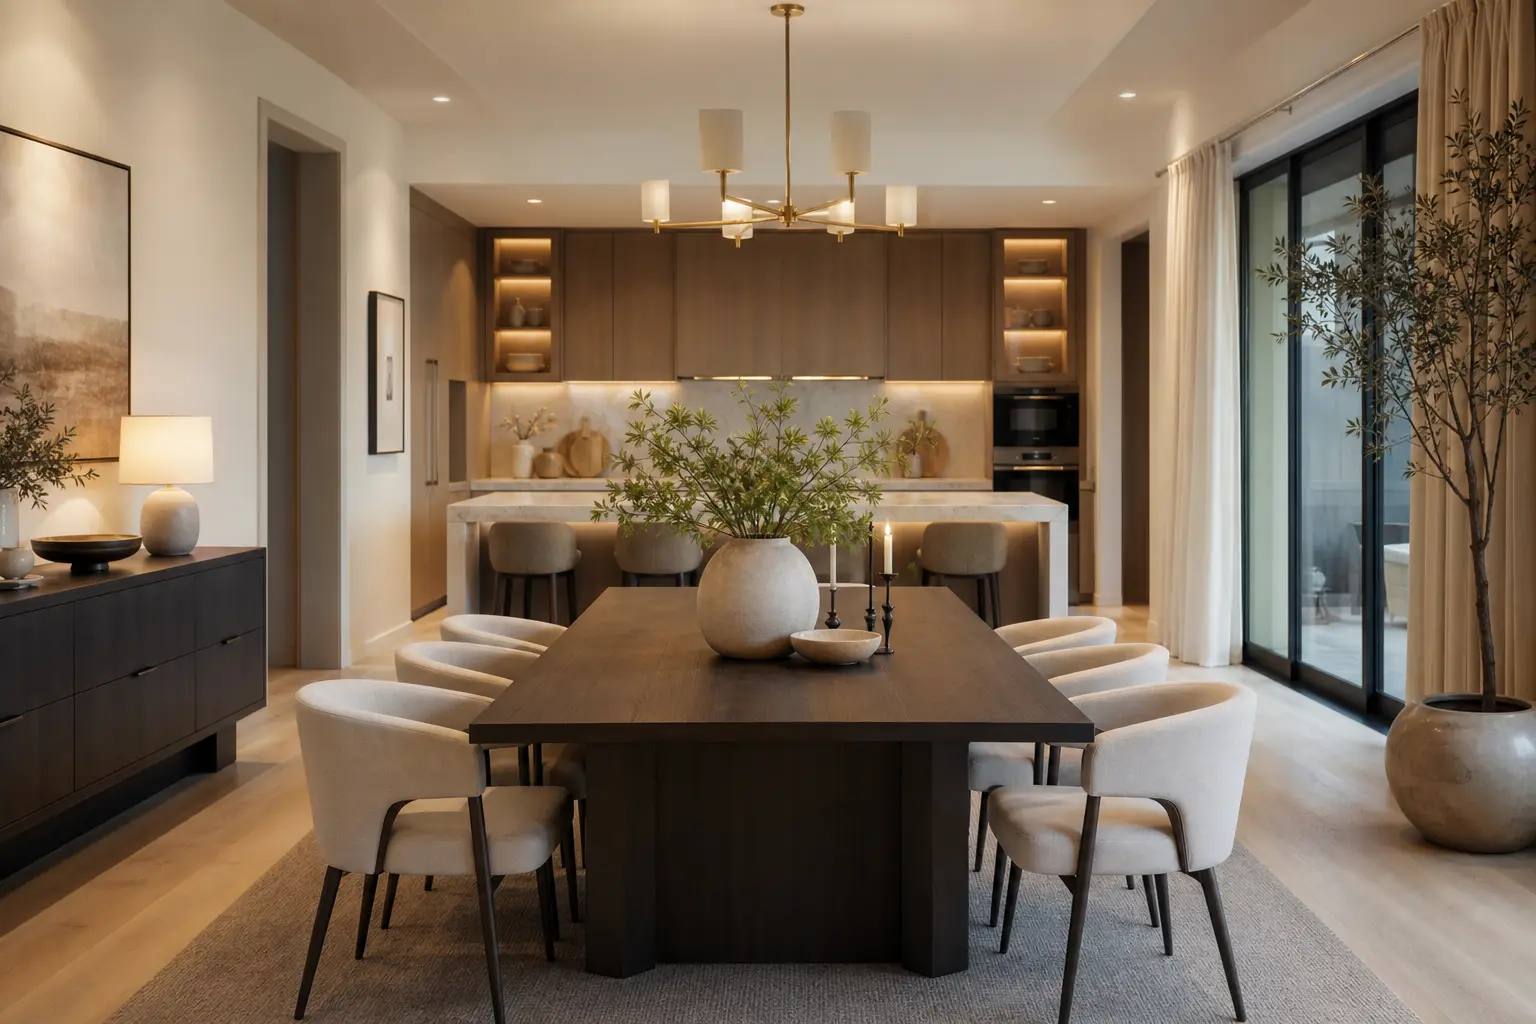
Dining chairs suited to both quick weekday breakfasts and more formal evening meals matter especially in a connected kitchen and dining space, since the area likely sees near constant daily use rather than being reserved only for special occasions. A mix of comfortable upholstered chairs and a couple of simpler wood frame seats, all within the same light wood and neutral palette established throughout the space, offers this everyday versatility without requiring a separate casual dining set elsewhere in the kitchen. Choose upholstery in a durable, easily cleaned fabric given how frequently the seating will be used for everyday meals.
This practical consideration matters more in a Scandinavian connected space than it might in a more formal, separately enclosed dining room, since the open, everyday nature of the layout means the furniture needs to hold up to genuine daily use while still looking elegant for guests. Balancing this durability with the warm, considered aesthetic established throughout the rest of the space is one of the more practical decisions in furnishing this kind of connected room.
Mistakes to Avoid
- Choosing dramatically different wood tones for the kitchen cabinetry and dining table, breaking the visual connection between spaces
- Letting countertops and open shelving become cluttered, which undercuts the calm Scandinavian aesthetic
- Introducing a different accent color in each space instead of a shared, coordinated palette
- Skipping natural textiles in the kitchen, leaving it feeling colder than the adjacent dining area
- Choosing a dining pendant that clashes stylistically with the kitchen’s simpler task lighting
- Blocking natural light between the two spaces with heavy window treatments or tall furniture
Frequently Asked Questions
Do the kitchen and dining room need to use the exact same wood species? Not necessarily identical, but the wood tones should sit within the same warm, light family so the two spaces read as visually connected rather than mismatched.
How do I keep an open kitchen looking as calm as a styled dining room? Build in adequate closed storage so daily items have a home off the counter, and style any open shelving with intention, using a limited palette and leaving visible negative space between objects.
What pendant style works well for a Scandinavian dining table? A pendant with a soft, organic silhouette in paper, linen, or simple ceramic material generally suits Scandinavian style better than an ornate or heavily industrial fixture.
Can a small kitchen and dining space still achieve this connected look? Yes, the same principles of shared wood tone, a consistent neutral palette, and curated surfaces apply regardless of square footage, and often matter even more in a compact connected space.
Should the kitchen and dining room share the same lighting color temperature? Yes, keeping a consistent warm 2700K to 3000K temperature across both spaces maintains the cohesive, connected feeling even as fixture types differ by function.
Final Thoughts
A modern luxury dining room with Scandinavian dining and kitchen decor works because the same warm wood tones, restrained styling, and consistent palette carry through both spaces, turning what could be two disconnected rooms into one elegant, continuous experience. Start with the wood tone pairing and shared palette, since those foundational choices connect the two spaces before any specific furniture or decor decisions come into play. Layer in natural textiles and curated styling in both areas, keeping surfaces clear and intentional so the calm, considered feeling extends fully from the kitchen through to the dining table.