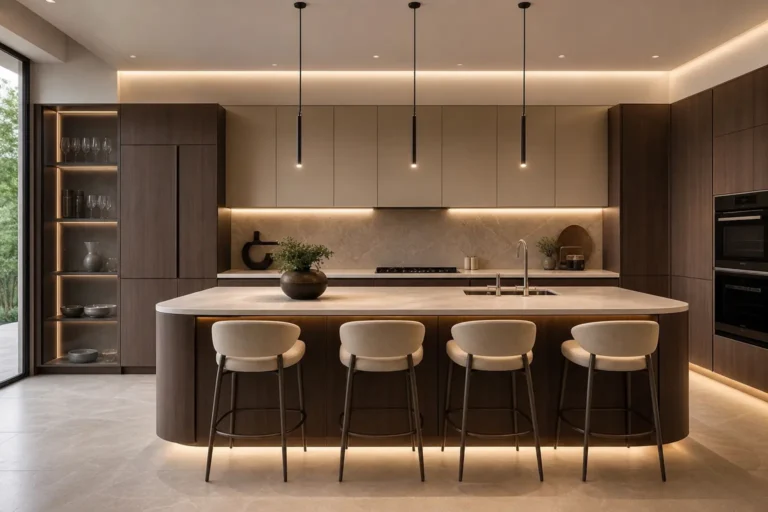
10 Modern L Shaped Marble Kitchen Ideas with Breakfast Bars & Glass Pendant Lights
You’ve got a kitchen with an L shaped counter that never quite feels pulled together, just two walls of cabinets meeting at an awkward corner with nothing tying them together. Modern L shaped marble kitchen ideas with a breakfast bar and glass pendant lights solve that by giving the corner a purpose and the whole layout a clear focal point. It turns the trickiest part of the kitchen into the part guests actually gather around.
1. Understand Why L Shaped Layouts Work So Well
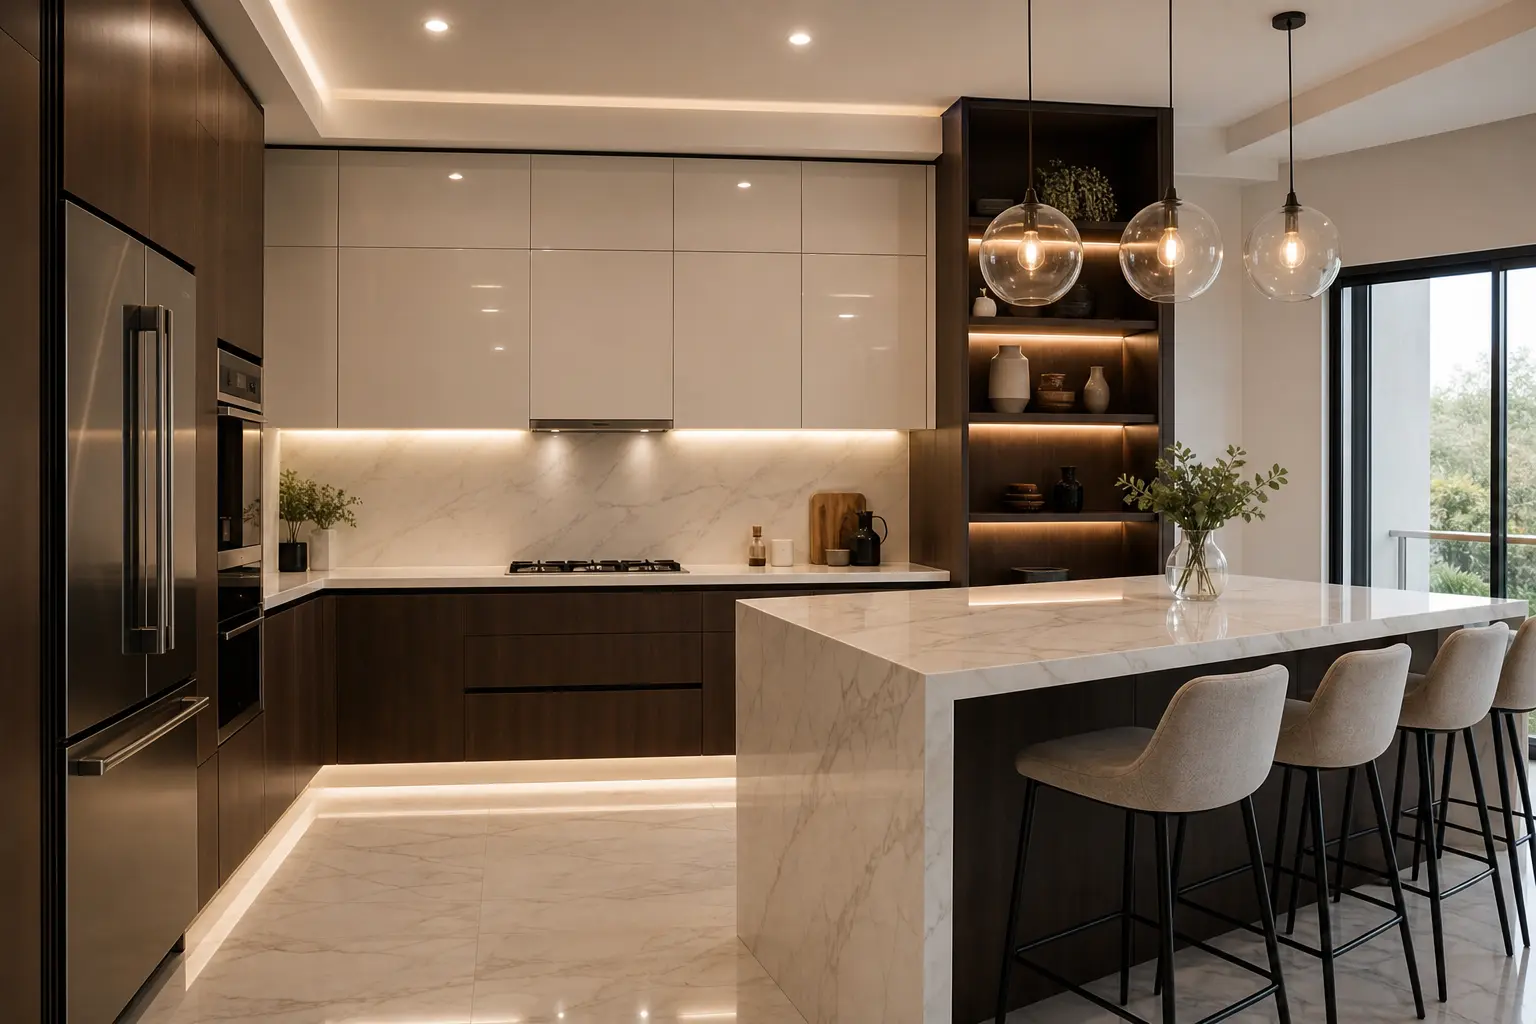
An L shaped kitchen puts two work zones on perpendicular walls, which keeps the cooking, prep, and cleanup areas close without crossing traffic paths. It’s one of the most efficient layouts for a mid size kitchen, since nothing requires walking around an island to get to the sink. The open end of the L is what usually becomes the breakfast bar or dining connection point.
This layout also gives you two full runs of countertop for a continuous marble look. Fewer seams mean fewer places where the stone pattern breaks up. That continuity is part of what makes L shaped marble kitchens photograph so well.
2. Choose a Marble Slab That Fits Daily Use
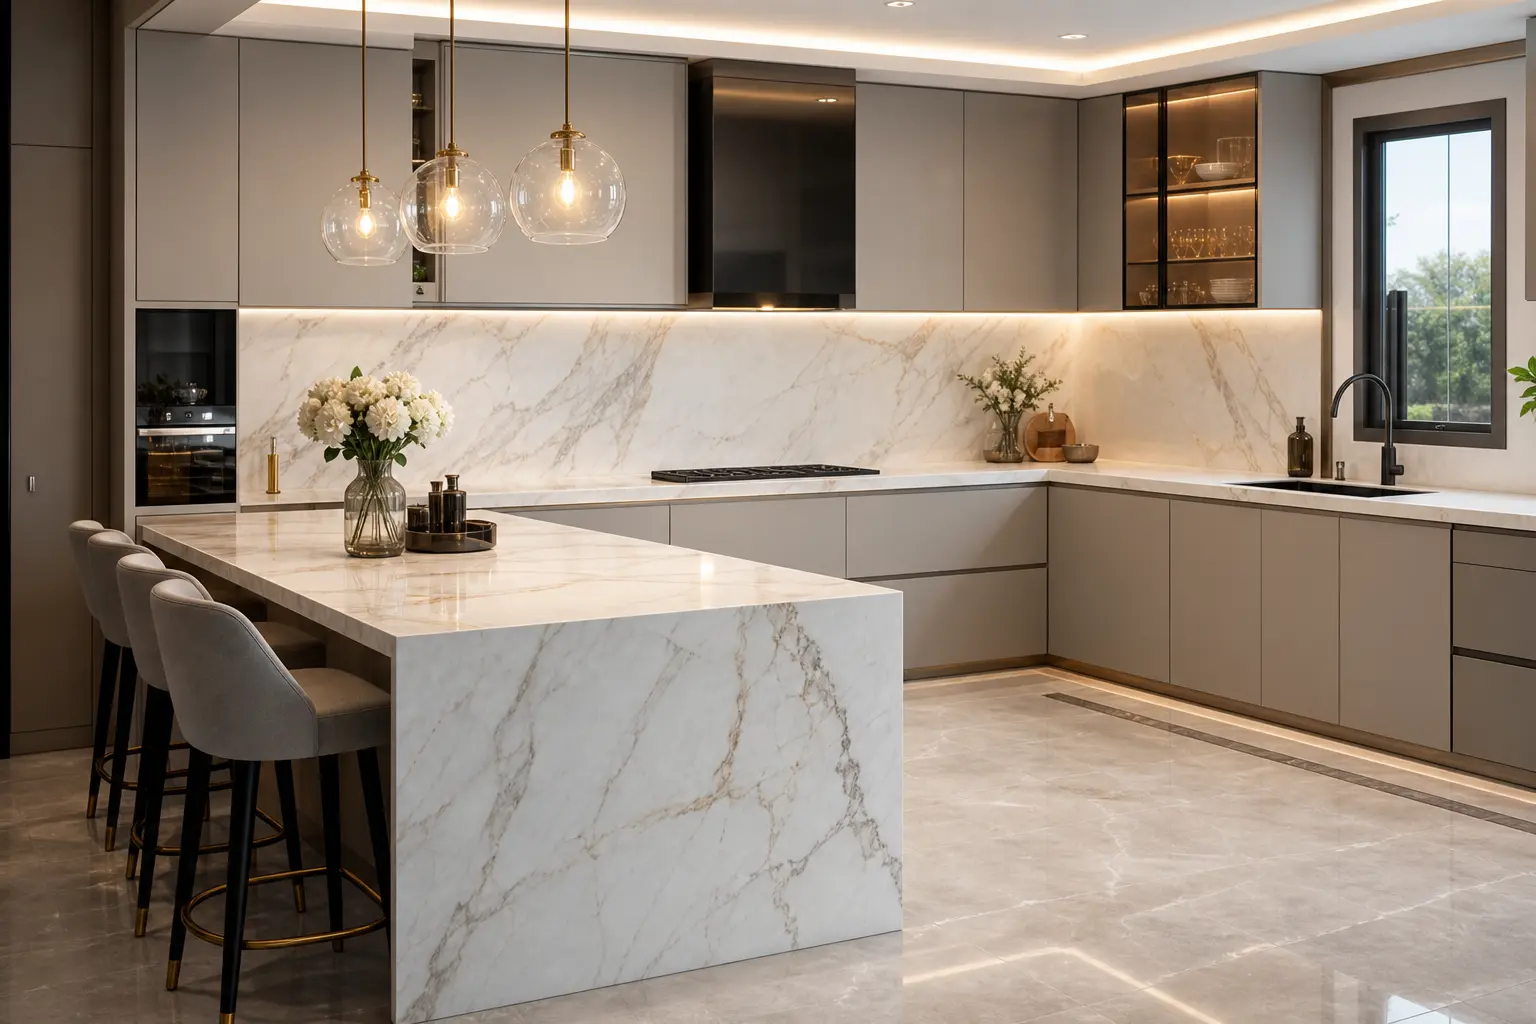
Marble looks stunning, but it etches and stains more easily than quartz or granite. Look for a slab with heavier veining and darker undertones if the kitchen sees daily cooking, since busier patterns hide small marks better than a stark white slab. Carrara and Calacatta remain the most requested options, typically running 60 to 150 dollars per square foot installed depending on thickness and origin.
Honed Versus Polished Finish
A honed finish has a matte surface that hides etching from lemon juice or wine far better than a glossy polished finish. Polished marble looks more dramatic under pendant lighting, but it shows every water spot and scratch. Many kitchens split the difference, using polished marble on the breakfast bar and honed marble on the main prep counter.
3. Add a Breakfast Bar at the Corner or the Open End
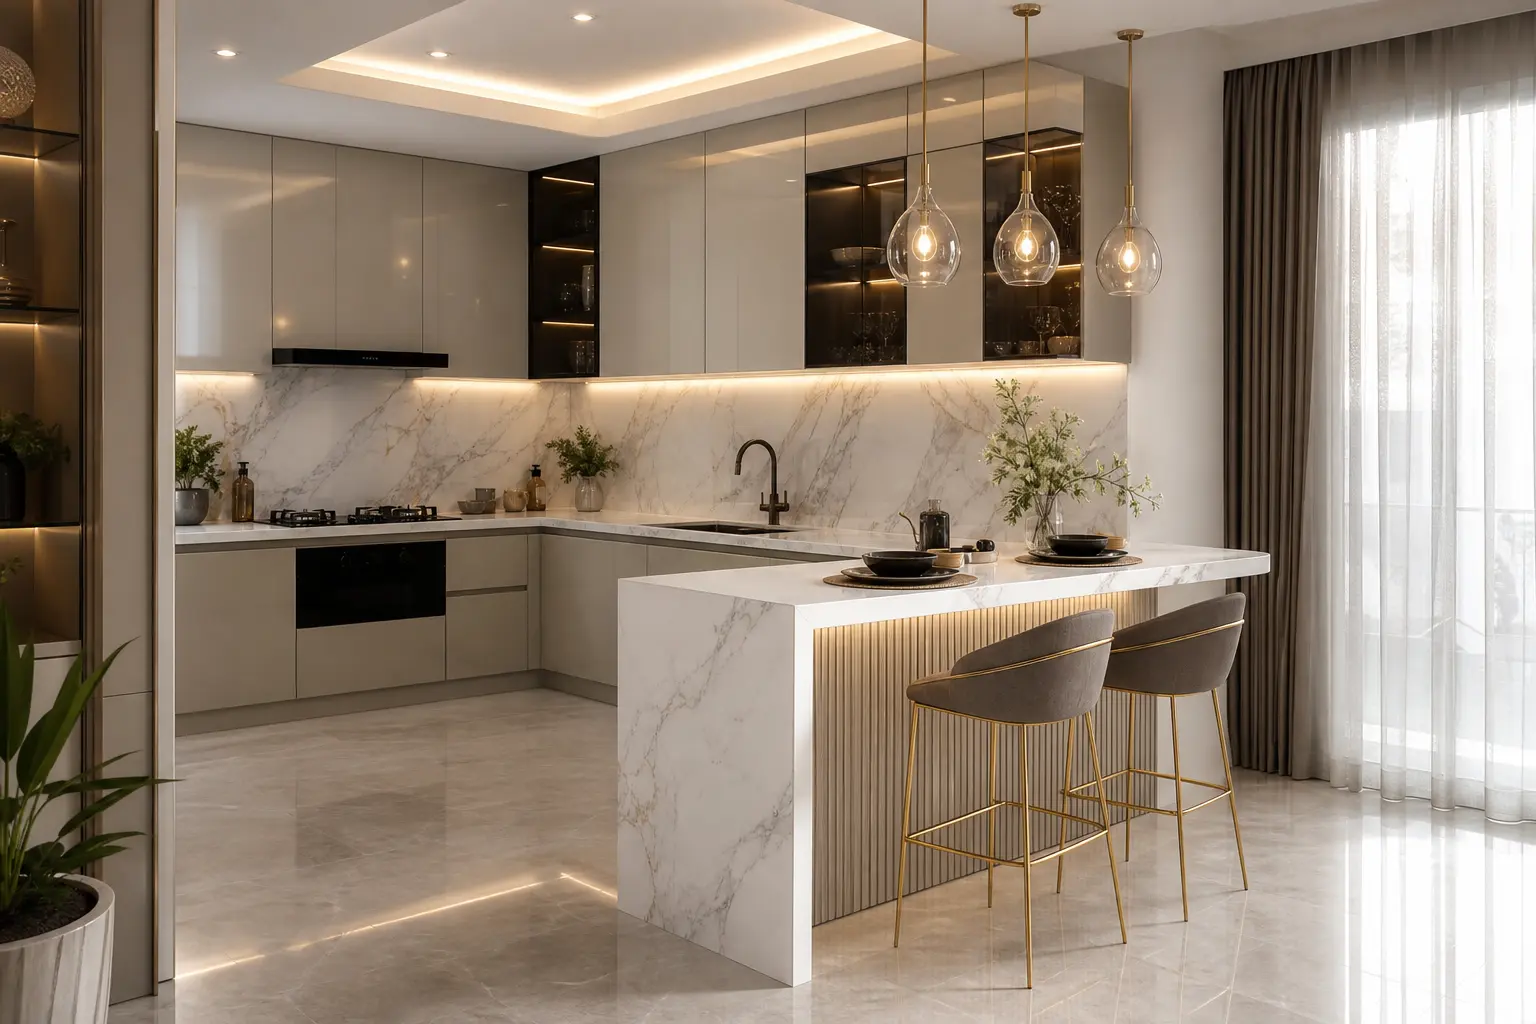
The corner where the two counter runs meet is a natural spot for a breakfast bar, since it already has support from both walls. A waterfall edge, where the marble wraps down the side instead of stopping at a square edge, adds visual weight without extra footprint. Standard bar height runs 42 inches, while a lower counter height version sits around 36 inches.
Counter height works better for households with younger kids who need to reach the bar without a stool. Bar height feels more like a true breakfast bar and pairs naturally with taller pendant lighting above it. Either way, plan for at least 24 inches of counter depth so plates and elbows both fit comfortably.
4. Pick Glass Pendant Lights That Match the Marble Tone
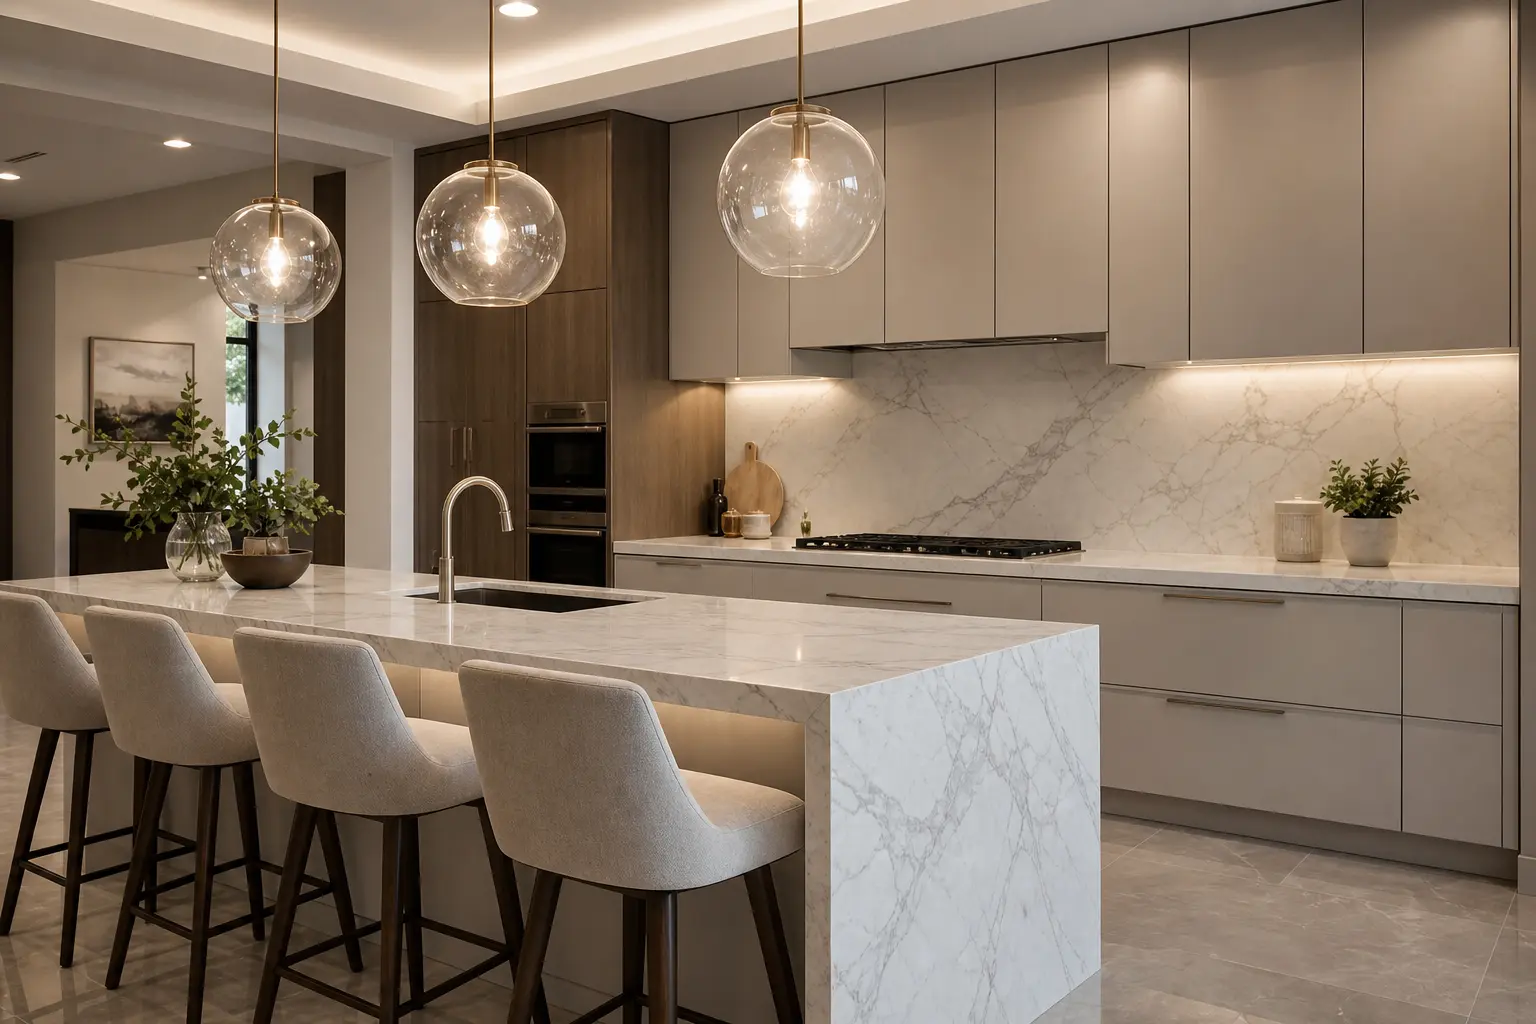
Clear or lightly smoked glass pendants let the marble stay the visual star instead of competing with a bold fixture. Warm brass or matte black hardware on the pendant ties back to whatever metal finish appears elsewhere in the kitchen. Look for pendants in the 8 to 12 inch diameter range for a breakfast bar, spaced so they don’t overwhelm a smaller counter run.
Amber or smoked glass pendants add a warmer glow than clear glass, which softens the coolness that marble can bring to a room. This matters more in kitchens with a lot of white cabinetry, where too much cool material can start to feel sterile. A warm glass tone balances that out without adding actual color to the walls or counters.
5. Get the Pendant Height and Spacing Right
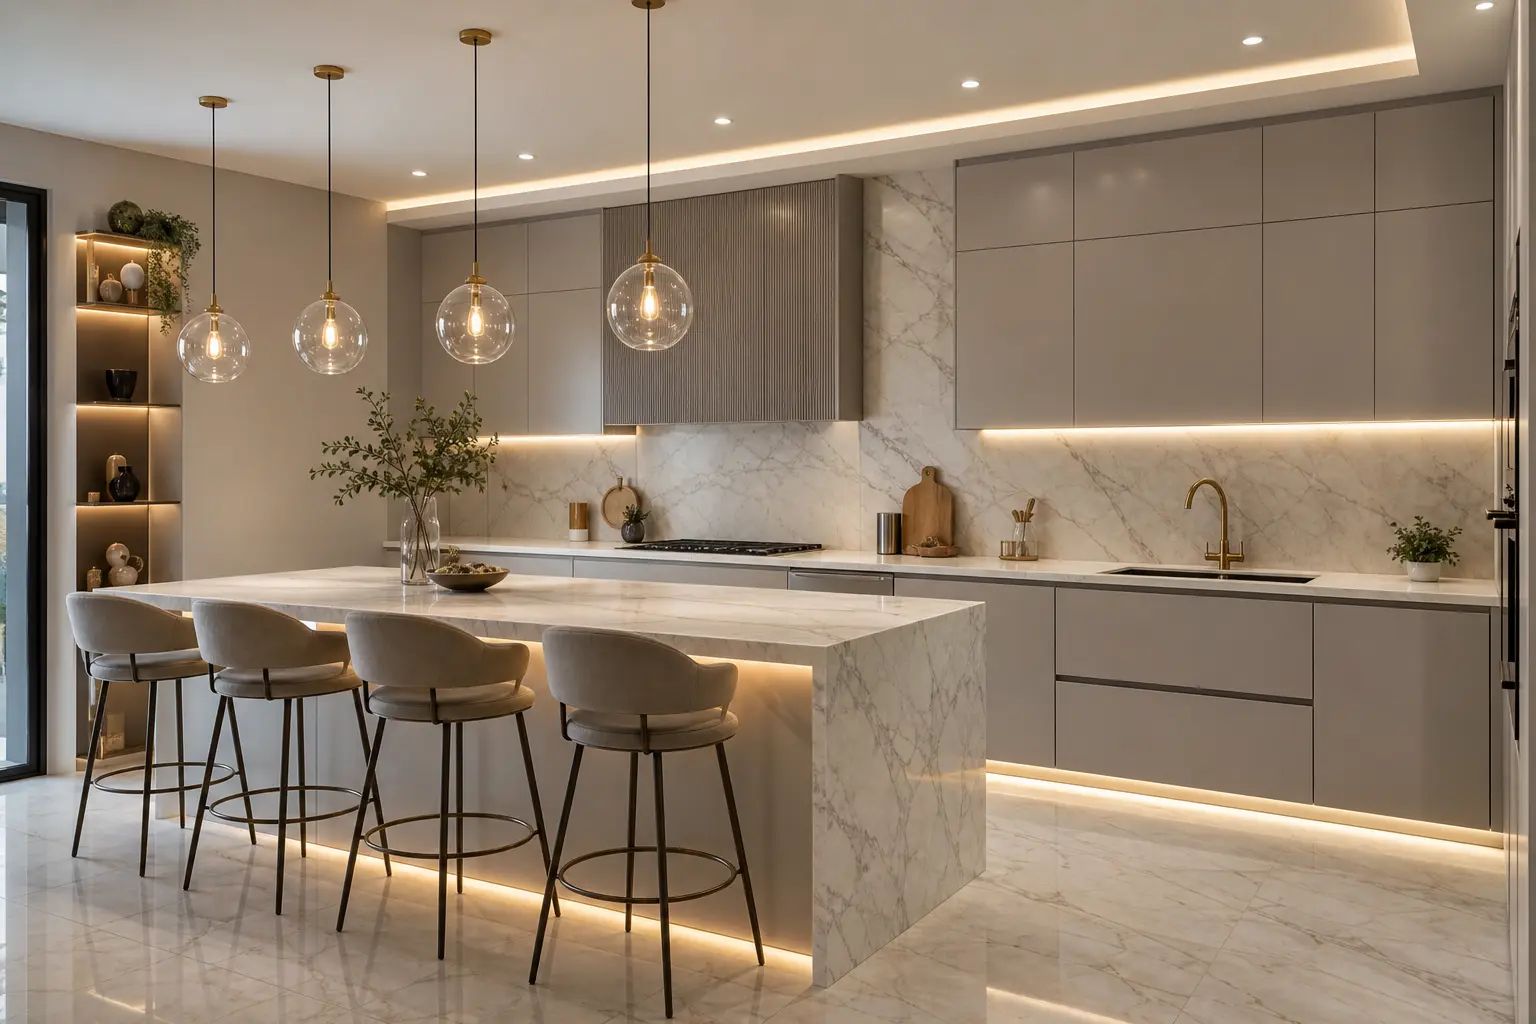
Hang pendants so the bottom of the fixture sits 28 to 34 inches above the counter surface, low enough to feel intentional but high enough to avoid blocking sightlines across the bar. For a three pendant layout, space them evenly with roughly 24 to 30 inches between centers depending on the counter length. Two pendants generally suit a bar under six feet, while three works better for anything longer.
Get this measurement wrong and pendants either float awkwardly high or crowd anyone sitting at the bar. Mark the height on the wall with painter’s tape before the electrician finalizes the wiring. It’s a five minute check that prevents a costly redo later.
6. Balance Marble With Warmer Materials Nearby
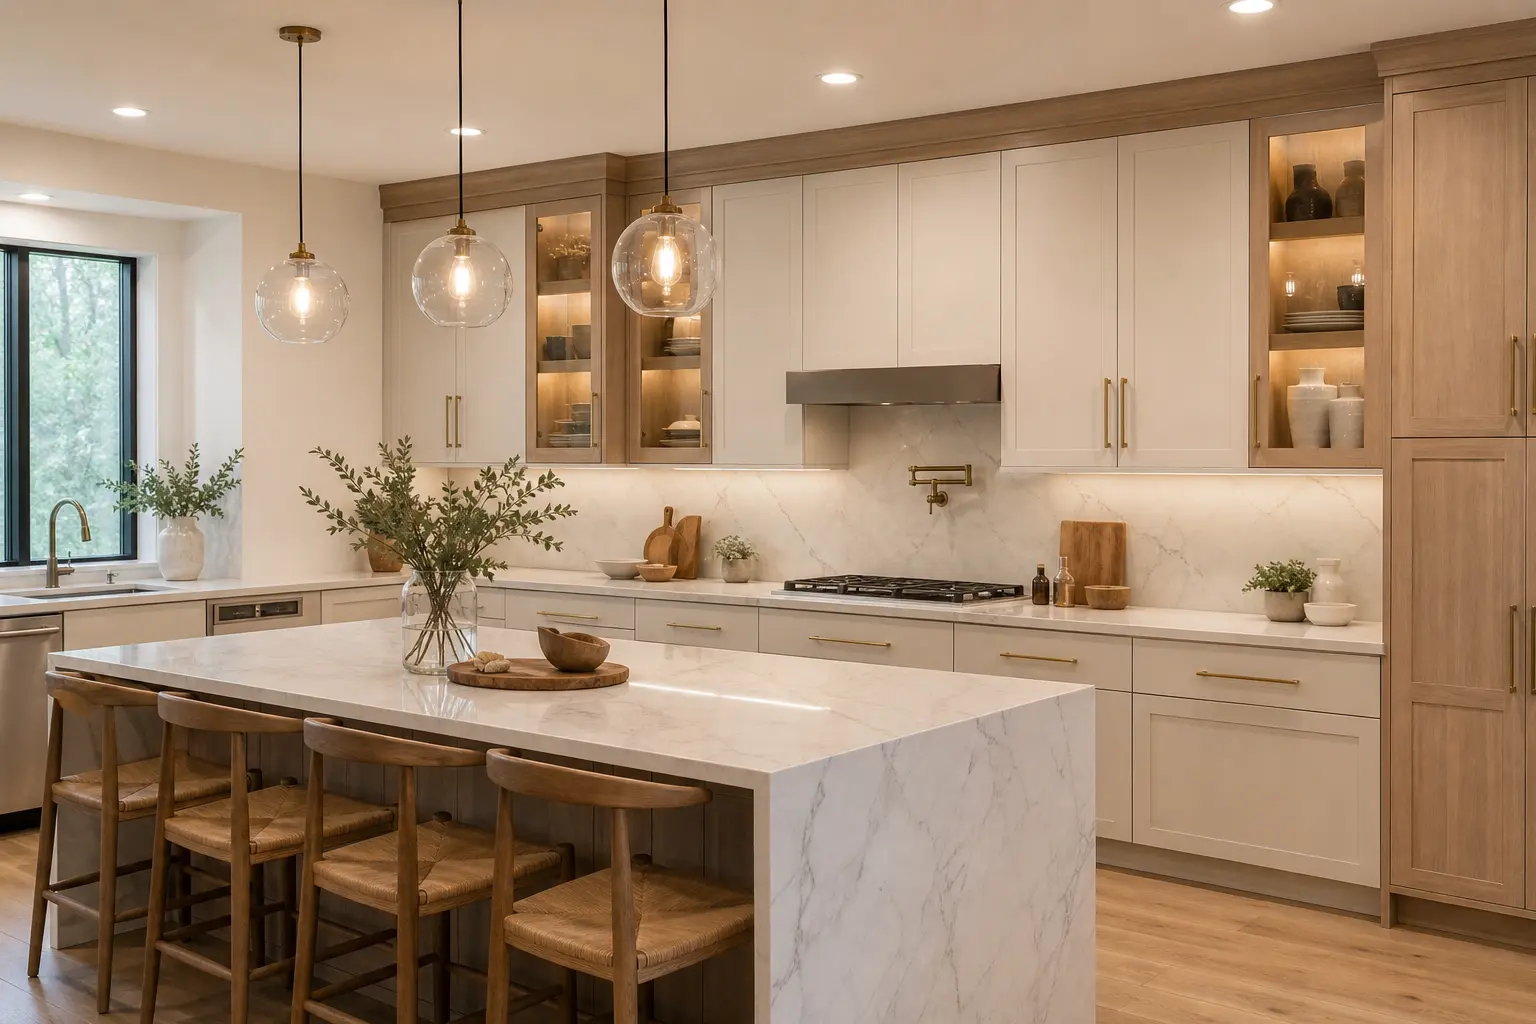
Marble alone can read as cold, especially paired with white cabinets and stainless appliances. Add warmth through wood bar stools, a wood accent on the island base, or brass hardware on cabinet pulls. That mix of cool stone and warm wood is what gives a marble kitchen its lived in, modern feel rather than a showroom look.
A woven rattan stool or a leather seat cushion under the breakfast bar softens the hard surfaces around it. Even a single wood cutting board left out on the counter does some of this work. Small warm touches go a long way against a large cool marble surface.
7. Plan Seating So the Bar Actually Gets Used
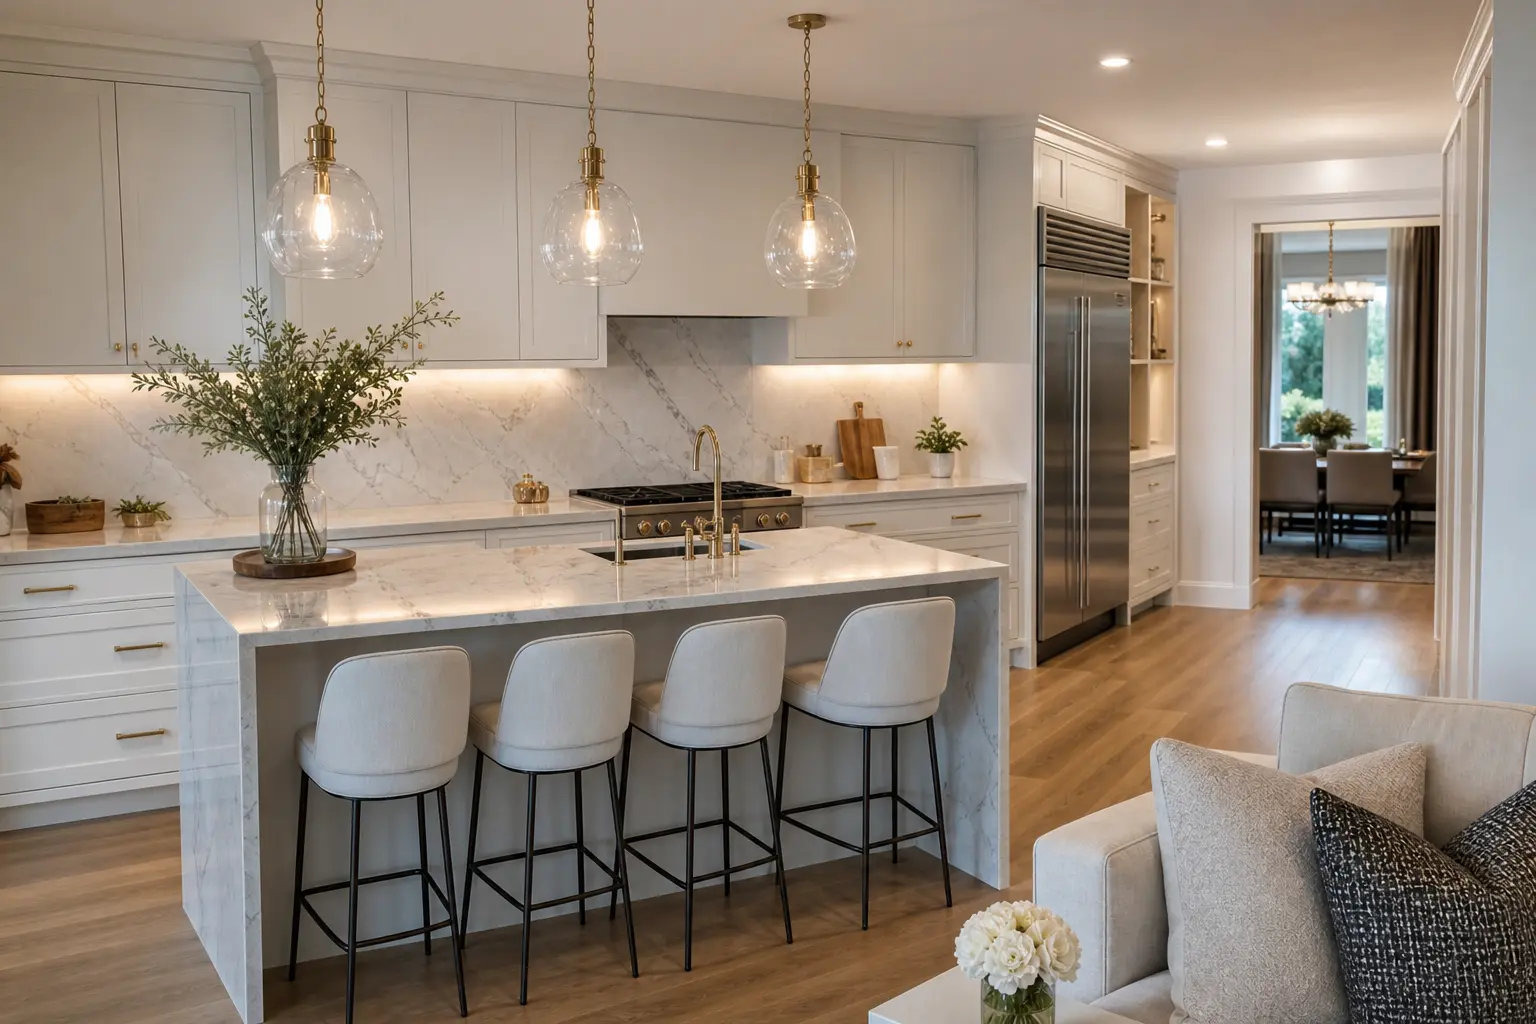
A breakfast bar only earns its space if people actually sit at it. Plan for at least 24 inches of width per stool so guests aren’t shoulder to shoulder. Leave 12 inches of clearance between the counter edge and any wall or cabinet behind the stools so people can get in and out easily.
Backless stools take up less visual space and tuck fully under the counter overhang when not in use. Stools with a back add comfort for longer sitting, which matters if the bar doubles as a workspace or homework spot. Match the stool height to whichever counter height you chose in step three.
8. Keep the Open Corner Clear for Traffic Flow
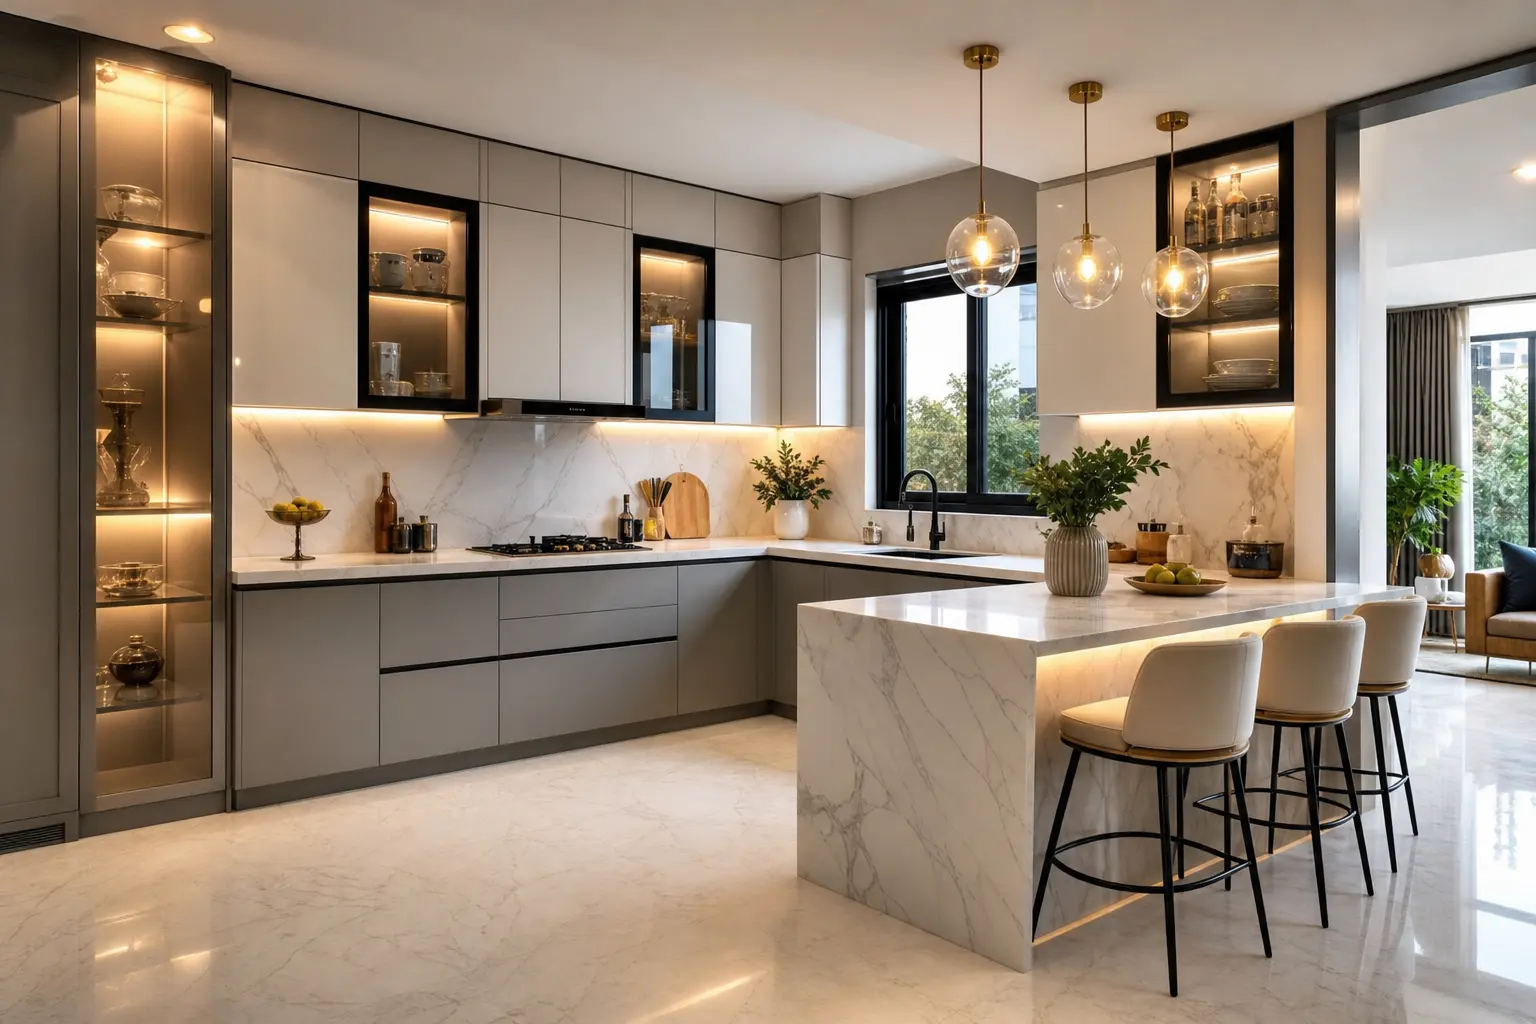
The open end of an L shaped layout, usually near the breakfast bar, tends to become the main walking path through the kitchen. Avoid placing tall stools or decor right at that opening, since it turns a functional path into a bottleneck. Leave at least 36 inches of clear walking space wherever the kitchen connects to another room.
This is easy to overlook when focused on how the bar looks rather than how the space actually moves. Walk the path yourself with a tape measure before finalizing stool placement. A beautiful bar that blocks the main walkway gets used far less than one that doesn’t.
9. Protect Marble Without Losing the Look
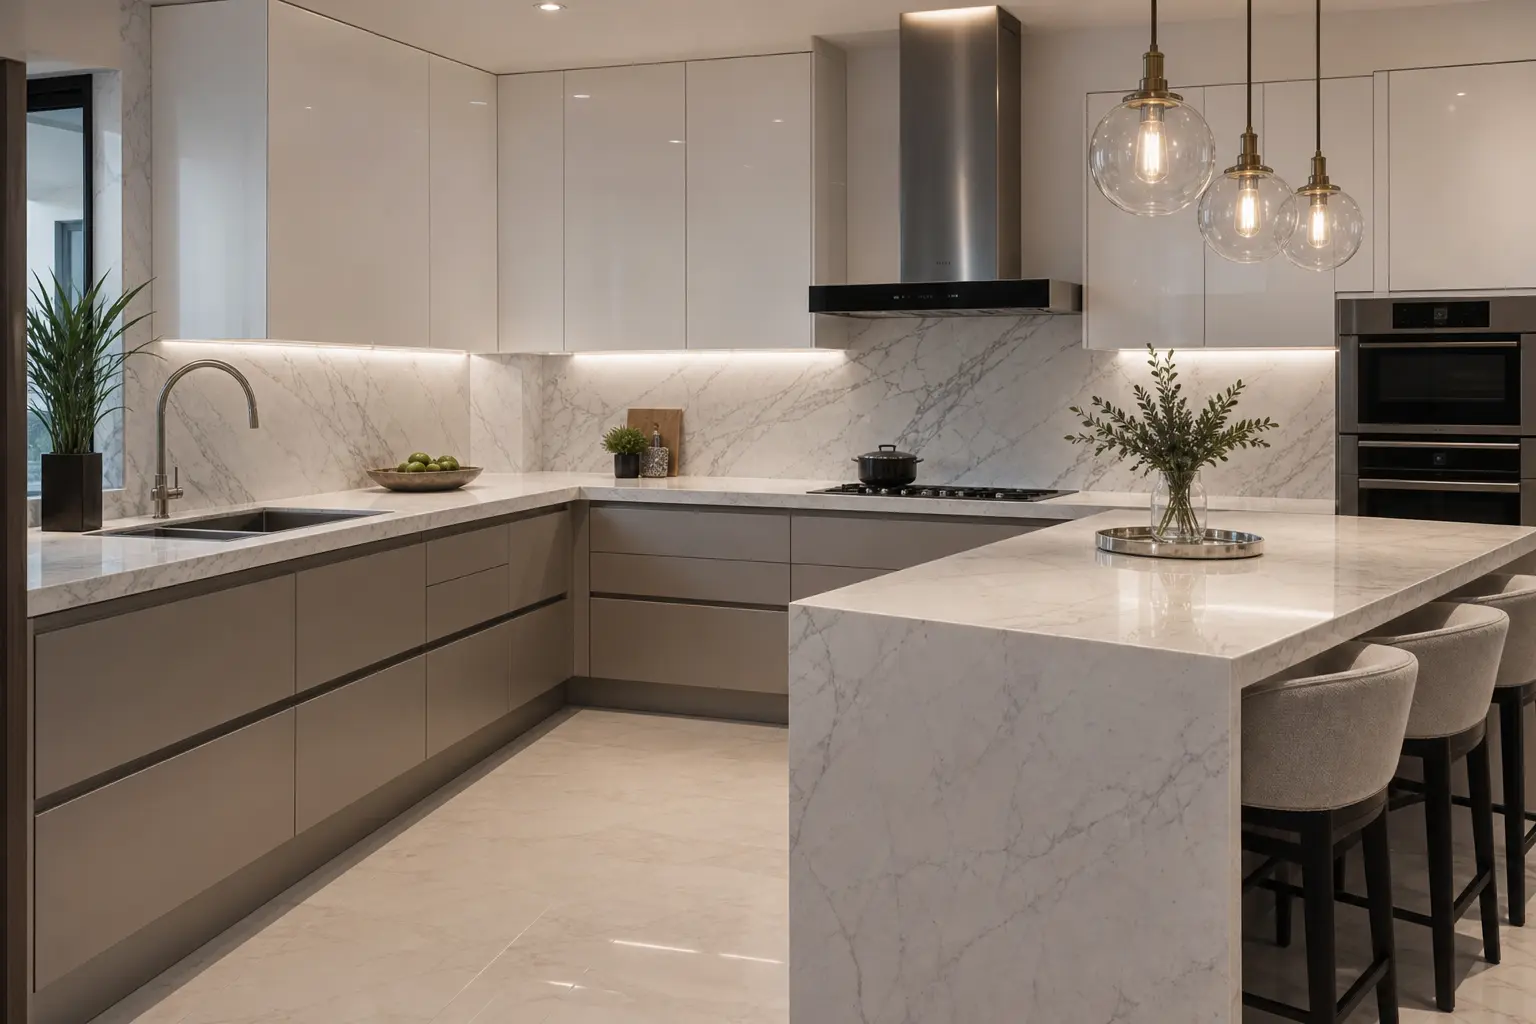
Sealing marble every 6 to 12 months keeps it more resistant to daily etching from acidic spills. A penetrating sealer soaks into the stone rather than sitting on top, so it doesn’t change the finish or shine. Wipe up wine, coffee, and citrus spills right away rather than letting them sit, since that’s when etching happens fastest.
Some homeowners choose to embrace a little visible wear as part of marble’s character over time, called a living finish. Others prefer to keep it as pristine as possible with more frequent sealing and immediate cleanup. Decide which approach fits your household before you commit to marble, since the maintenance expectations really do differ from quartz.
10. Add Under Bar Storage Without Crowding Knees
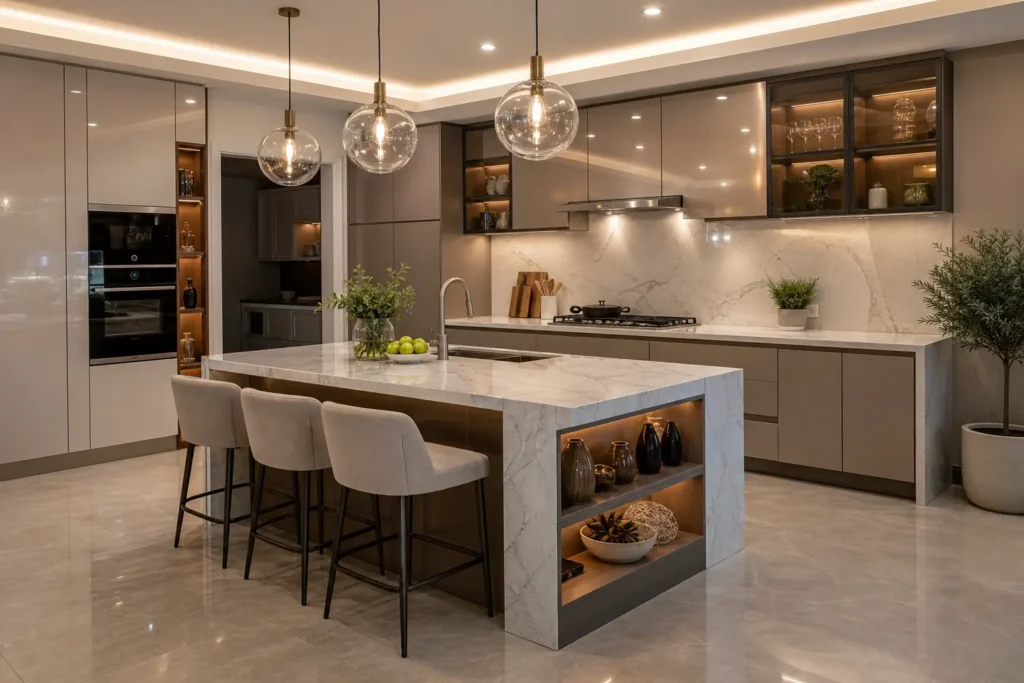
The space beneath a breakfast bar is easy to waste if it’s left as open air on both sides. A shallow cabinet or open shelving unit built into the non seating side of the bar adds real storage without touching the legroom guests need. Keep any storage addition to the back half of the bar’s depth, leaving the front 24 inches clear for knees and stools.
Open shelving works well here for stacking cloth napkins, extra glassware, or cookbooks, and it echoes the open, airy feel most modern kitchens are going for. A closed cabinet suits anything you’d rather keep out of sight, like small appliances used only occasionally. Either way, measure knee clearance with an actual stool in place before finalizing the storage depth, since a few inches too deep turns a nice feature into an uncomfortable one.
Mistakes to Avoid
- Choosing a stark white polished marble in a kitchen with heavy daily cooking and spills
- Hanging pendant lights too high above the breakfast bar, leaving an awkward gap
- Skipping the sealing schedule and letting acidic spills sit on unsealed marble
- Blocking the main traffic path with stools placed too close to the open corner
- Using only cool materials throughout, which makes the whole kitchen feel sterile
- Forgetting to measure knee clearance under the bar before finalizing cabinet depth
Frequently Asked Questions
Is marble a good choice for a kitchen that gets used daily? Yes, with regular sealing and quick cleanup of acidic spills, though a honed finish and busier veining pattern will show wear less than a stark polished white slab.
How many glass pendants do I need over a breakfast bar? Two pendants typically suit a bar under six feet, while three pendants work better for a longer run, spaced 24 to 30 inches apart.
What’s the ideal breakfast bar height? Standard bar height is 42 inches with tall stools, while a counter height version at 36 inches works better for younger kids or households that prefer regular dining chairs.
Does marble cost more than quartz? Marble and quartz overlap in price depending on the slab, though marble at the higher end (Calacatta, for example) typically costs more than mid range quartz options.
How often does marble need to be sealed? Most penetrating sealers need reapplication every 6 to 12 months, depending on how much daily use and spill exposure the counter gets.
Final Thoughts
A modern L shaped marble kitchen with a breakfast bar and glass pendant lights works because every choice supports the corner where the two counter runs meet. Start with the marble finish and sealing plan, since that decision affects daily life more than any other. Then build the bar height, pendant spacing, and seating around how your household actually uses that corner, not just how it photographs.