10 Modern Kitchen False Ceiling Design Ideas with Luxury LED Lighting & Kitchen Islands
Most kitchen renovations focus on cabinets, countertops and appliances, and the ceiling gets whatever flat, single fixture the builder installed. That’s a missed opportunity. A well planned false ceiling with layered LED lighting changes how the whole kitchen feels, especially around an island, where good lighting is both functional and the room’s visual centerpiece. This article covers 10 kitchen false ceiling design ideas that balance real lighting needs with a genuinely luxury look.
1. Choose a False Ceiling Shape That Matches Your Kitchen Layout
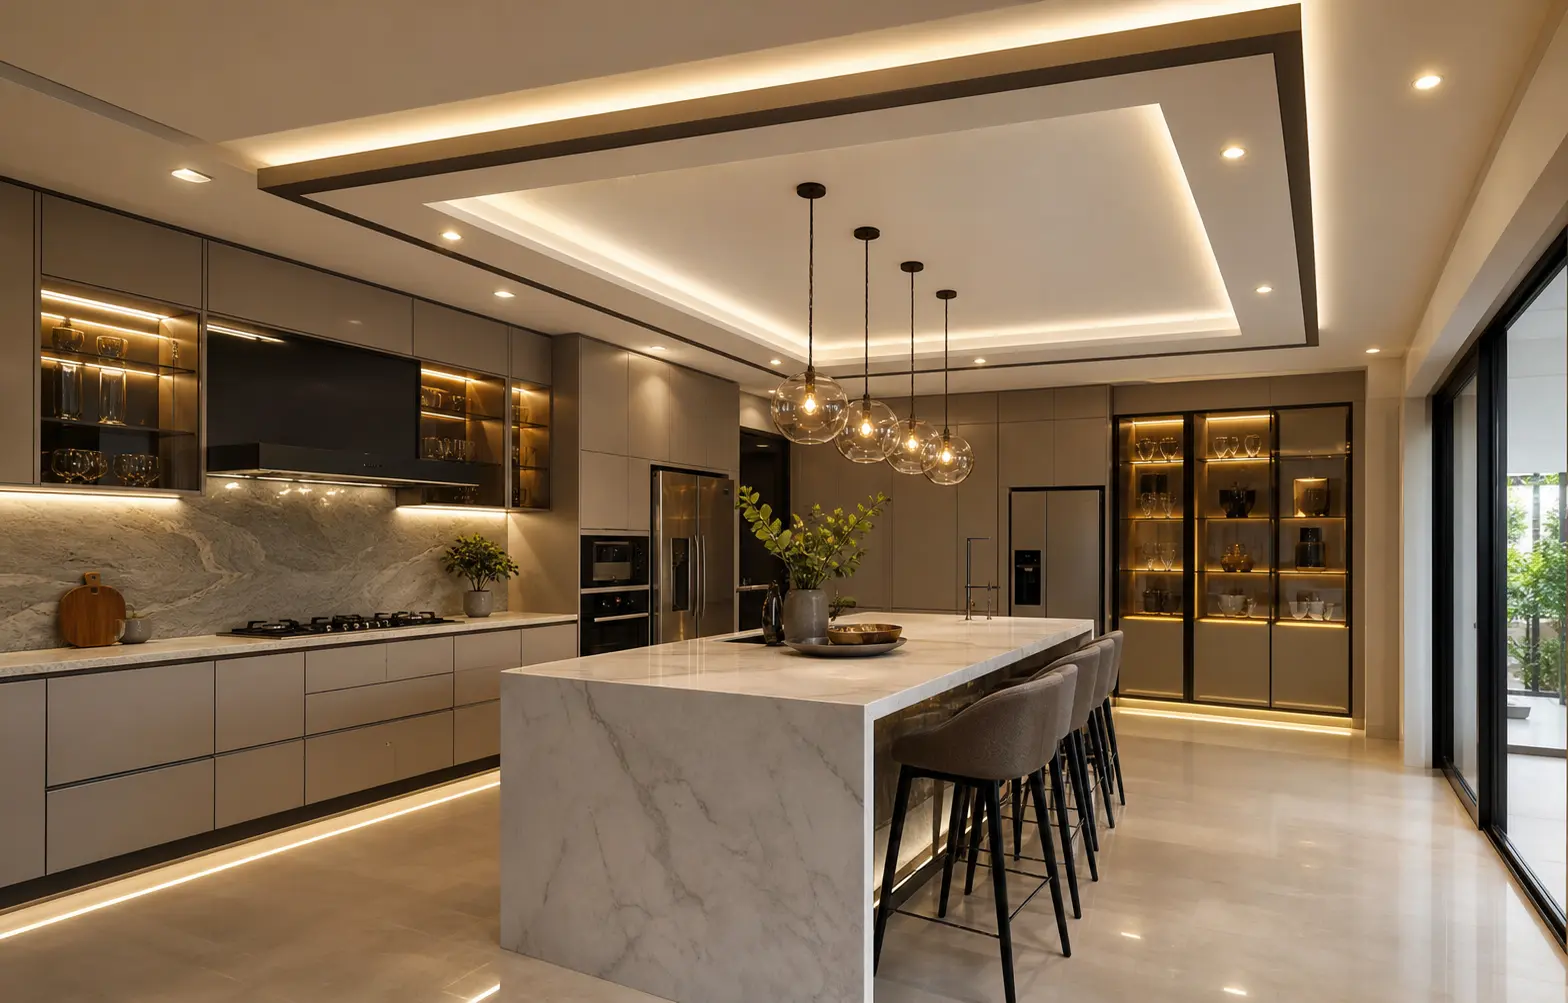
Not every kitchen needs the same false ceiling shape. A simple perimeter drop, where the ceiling steps down a few inches around the room’s edge, suits smaller kitchens without overwhelming the space. A stepped or tiered ceiling, with two or three height changes, works better in larger kitchens with an island, since it can visually separate the island zone from the rest of the room.
Avoid overly complex shapes in a kitchen under about 150 square feet. Too many steps and angles in a small room tends to make the ceiling feel lower and more cramped rather than more detailed.
2. Use a Ceiling Drop to Frame the Kitchen Island
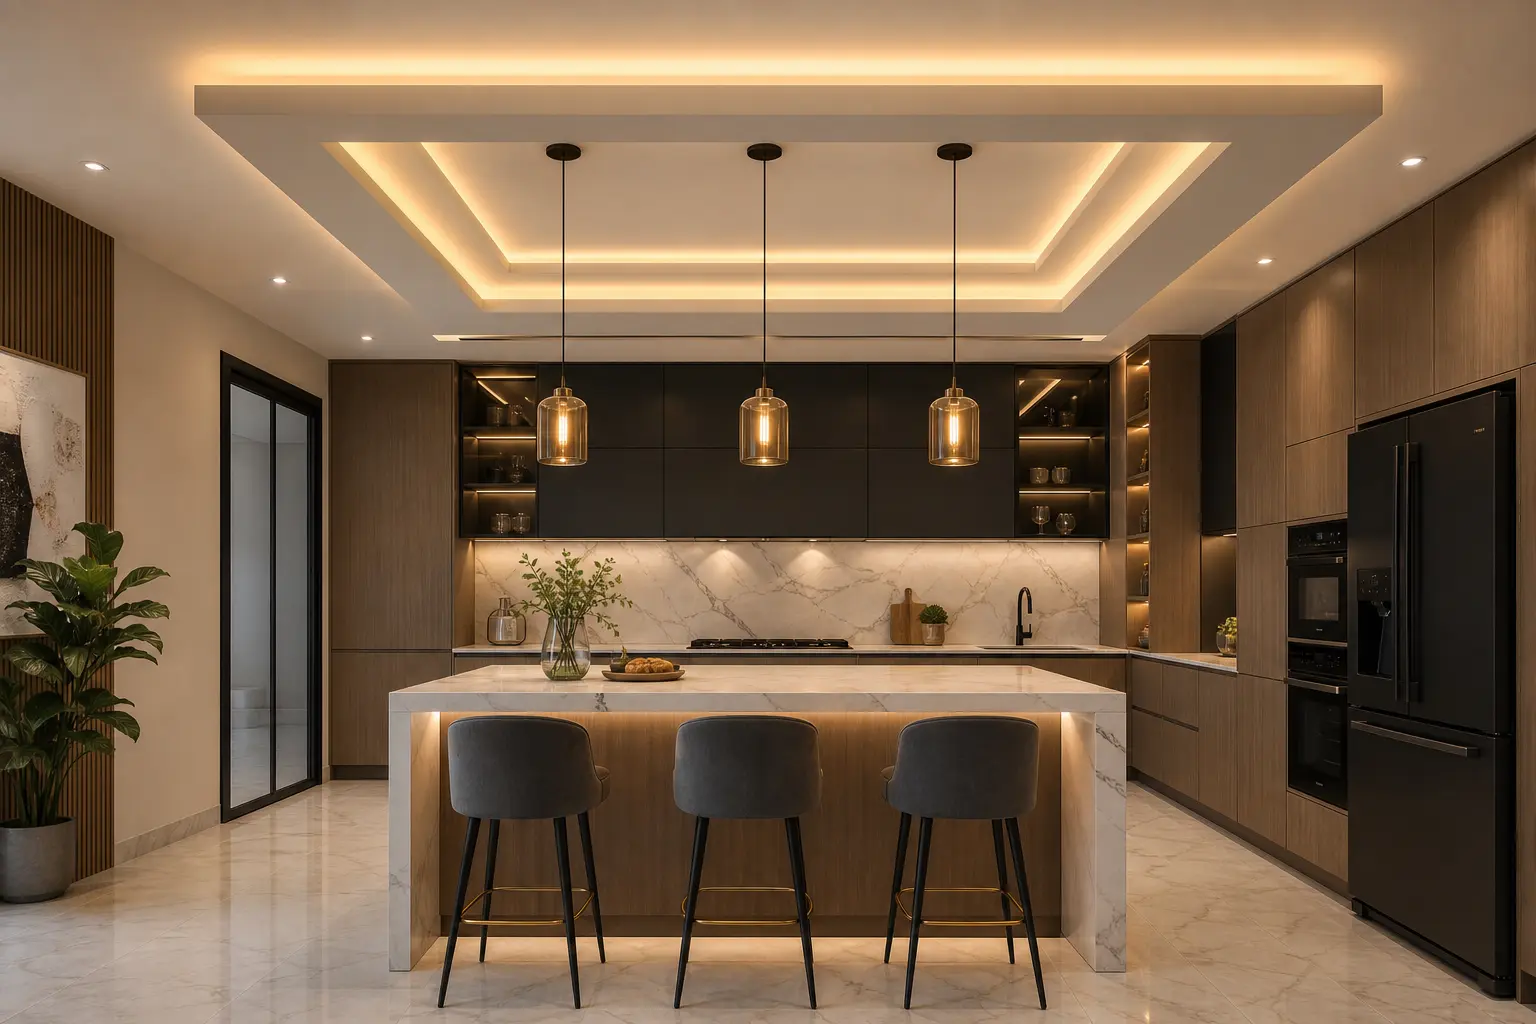
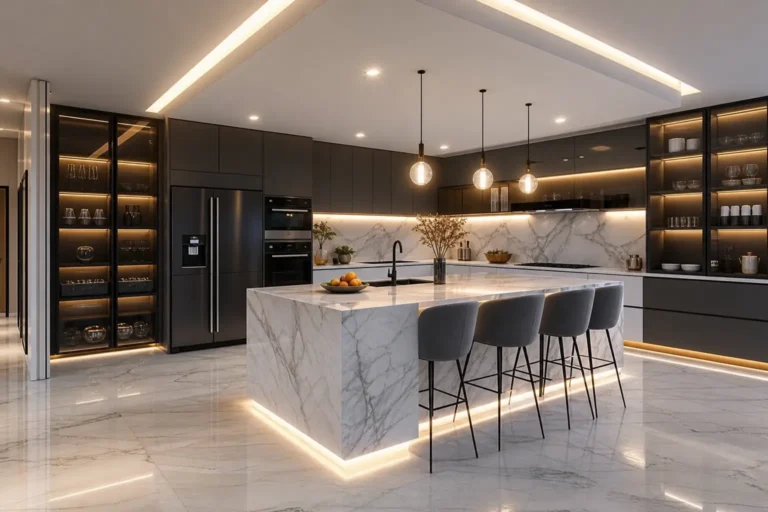
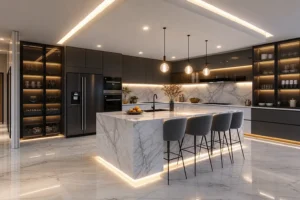
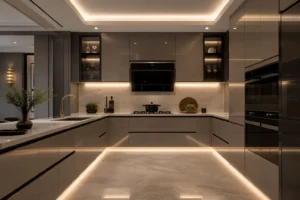
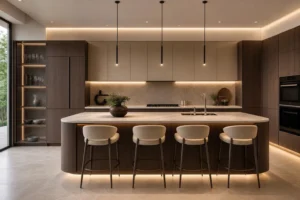
One of the most effective ways to make an island feel like a real focal point is a ceiling drop directly above it. Dropping the ceiling by 4 to 6 inches over the island, with a clean edge, creates a defined zone without needing a full soffit or bulkhead. This also gives you a clean surface to recess lighting into, right where the island needs it most.
Sizing the Drop to the Island
Keep the dropped section roughly the same footprint as the island itself, extending just slightly beyond its edges. A drop that’s too small looks like an afterthought, and one that’s too large loses its framing effect.
3. Layer LED Lighting for Task, Ambient and Accent Needs
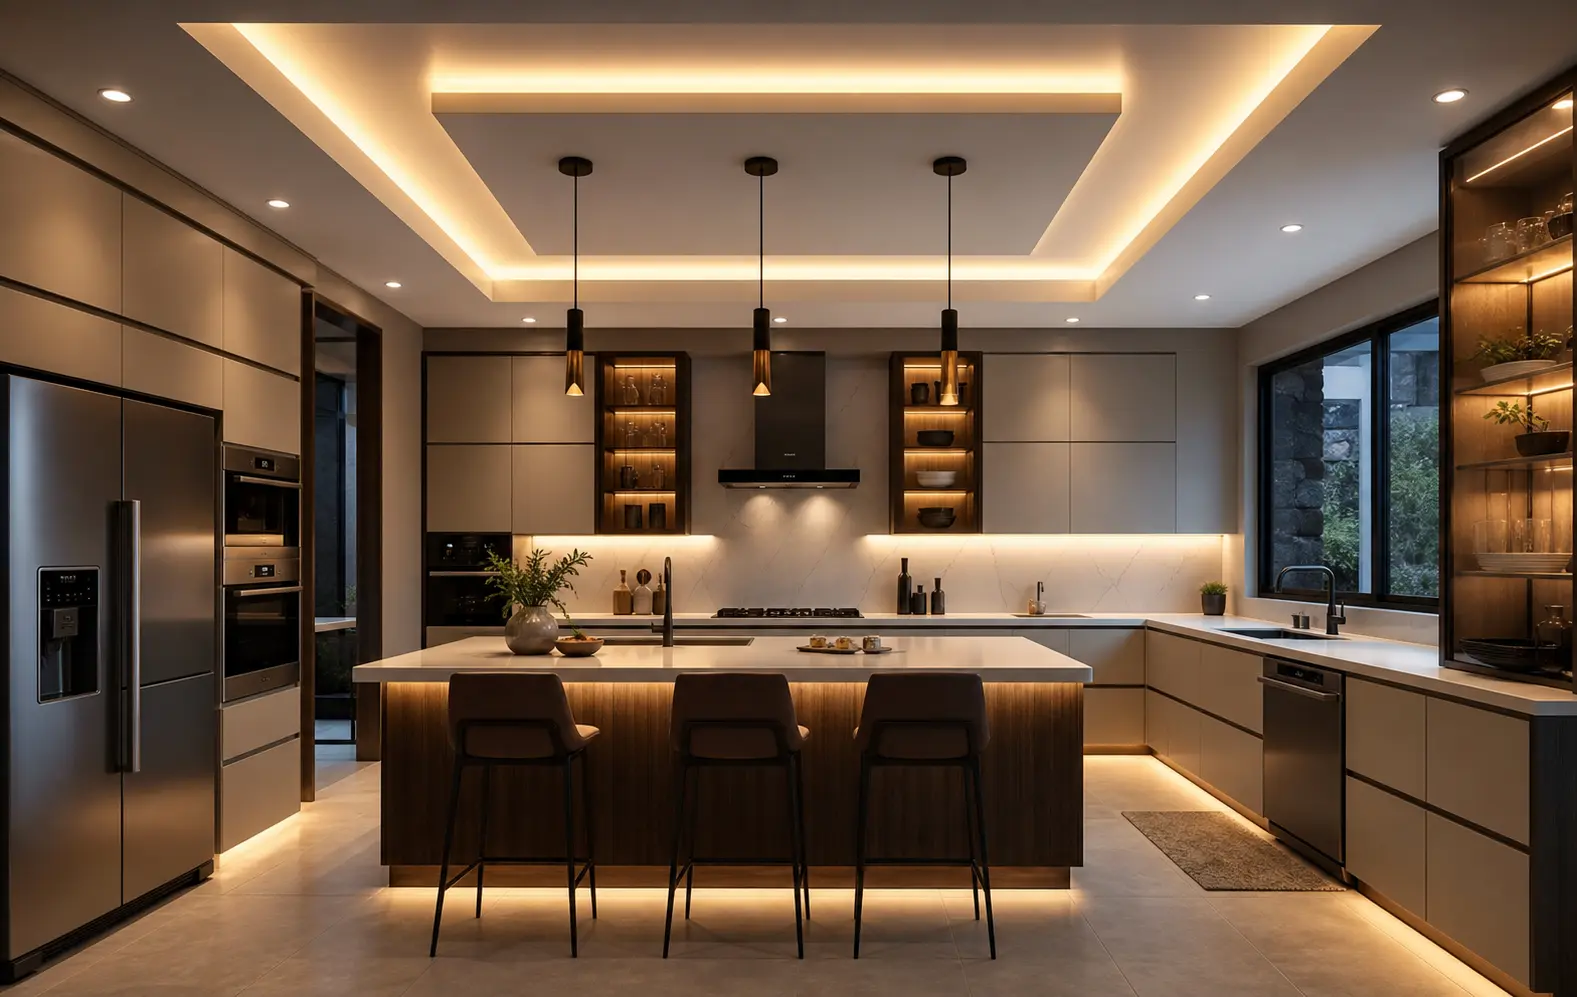
A single ceiling fixture can’t handle everything a kitchen needs. Task lighting, usually recessed spots or under cabinet strips, needs to be bright and focused on counters and the island’s work surface. Ambient lighting fills the rest of the room with softer, even light so the kitchen doesn’t feel like it’s lit in isolated pools. Accent lighting, like a cove strip or toe kick light, adds depth without adding brightness where you don’t need it.
Dimmable LED circuits on each layer let you shift from bright task lighting during cooking to a softer ambient mode for evening use, which matters more in an open kitchen that connects to a living space.
4. Pick a False Ceiling Material That Handles Kitchen Heat and Grease
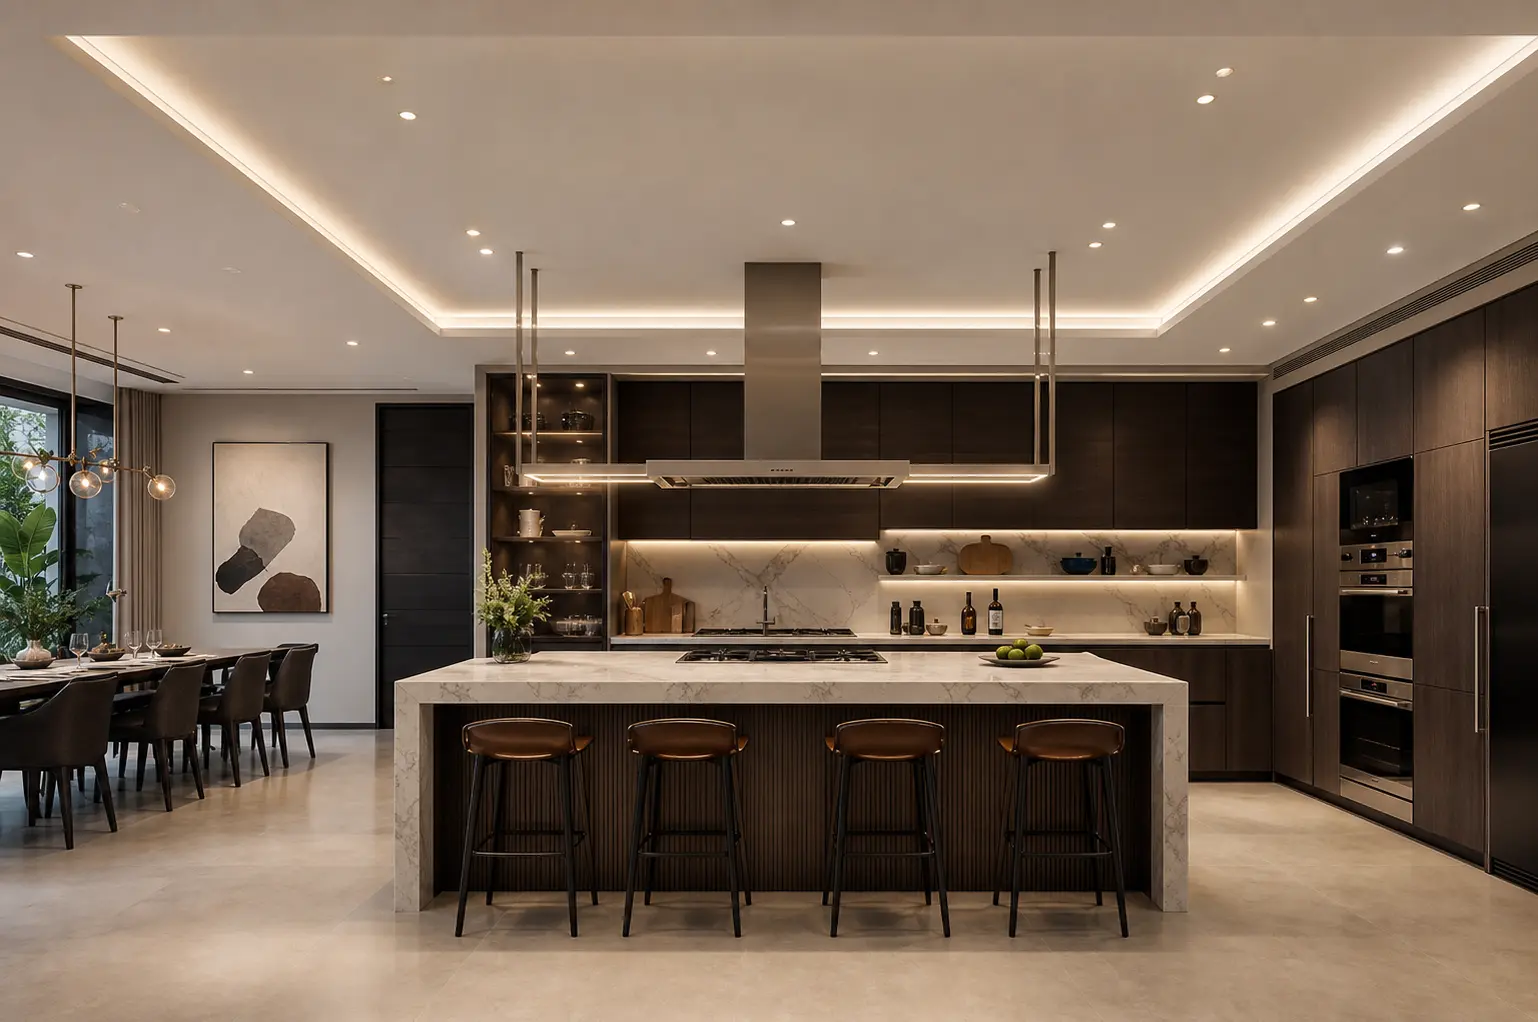
Kitchen ceilings deal with more heat, moisture and grease than any other room in the house, so material choice matters more here than in a living room false ceiling. Moisture resistant gypsum board is a common, reliable choice, especially near the stove. PVC panels resist grease buildup and clean easily, making them a practical option directly above cooking zones.
Avoid porous or unsealed materials near the stove, since they absorb grease over time and become difficult to clean without damaging the finish.
5. Add Cove Lighting for a Soft, Indirect Glow
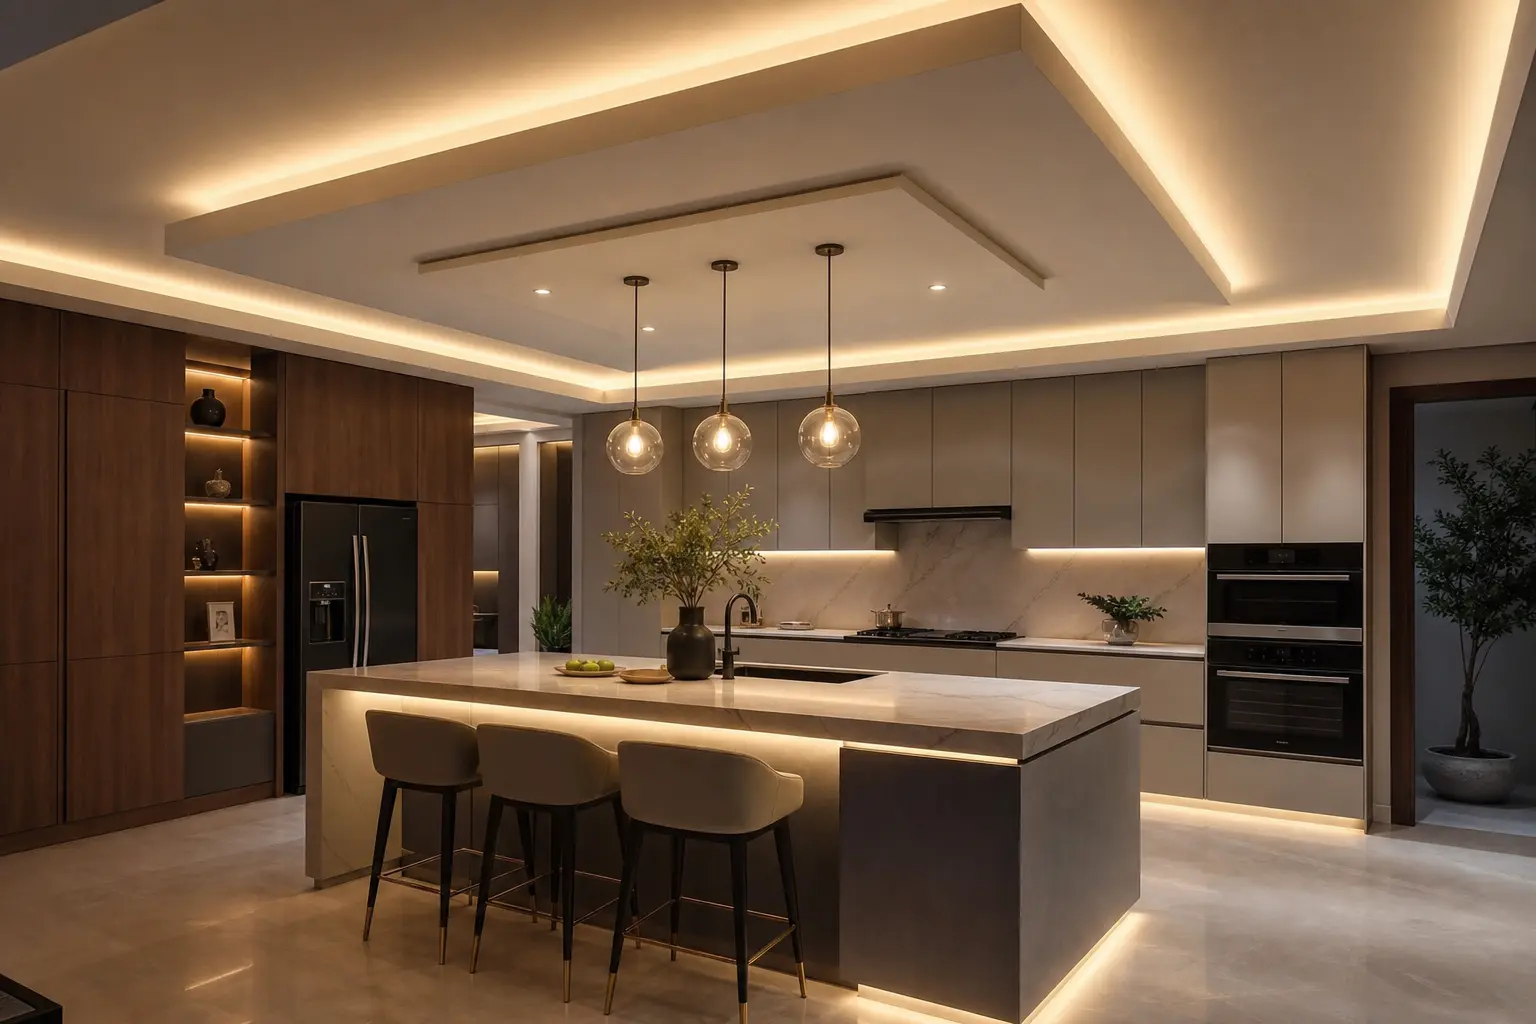
Cove lighting, where an LED strip sits hidden in a ceiling recess and bounces light upward or along the ceiling surface, adds a soft glow without any visible fixture. It works especially well along the perimeter of a stepped ceiling, where the height change creates a natural channel to hide the strip. This kind of indirect lighting softens the harder edges of recessed spotlights and gives the kitchen a warmer evening feel.
Use a warm color temperature for cove lighting, generally 2700 to 3000 Kelvin, so it complements rather than competes with your other light layers.
6. Match Ceiling Color and Finish to Cabinet Tones
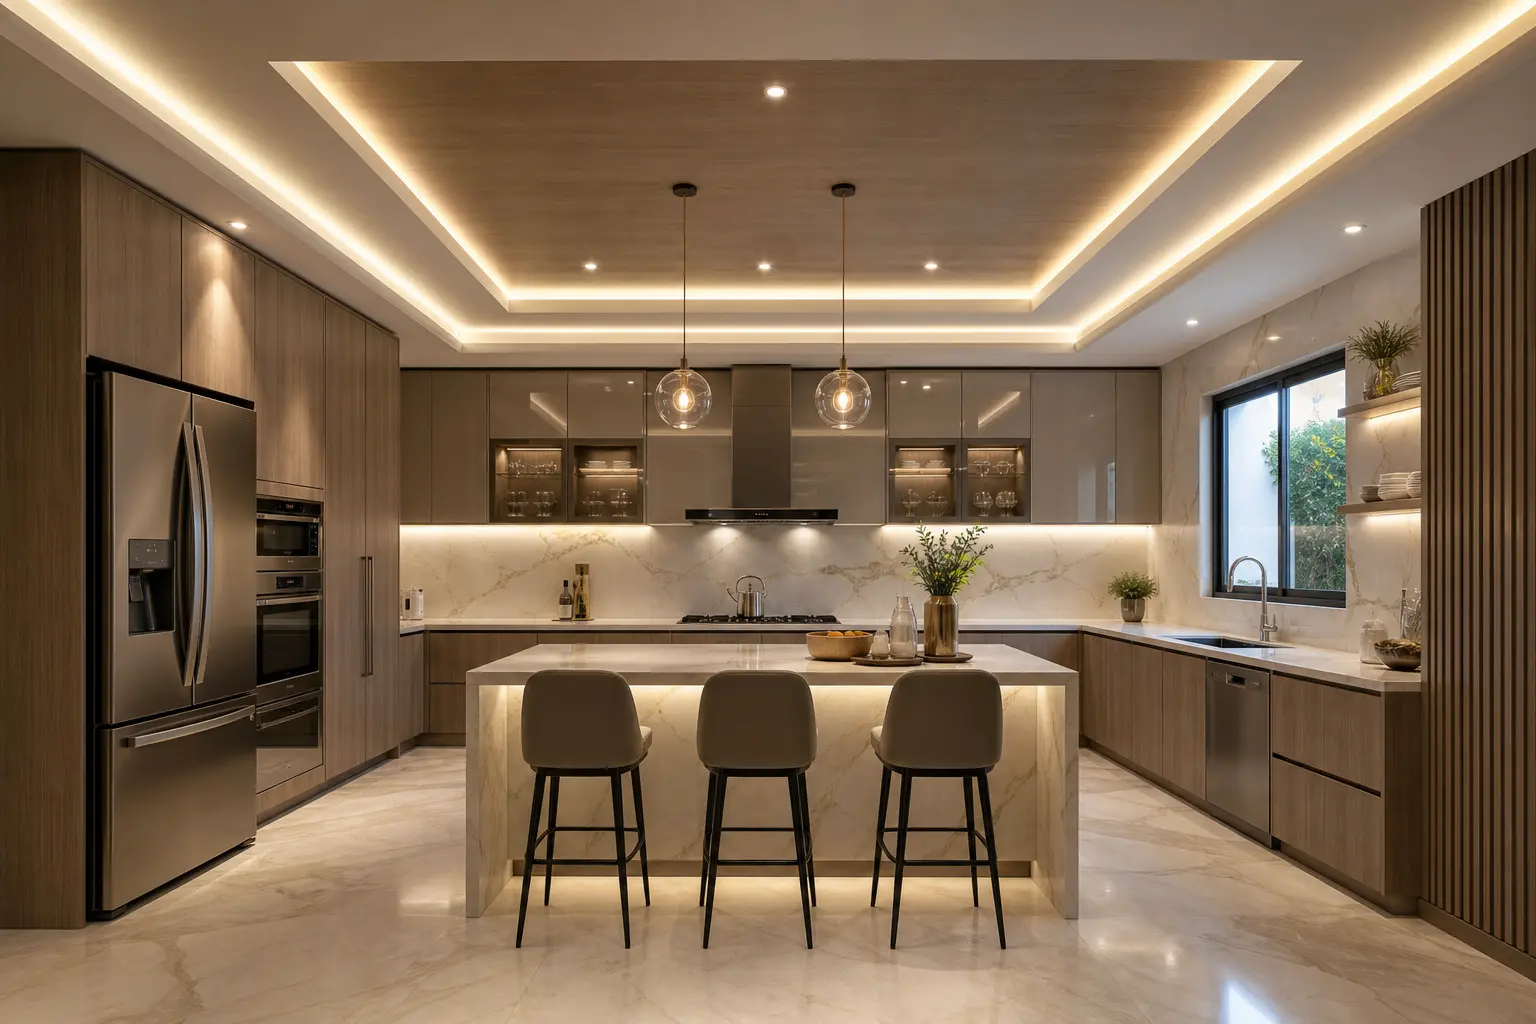
A false ceiling doesn’t need to be pure white to look clean and modern. Matching or coordinating the ceiling tone with your cabinet finish, even subtly, ties the whole room together. A warm off white ceiling pairs well with wood cabinetry, while a cooler white or light gray suits a kitchen with predominantly white or gray cabinets.
Matte finishes on the ceiling reduce glare from the LED lighting below, which matters more than it might seem, since a glossy ceiling can create distracting reflections directly over the island.
7. Use Recessed Spotlights to Highlight Work Zones
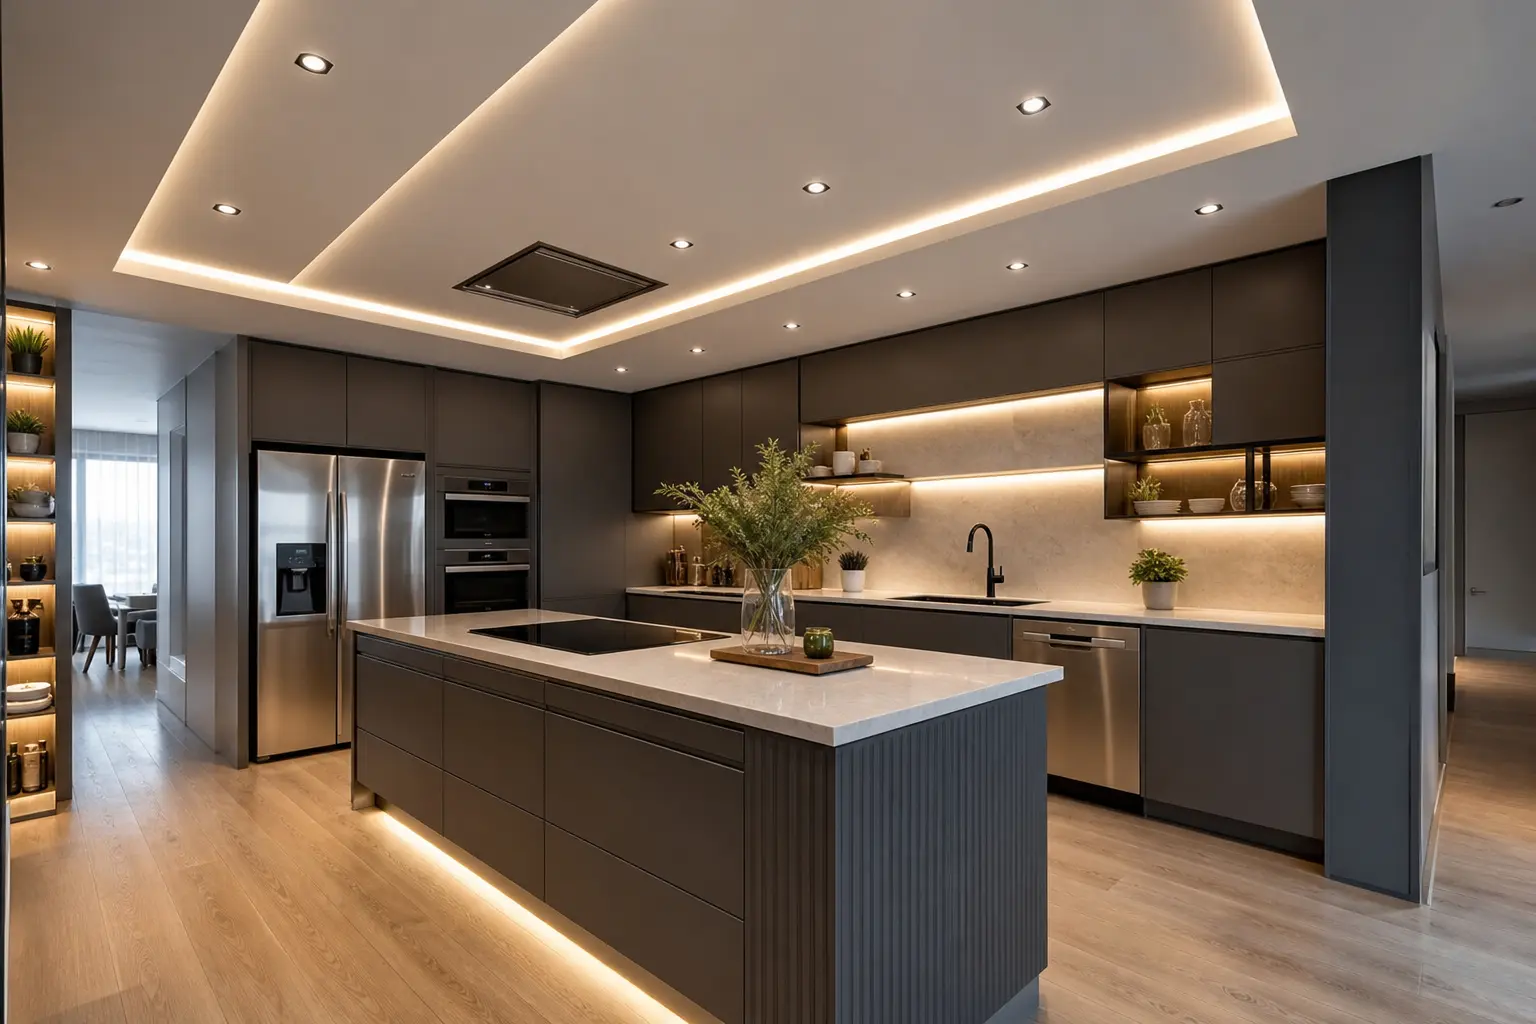
Recessed spotlights placed with intention, rather than in a generic grid, make a real difference in how usable the kitchen feels. Position them directly over counters, the sink and the island’s main work surface, not just evenly spaced across the ceiling. A generic grid pattern often leaves shadows exactly where you’re chopping or working, which defeats the purpose of task lighting.
Spacing spotlights roughly 24 to 30 inches apart over active counter space generally avoids both shadow gaps and overly harsh overlapping light.
8. Add Pendant Lighting Where the False Ceiling Steps Down
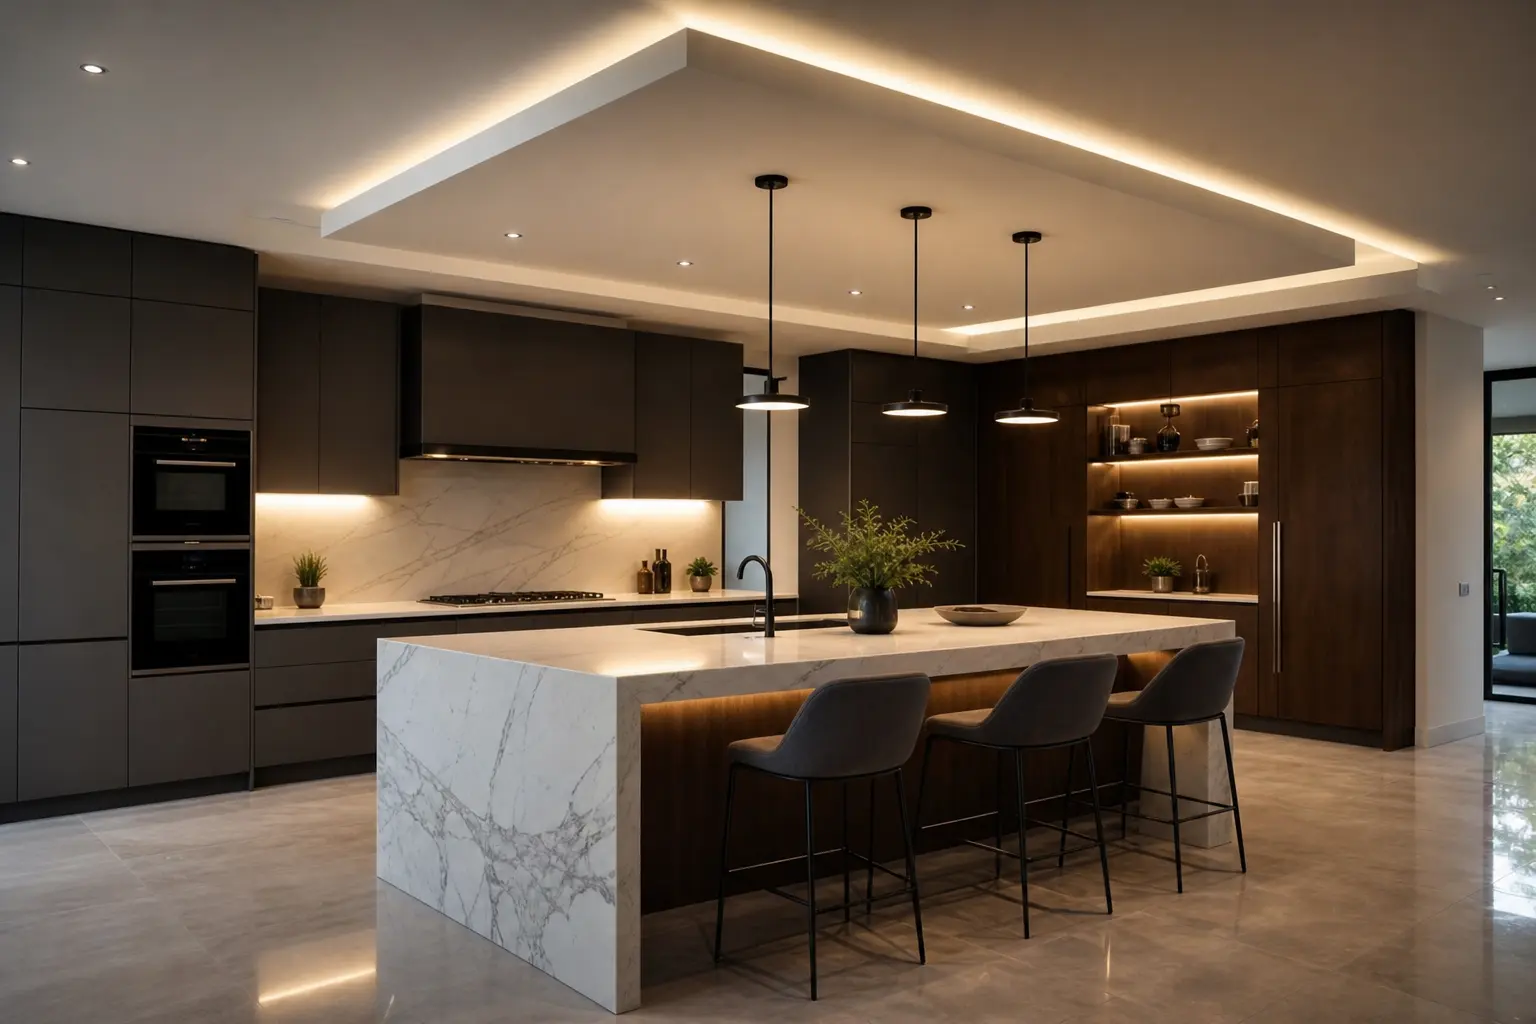
A stepped false ceiling creates a natural spot for pendant lighting over an island, since the lower section gives pendants room to hang without crowding the ceiling above. Two or three pendants spaced evenly over the island length usually reads better than a single oversized fixture, and it distributes light more evenly across the counter.
Hang pendants so the bottom sits around 28 to 34 inches above the island surface, adjusting for ceiling height, so they light the counter without blocking sightlines across the island.
9. Balance Ceiling Height with Kitchen Island Proportions
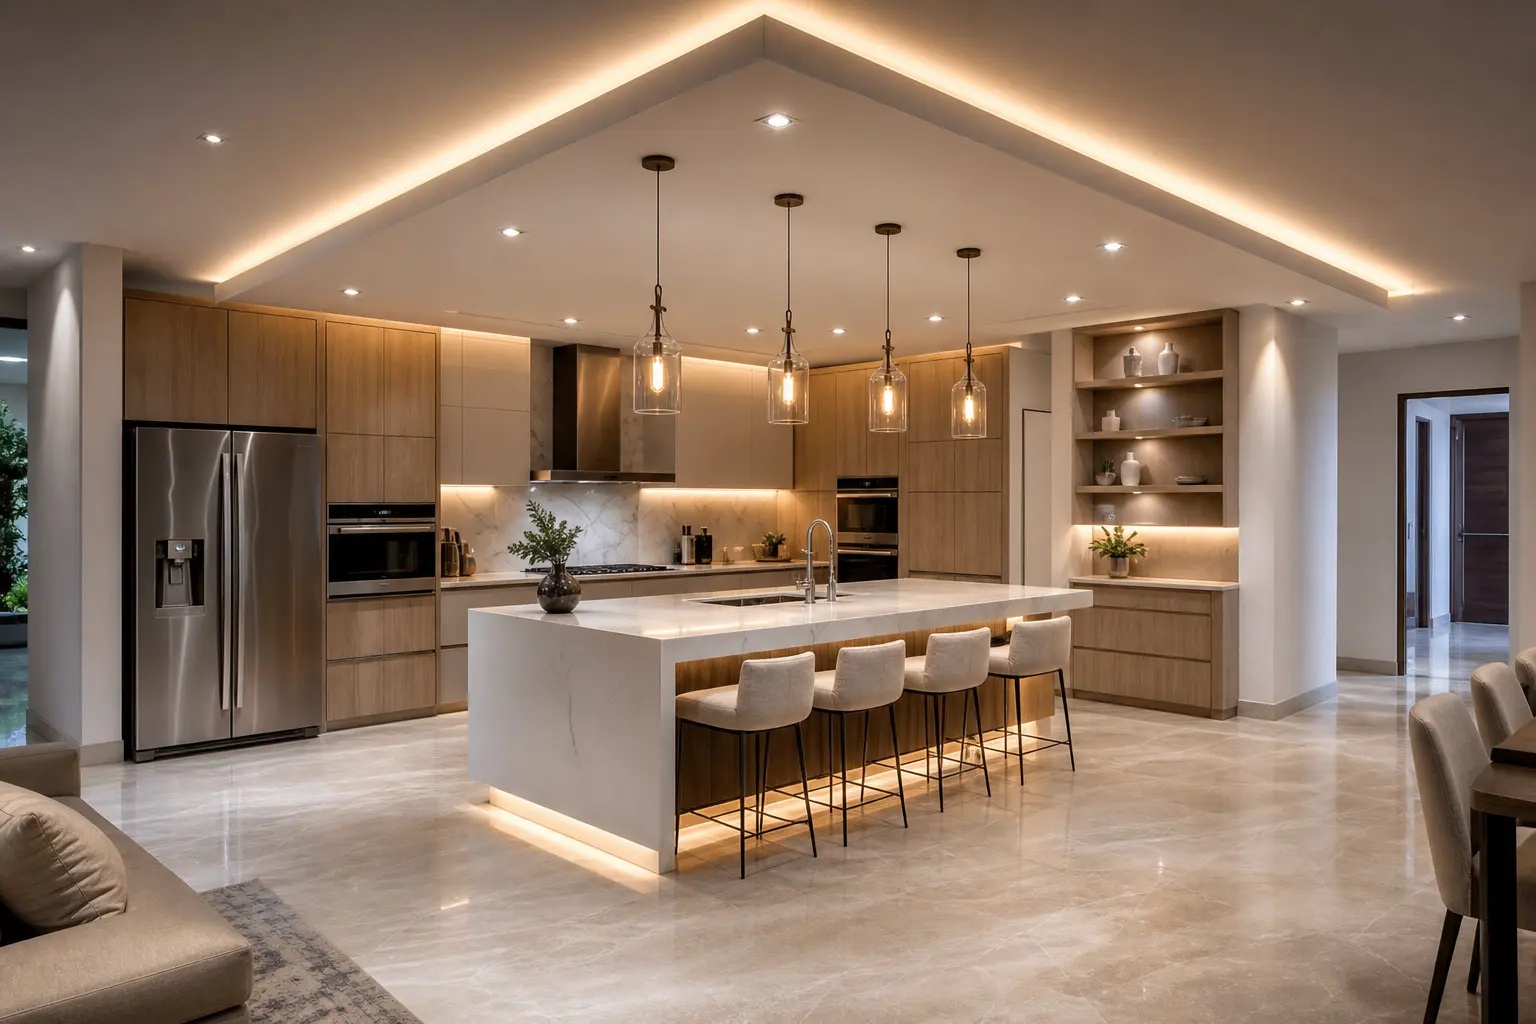
A false ceiling that drops too low over a large island can make the space feel cramped, even with great lighting. As a general guide, keep at least 7 feet of clearance under any dropped section, more if your kitchen has standard 9 or 10 foot ceilings to begin with. Larger islands generally need a proportionally sized ceiling feature above them, not a small, disconnected drop that looks out of scale.
10. Plan Wiring and Maintenance Access Before Installation
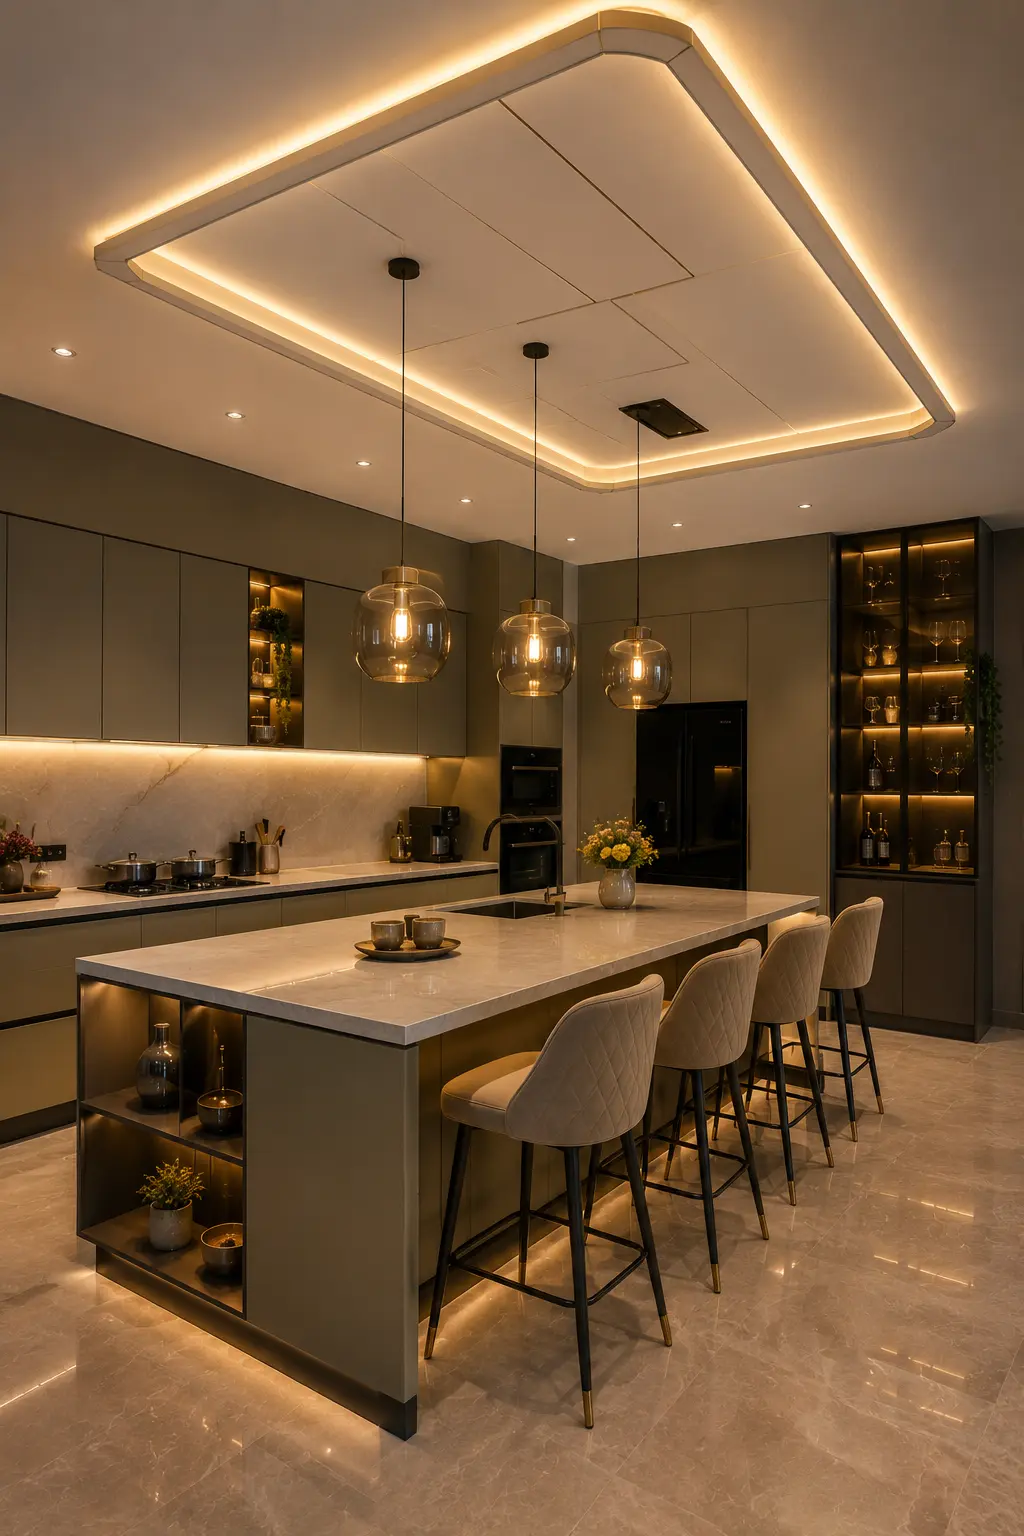
This step gets skipped more than any other, and it causes the most frustration later. Every LED layer, from cove lighting to recessed spots to pendants, needs its own wiring plan, ideally on separate dimmable circuits. Decide this before the ceiling goes up, since running new wiring through a finished false ceiling is far more disruptive than planning it during construction.
Leave access points for any driver boxes or transformers that LED strips require, since these components sometimes need replacement years down the line and a fully sealed ceiling makes that unnecessarily difficult.
Mistakes to Avoid
- Using a single flat lighting layer instead of separate task, ambient and accent circuits
- Choosing a ceiling drop that’s too small or too large relative to the island
- Skipping dimmable circuits, which limits how the kitchen can be used at different times of day
- Installing recessed spotlights in a generic grid instead of over actual work zones
- Sealing the ceiling without maintenance access for LED drivers or transformers
Frequently Asked Questions
How much does a kitchen false ceiling with LED lighting typically cost? Costs vary widely by material and complexity, but a moderate stepped ceiling with layered LED lighting often falls in a broad mid range compared to a single flat ceiling with one fixture. Get quotes from a local contractor for an accurate number.
Do I need an electrician for LED layered lighting? Yes, especially with multiple dimmable circuits and any driver or transformer components. This isn’t a straightforward DIY wiring job in most cases.
What ceiling height do I need for a false ceiling over an island? Aim for at least 7 feet of clearance under the dropped section, adjusting based on your kitchen’s existing ceiling height and the island’s size.
Can I retrofit a false ceiling into an existing kitchen? Yes, though it usually requires opening the ceiling to run new wiring, so it’s a more involved renovation than a surface level update.
Does a false ceiling reduce kitchen ceiling height too much? A well planned drop, generally 4 to 6 inches, rarely feels restrictive as long as the rest of the kitchen has standard ceiling height to begin with.
Conclusion
A kitchen false ceiling with layered LED lighting does more than look good in photos. It solves real lighting problems around task areas and the island while giving the room a defined, intentional feel. Start by matching the ceiling shape to your layout, then plan the wiring for separate lighting layers before construction begins. Get those two decisions right, and the rest of the design, from cove lighting to pendants, falls into place around them.