10 Modern Luxury Staircase Design Ideas with LED Wall Niches
You walk up your staircase every single day without ever really looking at the wall beside you, because there’s nothing there worth noticing, just flat drywall running the full height of the stairs. Modern luxury staircase design with LED wall niches changes that by turning that overlooked wall into a genuine architectural feature, using small recessed pockets of warm light to add depth and interest to a part of the home most people never think to decorate. It’s one of the more distinctive upgrades available for a staircase, and one that photographs as dramatically as it feels in person.
1. Understand What LED Wall Niches Add to a Staircase
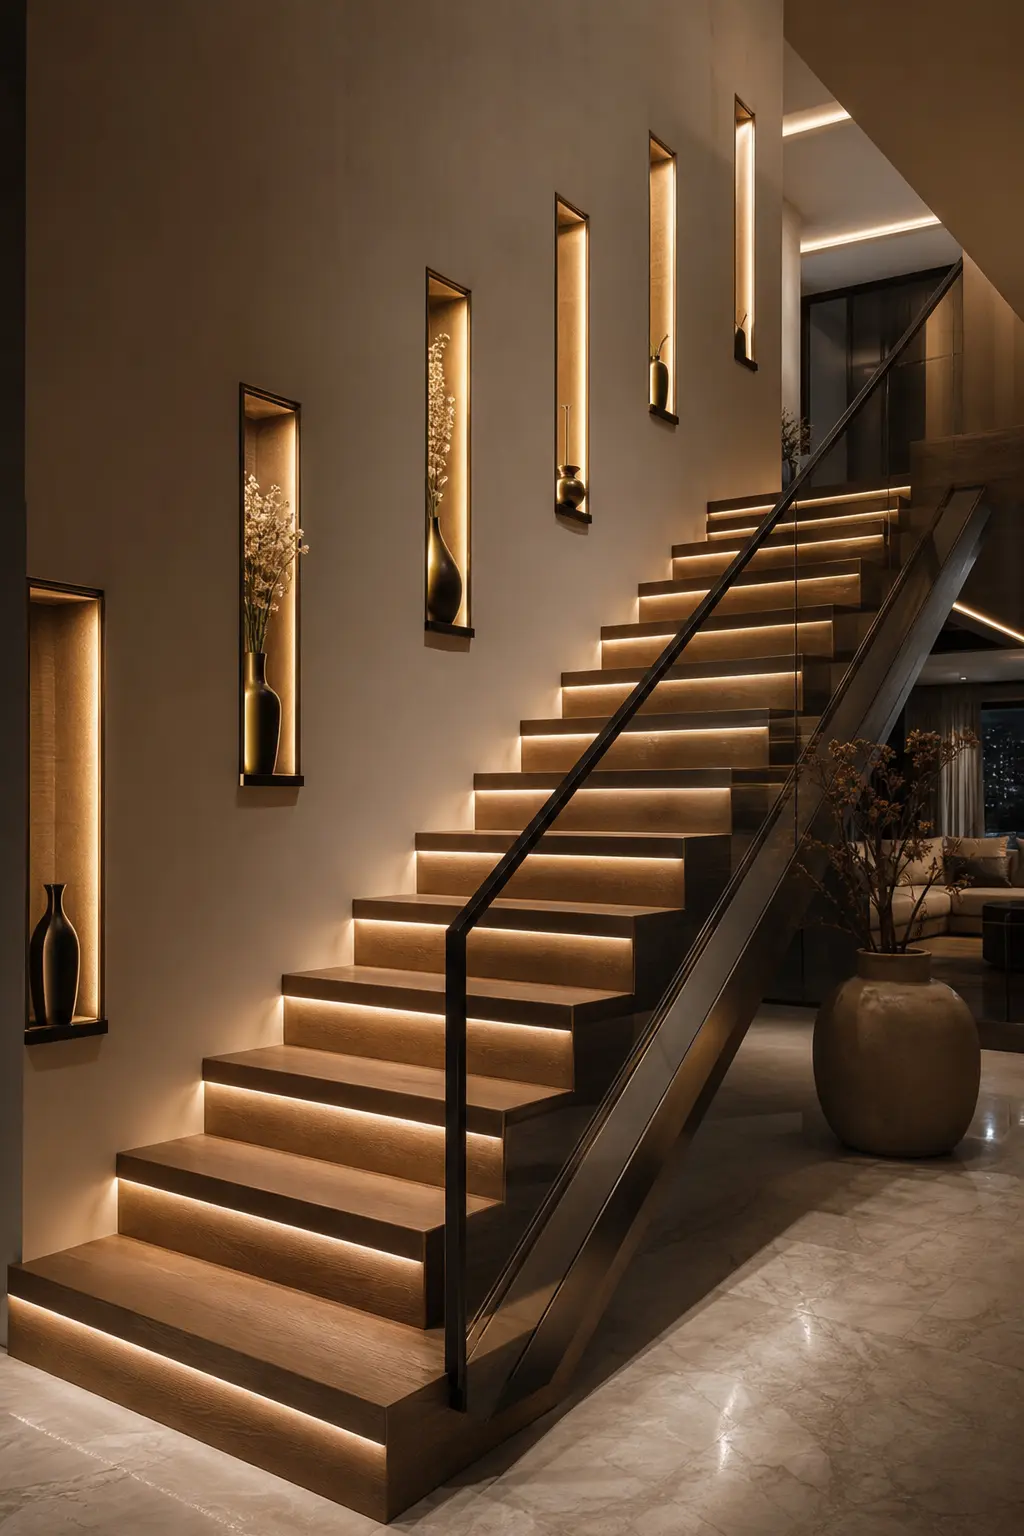
A wall niche is a recessed pocket built into the wall itself, shallow enough to hold a small object but deep enough to create real shadow and dimension once lit from within. Along a staircase specifically, a series of these niches transforms what’s usually one of the most overlooked walls in a home into a genuine design feature, giving the eye something to follow as you move up or down the stairs. This transformation happens without adding any actual furniture or floor space, since the niches live entirely within the existing wall structure.
The lighting inside each niche does most of the visual work, since a niche without illumination reads as a simple recessed shelf, while a backlit or internally lit niche creates a warm, glowing pocket that draws attention even from a distance. This combination of architectural recess and hidden light is what elevates the feature from a practical display shelf into something that reads as genuinely luxury. It’s a detail borrowed heavily from upscale hotel and hospitality design, where staircases and hallways often use this exact technique.
2. Choose the Right Niche Depth and Size
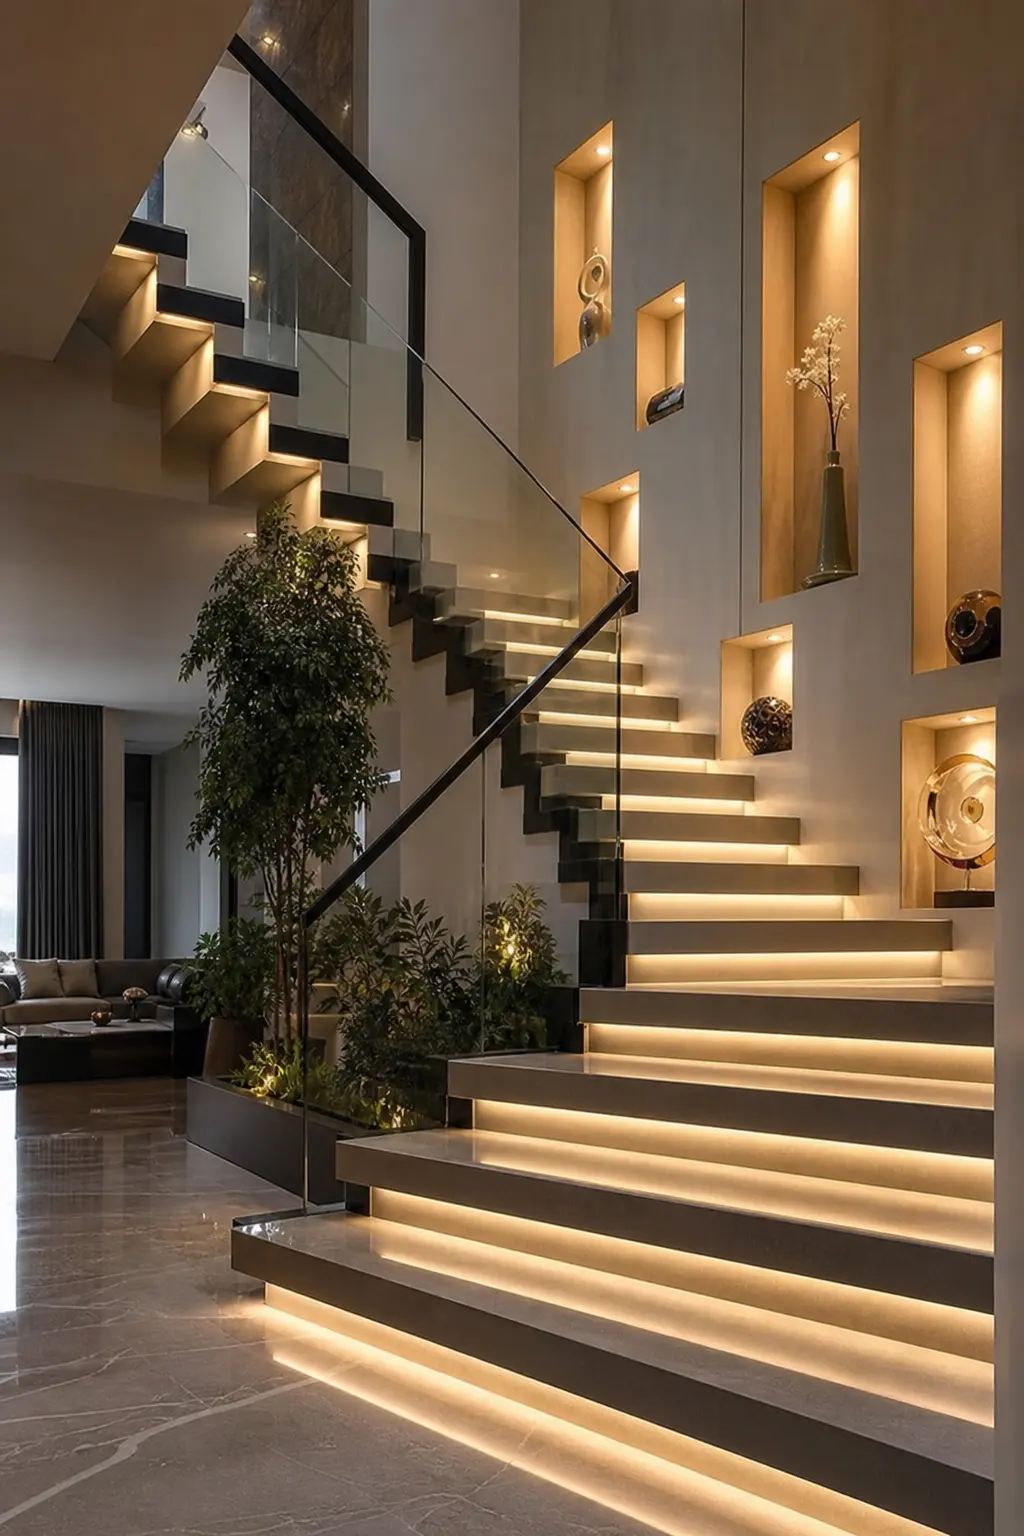
Most residential wall niches range from 4 to 8 inches deep and 8 to 16 inches wide, sized to hold a small decorative object without protruding into the staircase’s walking clearance. A shallower niche, closer to 4 inches, suits a narrower stairwell where wall depth is limited, while a deeper niche allows for slightly larger objects and more dramatic shadow play once lit. Check your wall’s actual stud depth before finalizing niche dimensions, since a niche deeper than the wall cavity will require additional framing work to accommodate.
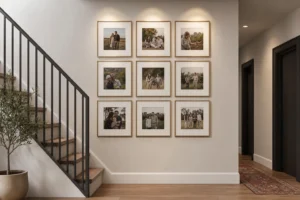
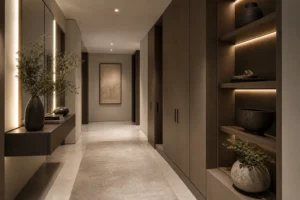
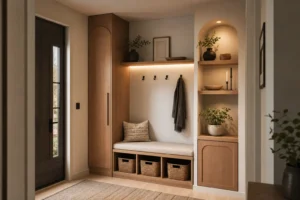
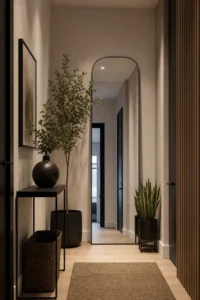
Keep the niches to a consistent size throughout the staircase run for a cohesive, rhythmic look, rather than varying dimensions dramatically from one niche to the next. This consistency is part of what makes a series of niches read as an intentional design element rather than a collection of random cutouts. A uniform size also simplifies the lighting installation, since the same LED strip length and placement can repeat at each niche.
3. Plan Niche Placement Along the Staircase’s Rise
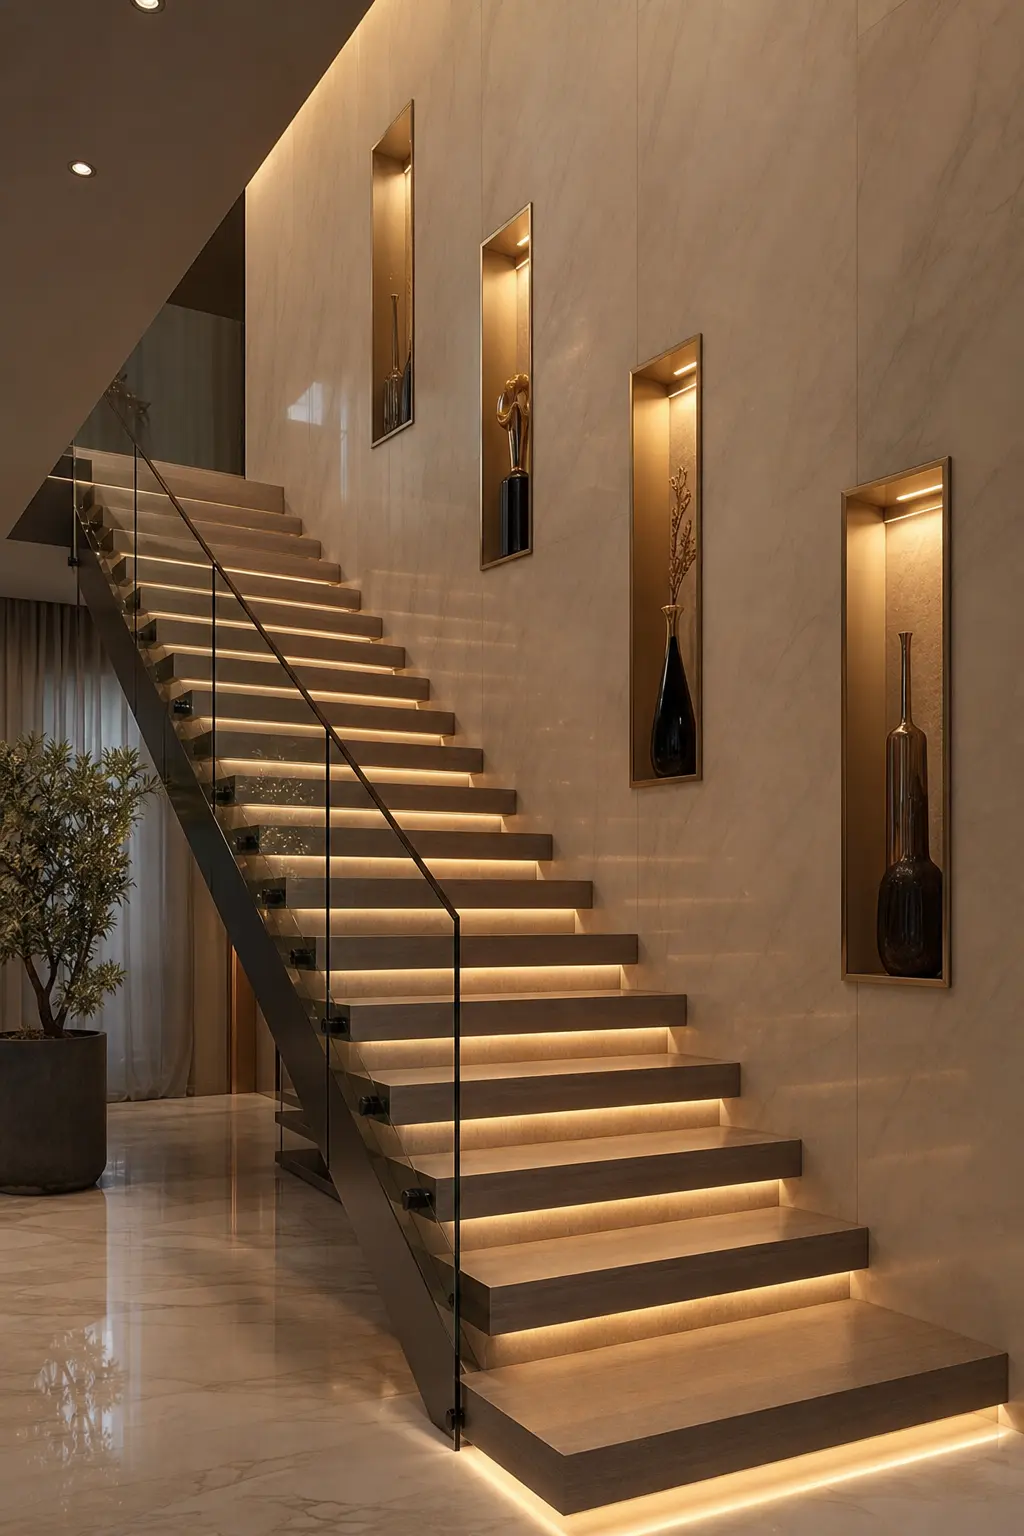
Space niches evenly along the staircase wall, typically every 3 to 5 feet depending on the total staircase length, so the eye picks up a clear rhythm moving up or down the stairs. Position each niche at a height that makes sense relative to the stair’s rise at that point, generally somewhere between chest and eye level for a person standing on the adjacent step, so each one is genuinely visible rather than awkwardly placed too high or too low. Walk the actual staircase with painter’s tape marking proposed niche locations before finalizing placement, since the relationship between niche height and stair tread height is easy to miscalculate on paper.
A staircase with a landing or a turn offers a natural opportunity for a slightly larger or more prominent niche at that pivot point, since it’s often the spot where people naturally pause for a moment. This kind of deliberate emphasis at a key point in the staircase’s path adds intentional variation to what’s otherwise a consistent, rhythmic series of niches. Consider this pause point specifically when planning the overall placement pattern.
4. Hide the LED Strip for a Seamless Glow
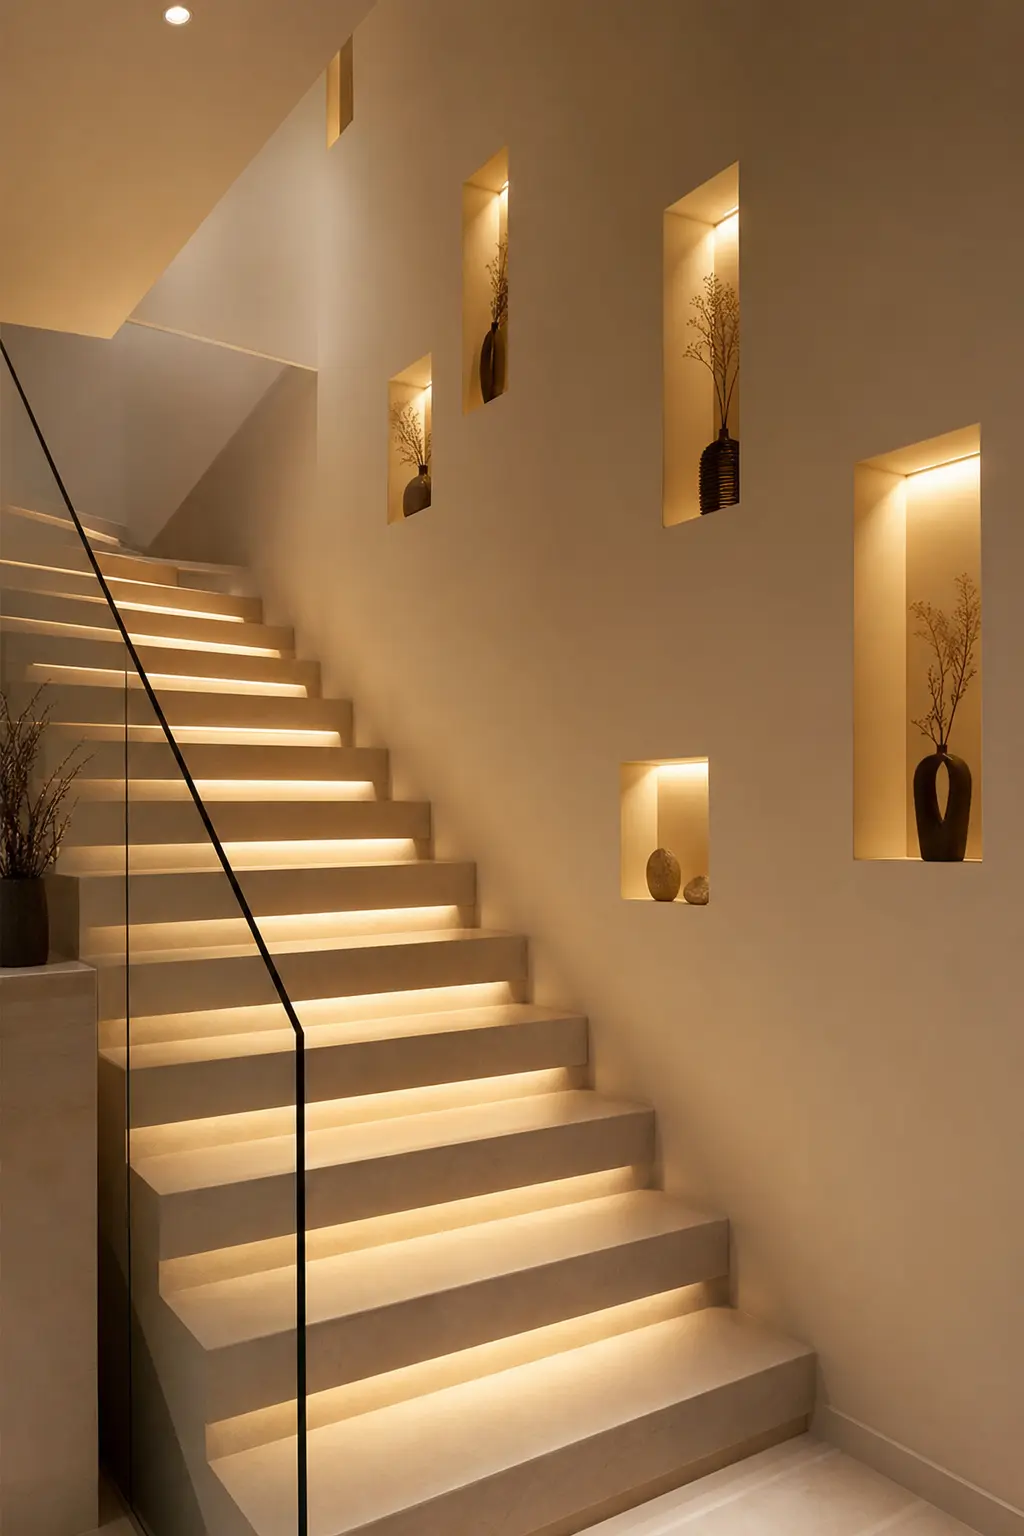
Running a thin LED strip along the top interior edge of each niche, tucked behind a small lip or recessed channel, keeps the actual light source completely hidden from view while still illuminating the niche and whatever object sits inside it. This backlit approach is what separates a genuinely luxury niche installation from one where a visible strip light or bulb sits exposed inside the recess. A flexible, low profile LED strip works best here, since niche dimensions are typically too shallow to accommodate a bulkier fixture without it becoming visible.
Test the strip’s placement and angle before finalizing the niche’s construction, since a strip mounted too far forward can create visible hot spots rather than an even, soft glow. Aim the light to wash down the back and side walls of the niche rather than shining directly outward, which produces a more flattering, dimensional effect on whatever object is displayed. This attention to hidden placement is a small detail that makes a significant difference in the finished result.
5. Pick a Warm Light Temperature for a Welcoming Feel
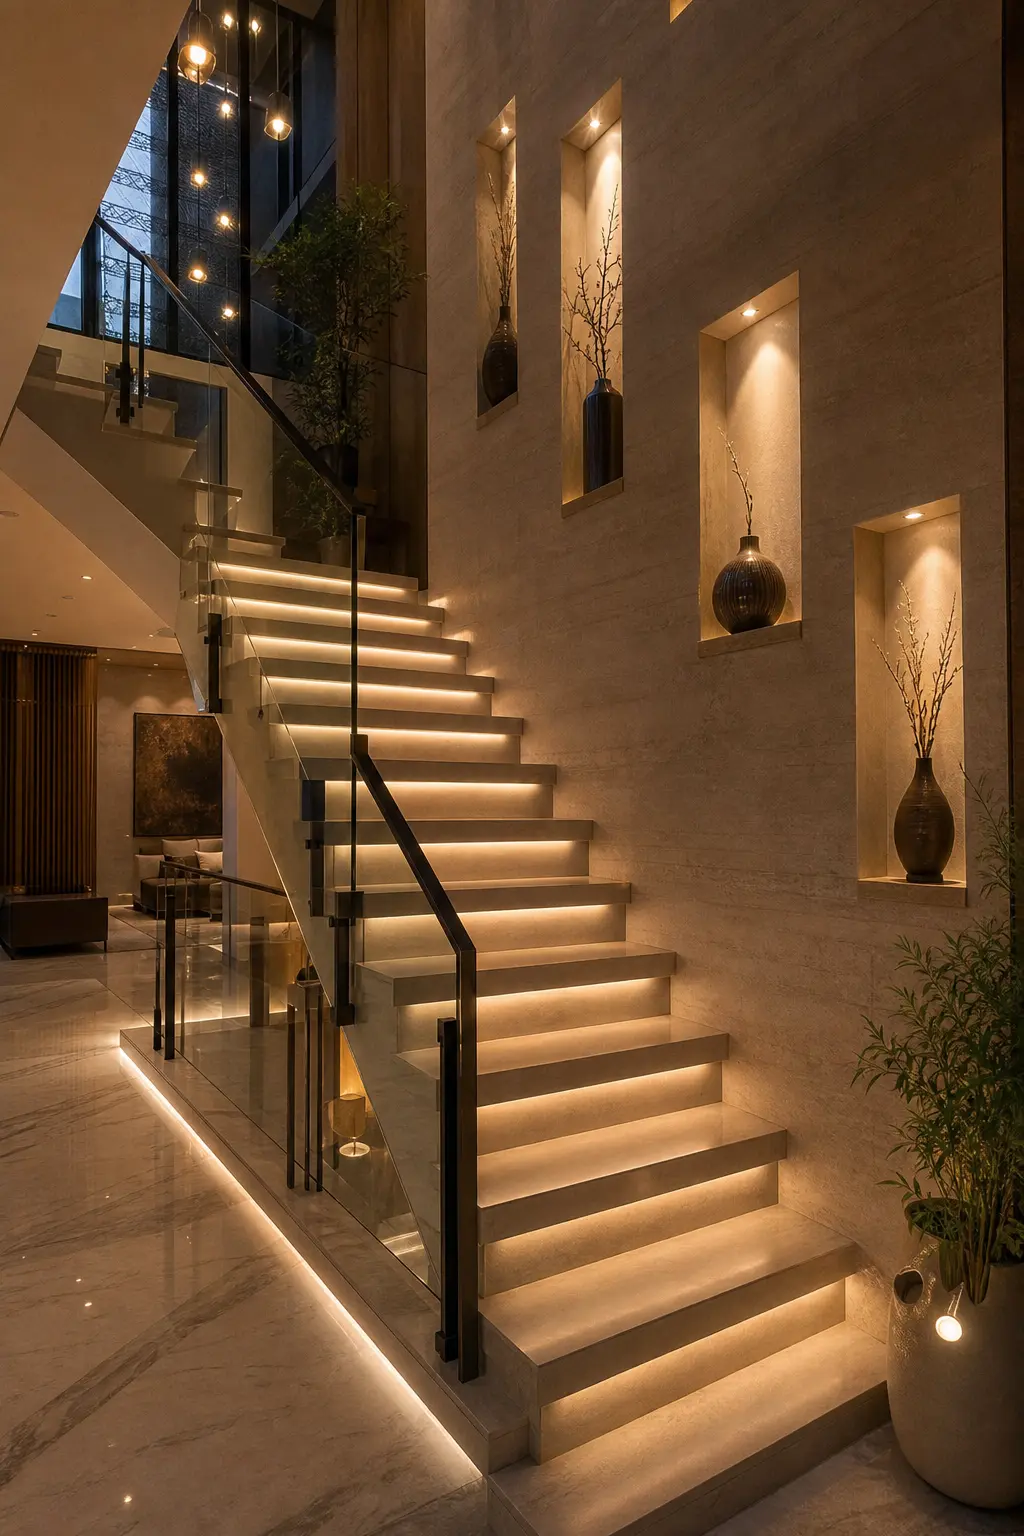
A warm 2700K to 3000K LED strip keeps each niche’s glow feeling inviting and residential, while anything cooler starts to feel more like a retail display case than a warm architectural feature within a home. This warmth matters especially along a staircase, since it’s a transitional space people move through daily, and a cold, clinical light temperature here can make the whole passage feel less welcoming than intended. Stick to warm white across every niche for a consistent, cohesive glow running the full length of the staircase.
Test a sample niche with the intended LED strip installed before committing to the full staircase run, since color temperature can look different in a small test versus a series repeated many times along a long wall. This is worth the extra step given how much of the overall design’s success depends on getting this warmth consistently right across every niche.
6. Style Each Niche With Restraint, Not Clutter
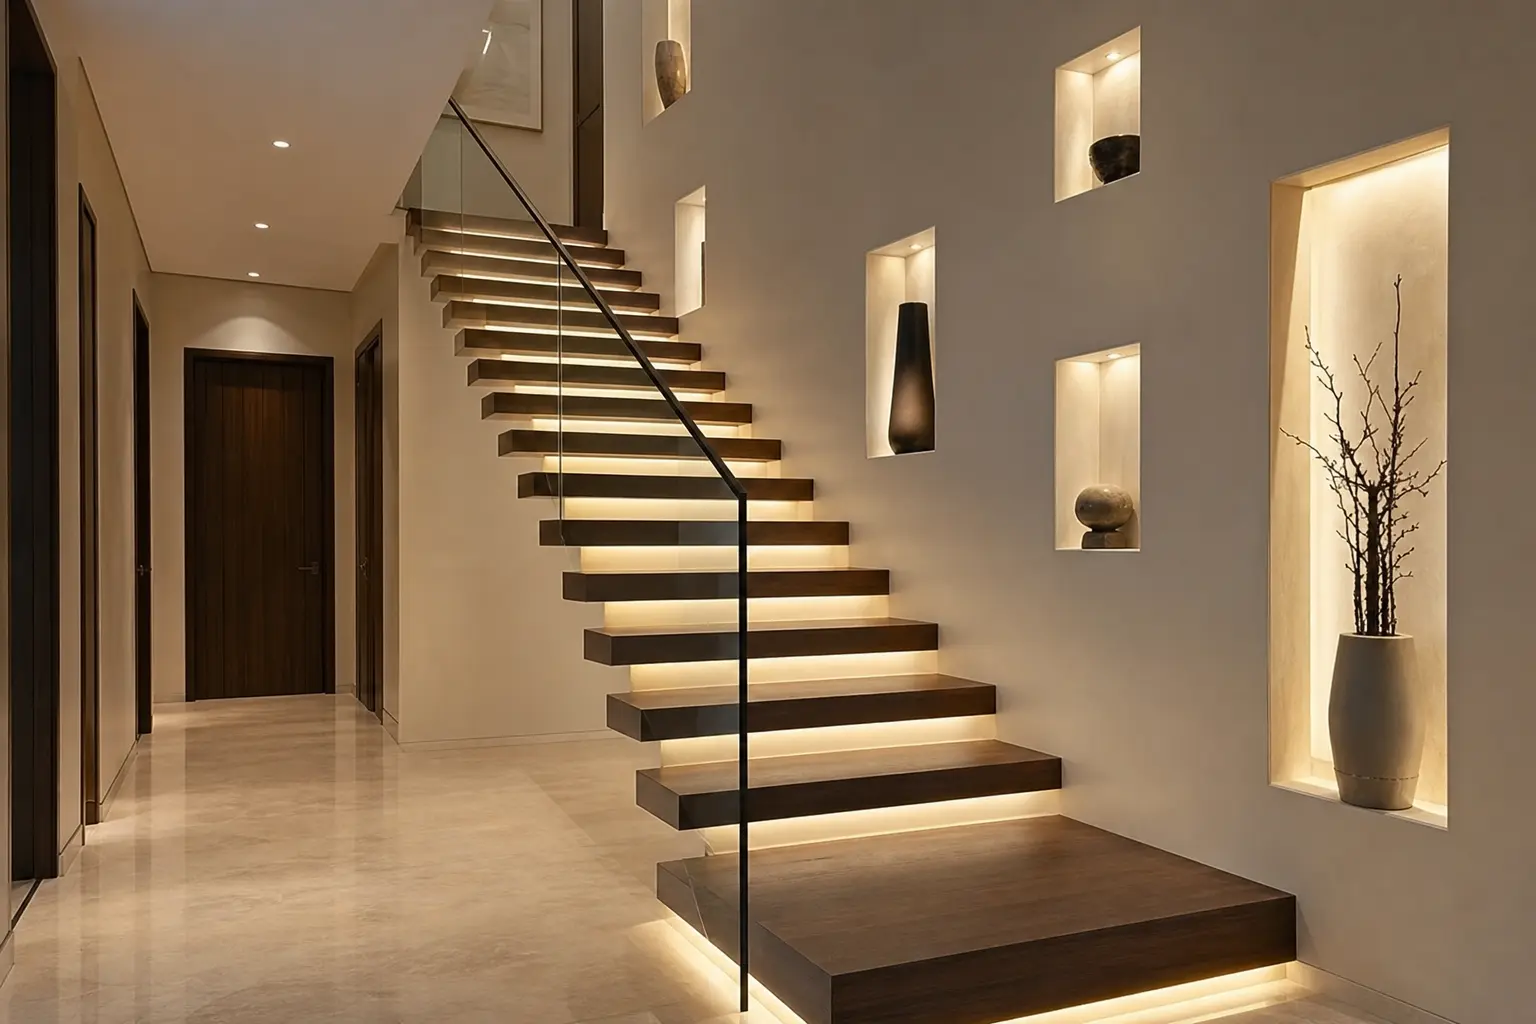
A single small object per niche, a sculptural vase, a smooth stone, a small plant, or a piece of pottery, reads as far more elegant than a niche crowded with several smaller items competing for the limited space. This restraint matters even more here than in a typical shelf styling situation, since the niche’s small scale and internal lighting already draw significant attention to whatever occupies it. Choose objects with interesting texture or shape that will catch the internal light attractively, since flat, low relief items don’t take advantage of the niche’s dimensional lighting as effectively as something with more visible depth.
Vary what sits in each niche slightly as the staircase progresses, alternating between a plant, a ceramic piece, and a simple sculptural object, so the overall sequence has some rhythm and variety without any single niche feeling overstuffed. This variation across the run is what keeps a series of niches interesting to look at repeatedly, rather than feeling like the exact same display repeated identically several times up the stairs.
7. Match the Niche Finish to the Staircase’s Overall Material Story
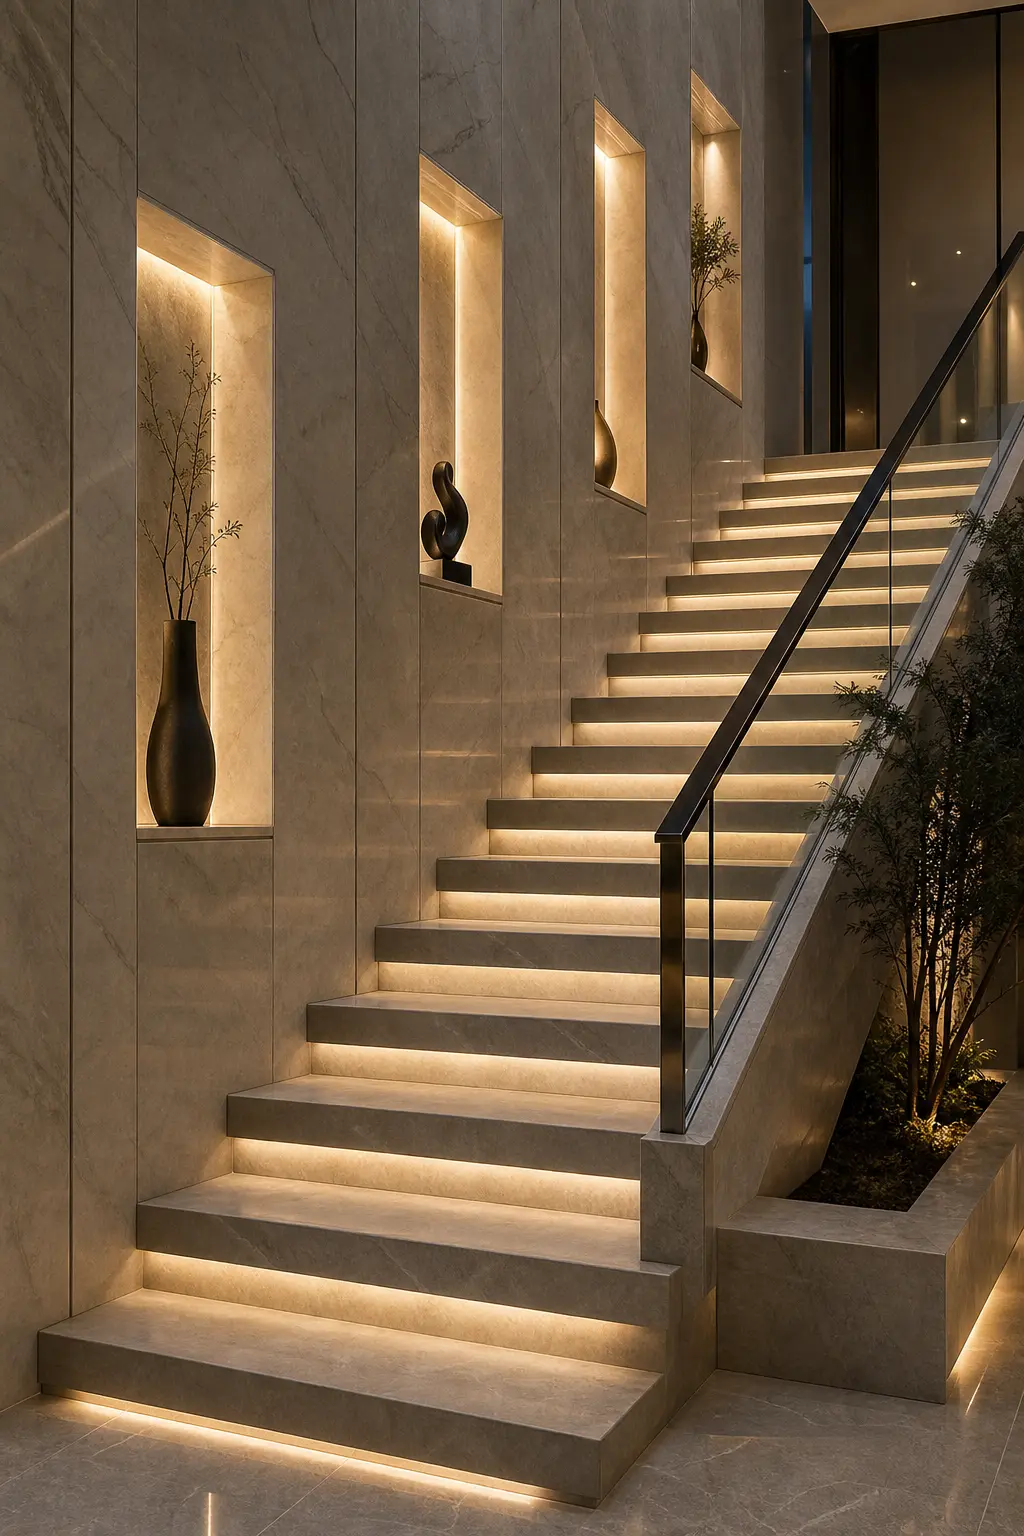
The interior finish of each niche, whether painted the same tone as the surrounding wall or finished in a contrasting material like a warm plaster texture or a thin stone veneer, should relate clearly to the rest of the staircase and hallway’s material palette. A niche interior in a slightly warmer or more textured finish than the flat surrounding wall helps each recess read clearly as an intentional feature even before the lighting comes into play. Keep this finish consistent across every niche in the series for a cohesive overall look.
If the staircase already features other materials, a wood handrail, a stone floor, or metal balusters, consider echoing one of those materials within the niche finish itself to tie the whole staircase design together as one considered composition. This kind of material repetition across different elements of the same space is often what separates a staircase that feels fully resolved from one where the niches read as a separate addition layered on top of an otherwise unrelated design.
8. Add Dimmers So the Niches Can Shift With the Time of Day
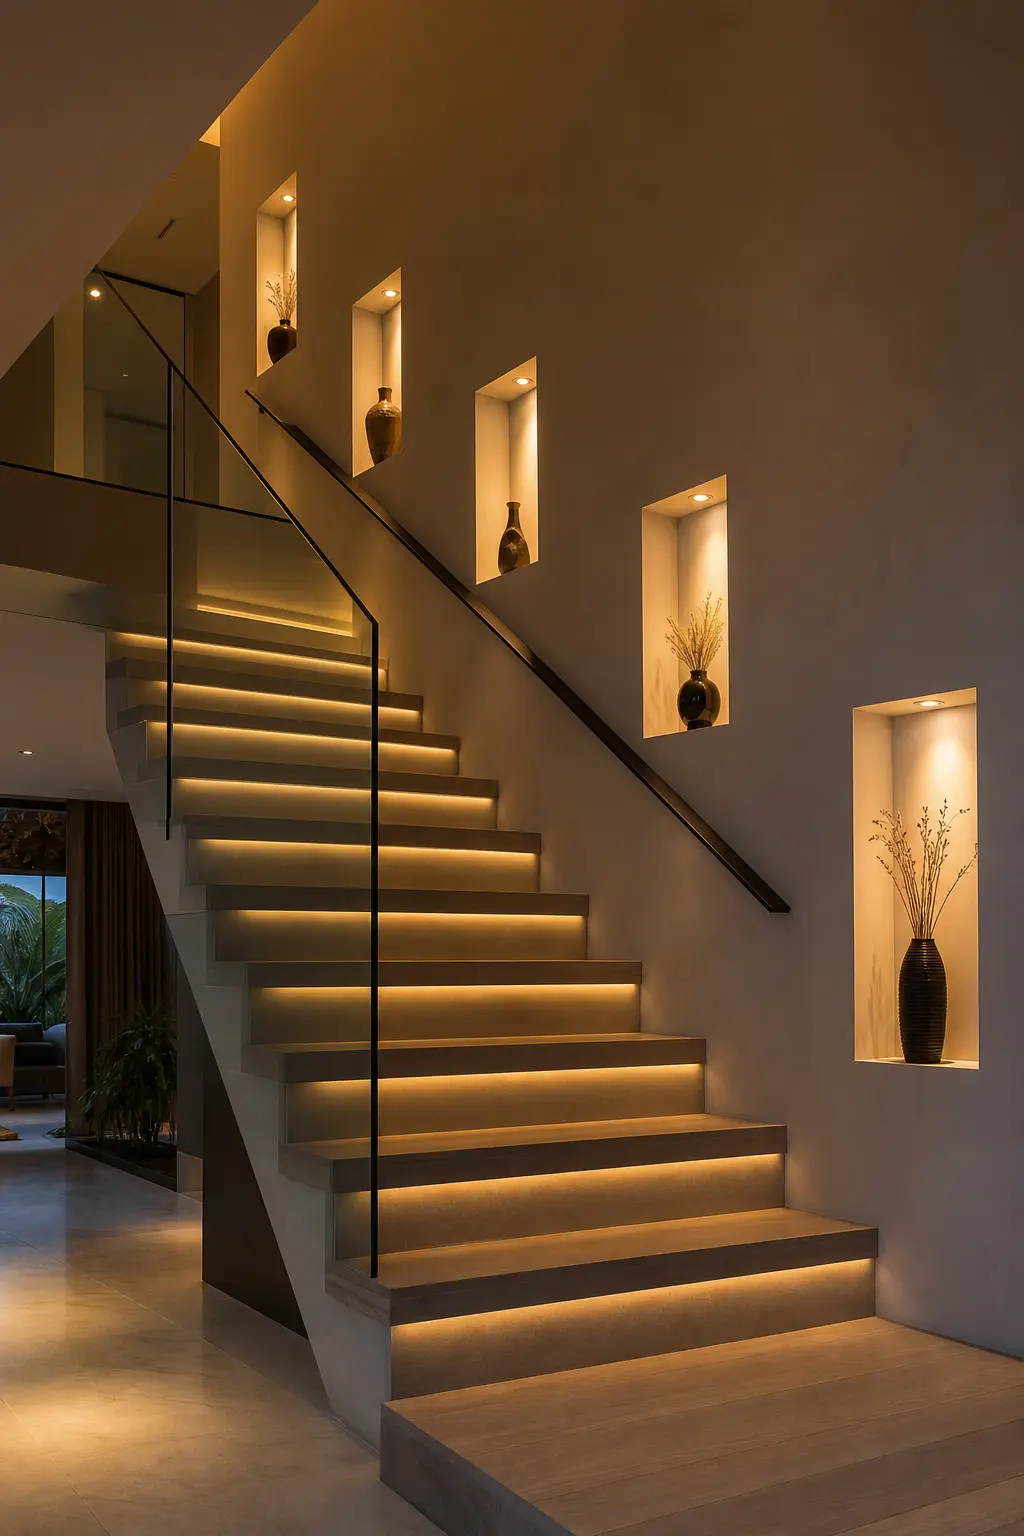
Every niche’s LED strip benefits from being wired to a shared dimmer, allowing the whole series to shift from a brighter daytime setting to a much softer, warmer glow in the evening. A staircase used throughout the day for regular household movement doesn’t need the niches at full brightness constantly, and a dimmed evening setting adds a genuinely luxury, hospitality inspired quality to the space after dark. Wiring all niches to a single dimmer, rather than individual switches for each one, keeps daily operation simple while still preserving the design’s intended flexibility.
Consider a smart lighting controller if you want scheduled transitions, automatically dimming the niches in the evening without requiring a manual adjustment each time. This kind of automation suits a feature that’s meant to enhance the home’s ambiance consistently, without depending on someone remembering to adjust a physical dimmer switch every evening.
9. Plan the Wiring and Structural Work Before Construction
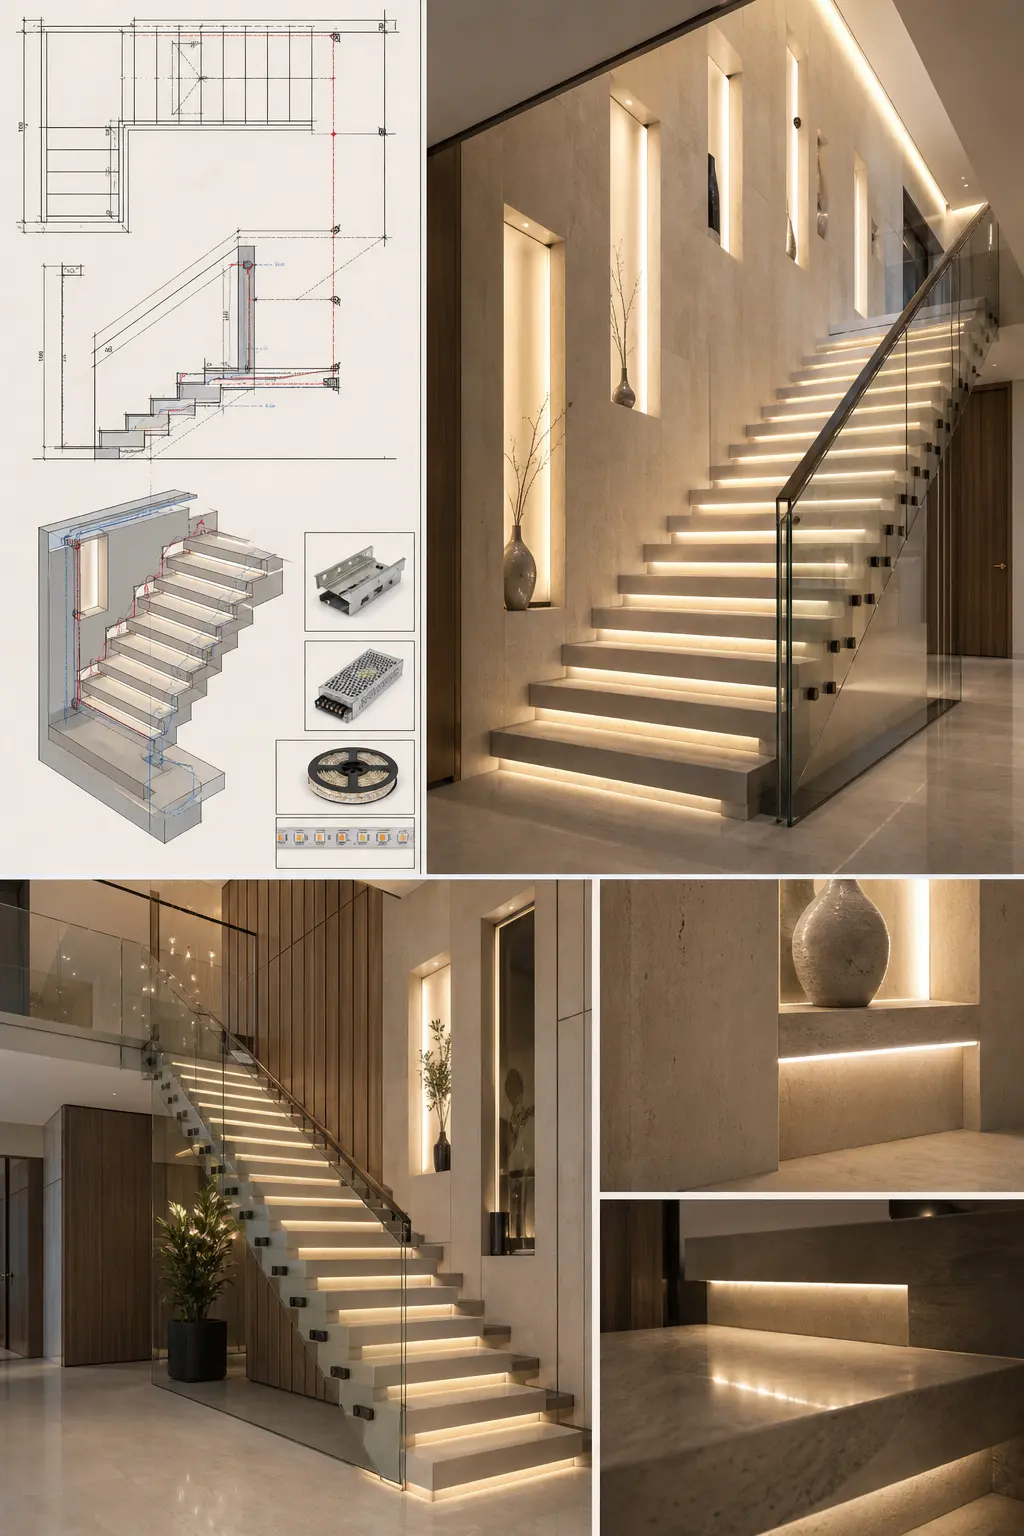
LED wall niches require framing adjustments to create the recess itself, along with wiring run to each niche location for the LED strip and shared dimmer. Plan this structural and electrical work together before any drywall closes up, since accessing wiring behind a finished, plastered niche later means reopening the wall. A licensed contractor can build the recessed framing while an electrician runs the low voltage wiring in the same construction phase, coordinating both trades to avoid rework.
If you’re adding niches to an existing staircase wall without a larger renovation already underway, budget for the additional disruption of opening the wall specifically for this feature, since it’s a more involved undertaking than a typical accent wall project. Confirm there’s no plumbing or major structural framing in the way of your planned niche locations before cutting into the wall. This upfront planning step is what prevents costly surprises partway through construction.
10. Balance the Niches With the Rest of the Staircase Wall
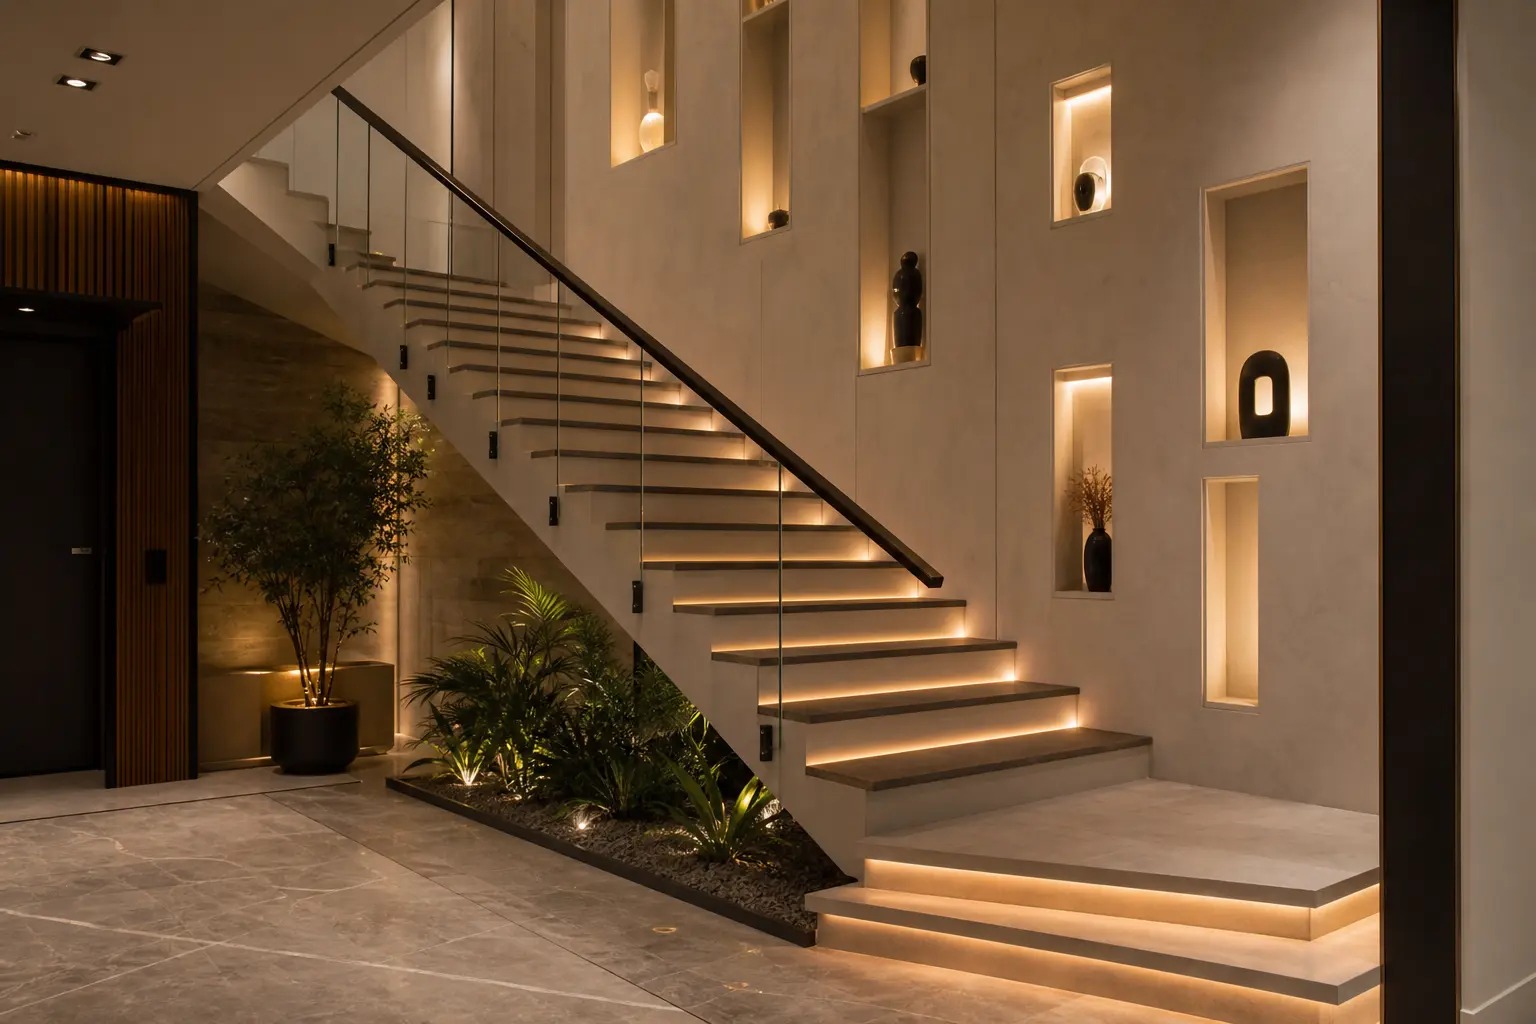
A series of glowing wall niches already provides significant visual interest along a staircase, so the surrounding wall space benefits from staying relatively simple rather than adding competing decor like framed art or additional fixtures nearby. Keep the wall finish between and around the niches clean and consistent, letting the recessed, lit pockets remain the clear focal point of the space rather than one feature among several. This restraint is often what separates a staircase that reads as a cohesive architectural statement from one that feels visually cluttered despite an impressive lighting feature.
If the staircase leads to a landing or connects to another room, consider carrying a similar restrained material and lighting approach into that adjacent space so the transition feels intentional rather than abrupt. A staircase wall this considered generally benefits from the surrounding areas supporting its design language rather than introducing an entirely different style immediately at the top or bottom of the stairs.
Mistakes to Avoid
- Choosing a niche depth that exceeds the actual wall cavity, requiring unplanned additional framing work
- Using cool white LED strips instead of warm 2700K to 3000K light for a welcoming staircase feel
- Overcrowding individual niches with multiple objects instead of one well chosen piece per recess
- Skipping the wiring and dimmer plan before the wall construction closes up
- Spacing niches inconsistently along the staircase, disrupting the visual rhythm of the design
- Leaving the LED strip visibly exposed within the niche instead of hidden behind a recessed lip
Frequently Asked Questions
How deep does a wall niche need to be for LED lighting? Most residential niches range from 4 to 8 inches deep, deep enough to hide a thin LED strip along the top edge while still holding a small decorative object.
Do LED wall niches need a professional electrician? Generally yes for a hardwired system with a shared dimmer, since planning the wiring before the wall construction closes up avoids a difficult retrofit later.
How many niches should a typical staircase include? Spacing niches every 3 to 5 feet along the staircase run is a common guideline, though the exact number depends on the staircase’s total length and any landings along the way.
What should I display inside a lit wall niche? A single object with interesting texture or dimension, like a sculptural vase, smooth stones, or a small plant, generally photographs and reads better than several smaller items crowded together.
Can LED wall niches be added to an existing staircase without major renovation? It’s possible with careful planning, though cutting into an existing finished wall for the recess and wiring is more involved than incorporating niches during new construction or a larger renovation.
Final Thoughts
A modern luxury staircase with LED wall niches works because the recessed, glowing pockets give an otherwise overlooked wall genuine architectural rhythm and warmth. Start with the niche depth, spacing, and wiring plan, since those structural decisions are far easier to get right before construction than after. Style each niche with restraint once the lighting is in place, and keep the finish consistent with the rest of the staircase so the whole design reads as one considered composition rather than a separate feature layered on top.