10 Modern Indoor Courtyard Design Ideas with Skylight Roof
Most homes have that one room. It gets no natural light. Nobody wants to sit in it. It ends up storing boxes or gathering dust, and eventually you stop noticing it at all. An indoor courtyard design fixes that problem directly. Instead of fighting a dark, boxed in space, you open the roof, bring in a skylight, and let the room become the brightest spot in the house. This article walks through 10 indoor courtyard design ideas with a skylight roof, covering everything from roof style to drainage, so you can plan a space that actually works day to day, not just in photos.
1. Choose the Right Skylight Roof Style for Natural Light Control
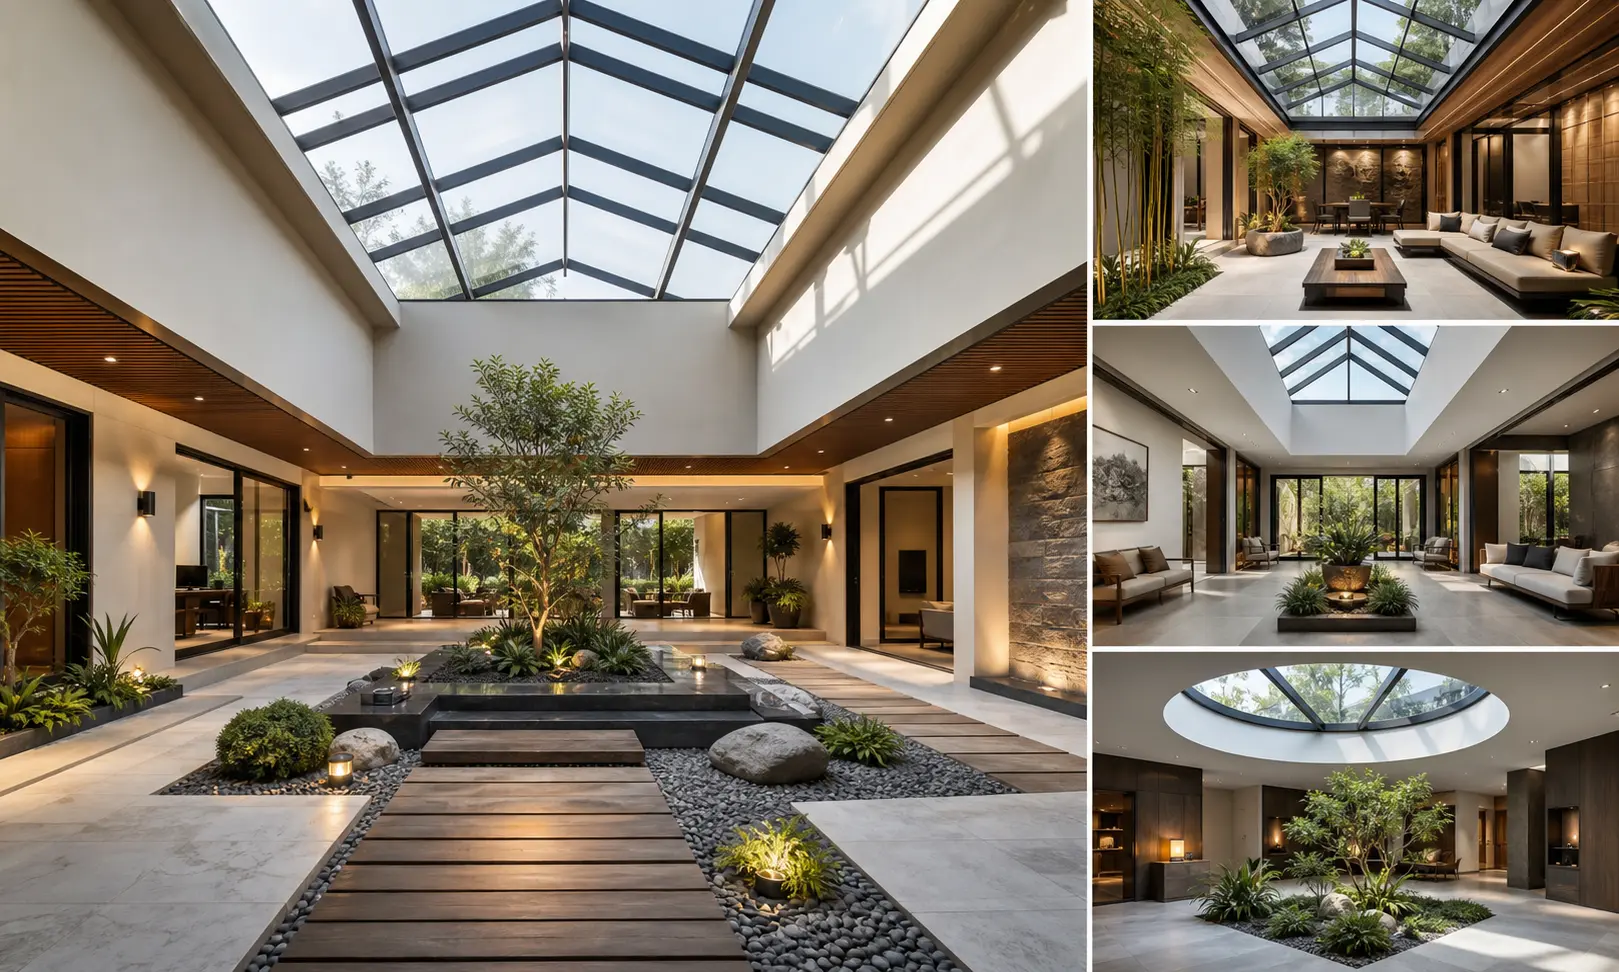
The skylight is the whole point of an indoor courtyard, so it deserves the most thought. A fixed glass panel lets in the most light but offers no airflow. An operable skylight opens partway, which helps with humidity and heat buildup on warm days. Pyramid style skylights spread light more evenly across a square courtyard, while a single flat pane creates a stronger, more direct beam in one spot.
Glass type matters just as much as shape. Low emissivity glass cuts down on heat gain, which keeps an indoor courtyard from turning into a greenhouse in summer. Tinted or frosted panels soften harsh midday sun without blocking it completely. If your courtyard sits under strong afternoon sun, ask your installer about the solar heat gain coefficient before you pick a finish.
Fixed vs Operable Skylights
Fixed panels are cheaper and simpler to seal, so they work well in mild climates. Operable panels cost more upfront but pay off in humid regions, since trapped moisture is one of the biggest risks in an indoor courtyard design.
2. Layer Indoor Plants to Build a Living Courtyard Garden
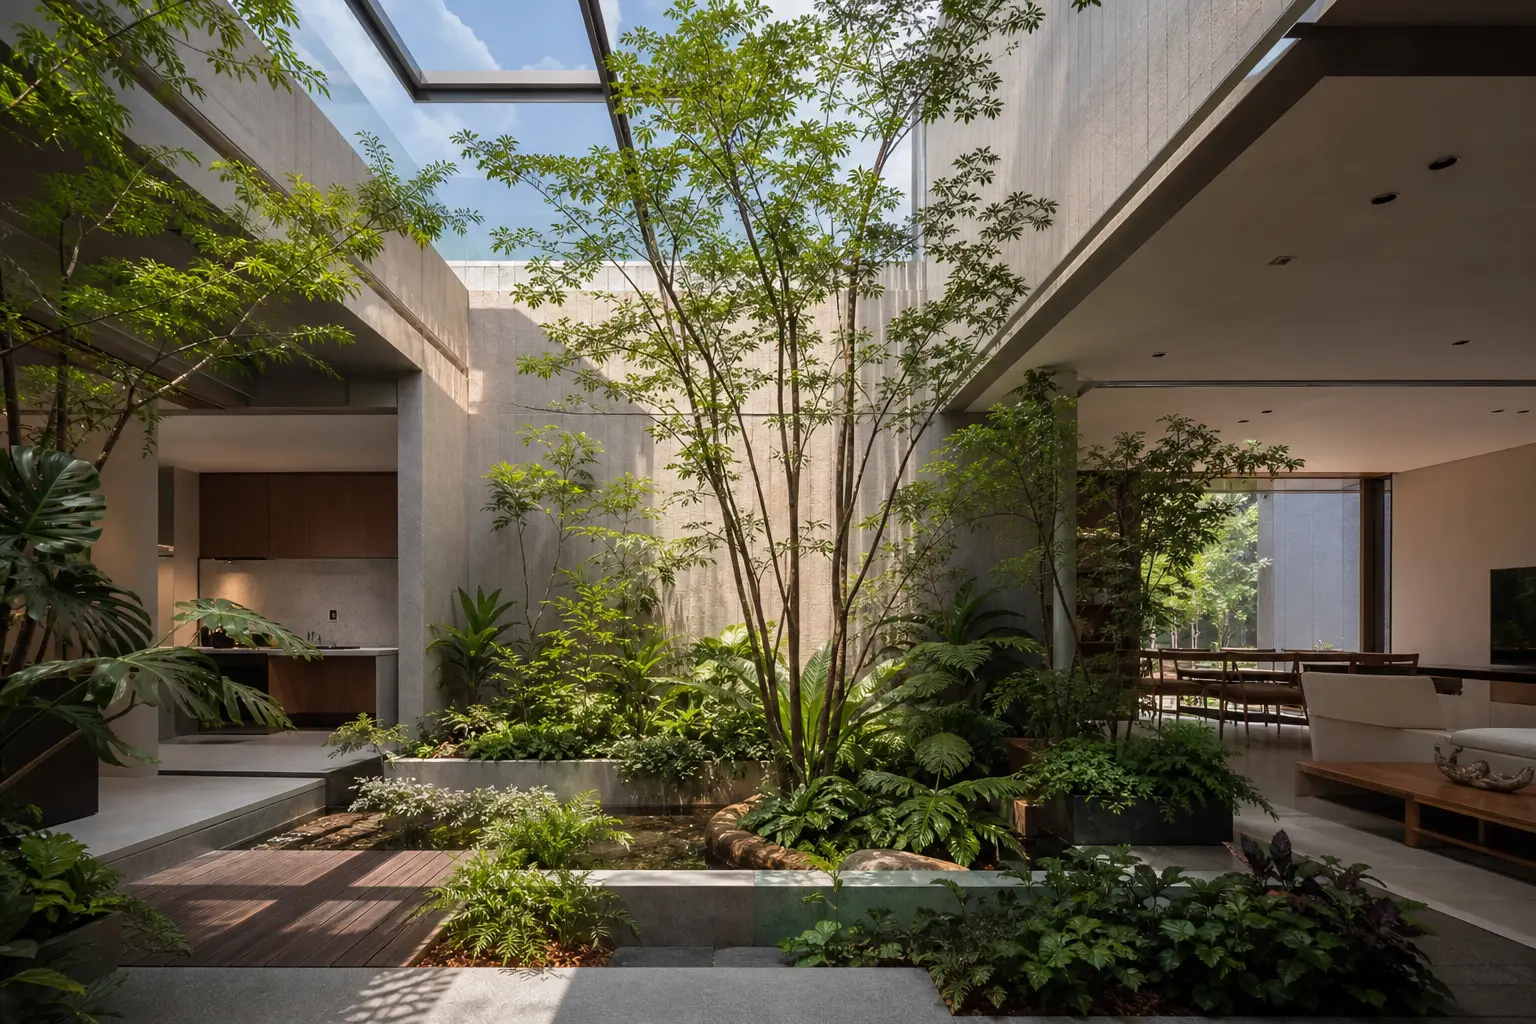
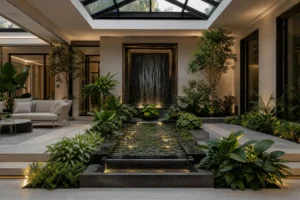
A skylight without plants is just a bright, empty room. Plants are what make an indoor courtyard feel alive. Start with a tall anchor plant near the center, something like a fiddle leaf fig or an olive tree, since courtyards with strong overhead light can usually support larger specimens than a typical indoor room.
Layer smaller plants around the base in a mix of pots and raised beds. Ferns and peace lilies do well in the softer light near the edges, away from direct skylight beams. Trailing plants like pothos work along low walls or planter edges, filling in gaps without competing for floor space.
Rotate a few plants seasonally if your skylight is fixed and the light shifts throughout the year. A courtyard that gets full sun in summer and weaker light in winter often needs a slightly different plant mix each season to stay healthy.
3. Pick Flooring That Can Handle Sun, Water and Foot Traffic
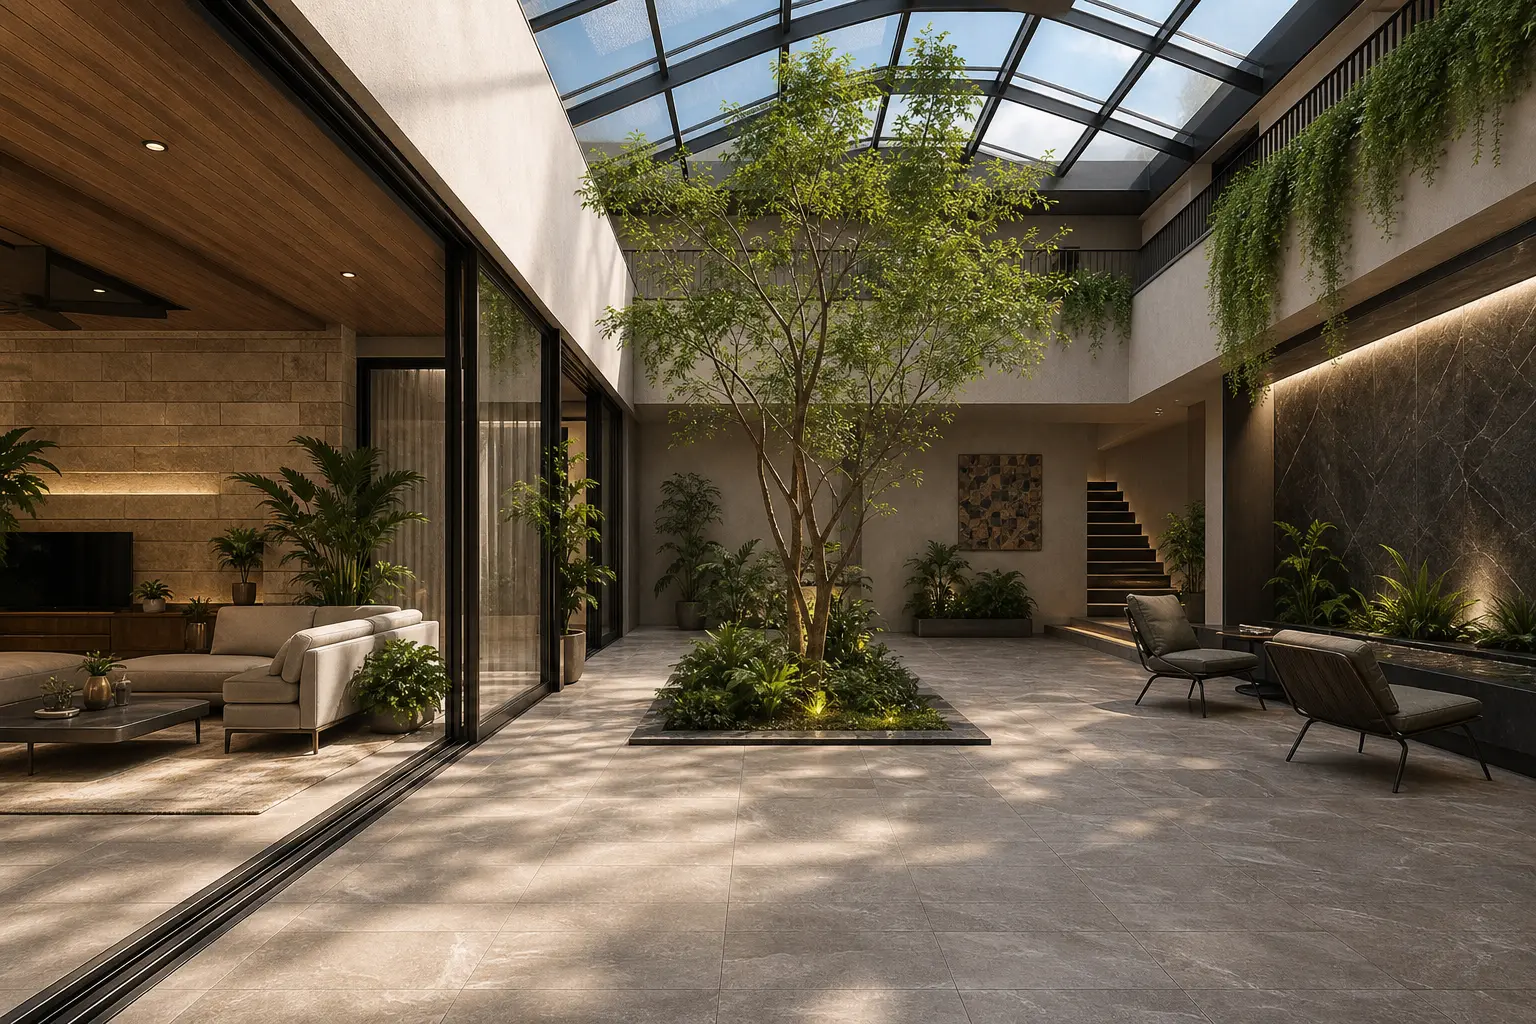
Indoor courtyard flooring takes more abuse than flooring anywhere else in the house. It deals with direct sun, splashed water from plants or a fountain, and regular foot traffic, sometimes all in the same afternoon. Natural stone like slate or travertine holds up well and doesn’t fade under UV exposure the way some wood finishes do.
Porcelain tile is another strong option, especially in a large format that mimics stone at a lower price point, often in the range of 5 to 12 dollars per square foot depending on finish. If you want warmth underfoot, thermally modified wood resists moisture better than standard hardwood, though it still needs periodic sealing.
Drainage Built Into the Floor
Whatever material you choose, slope the floor slightly toward a drain if the courtyard is open to weather through the skylight vents. Even a small amount of slope, around one quarter inch per foot, keeps water from pooling near plant beds or furniture legs.
4. Add a Water Feature Sized for the Room, Not the Photo
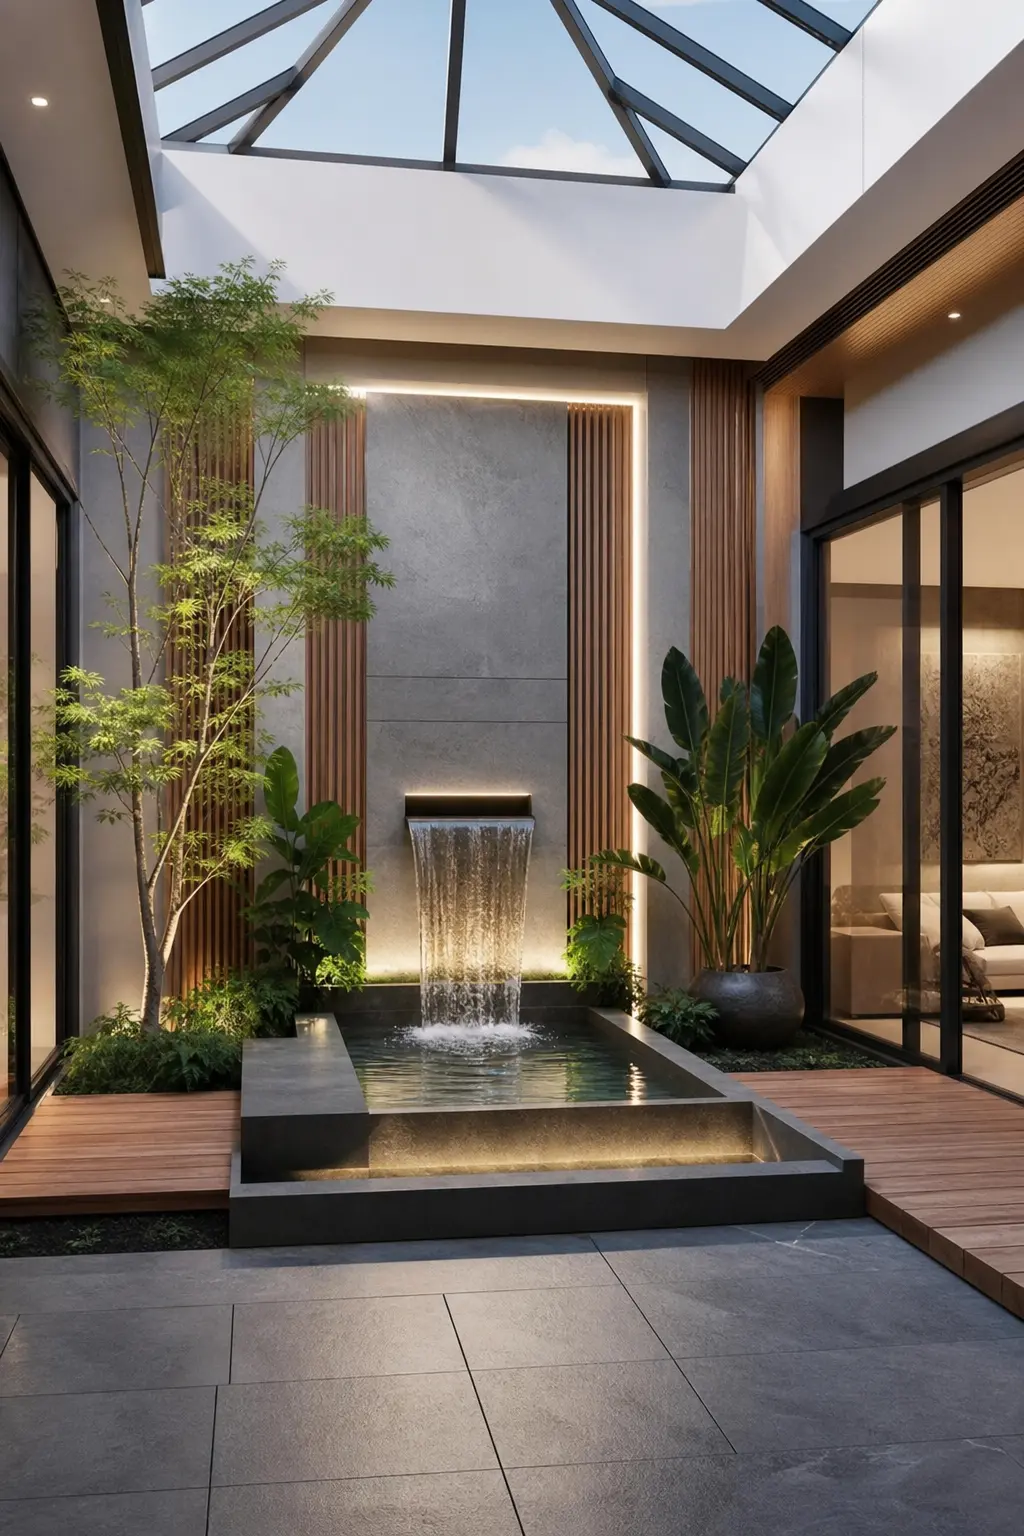
Water features photograph beautifully, which is exactly why people oversize them. A large fountain in a small courtyard overwhelms the space and makes the room feel loud instead of calm. Match the feature to the footprint. In a courtyard under roughly 150 square feet, a small tiered fountain or a shallow reflecting pool along one wall usually reads as more luxurious than a large centerpiece fountain.
Sound matters too. A gentle trickle from a wall mounted spout is easier to live with day to day than a heavier waterfall sound, which can get tiring if the courtyard connects to a living room or bedroom. Test the sound level before committing, since some fountains run louder than their listing suggests.
5. Use Glass Walls to Connect the Courtyard to Surrounding Rooms
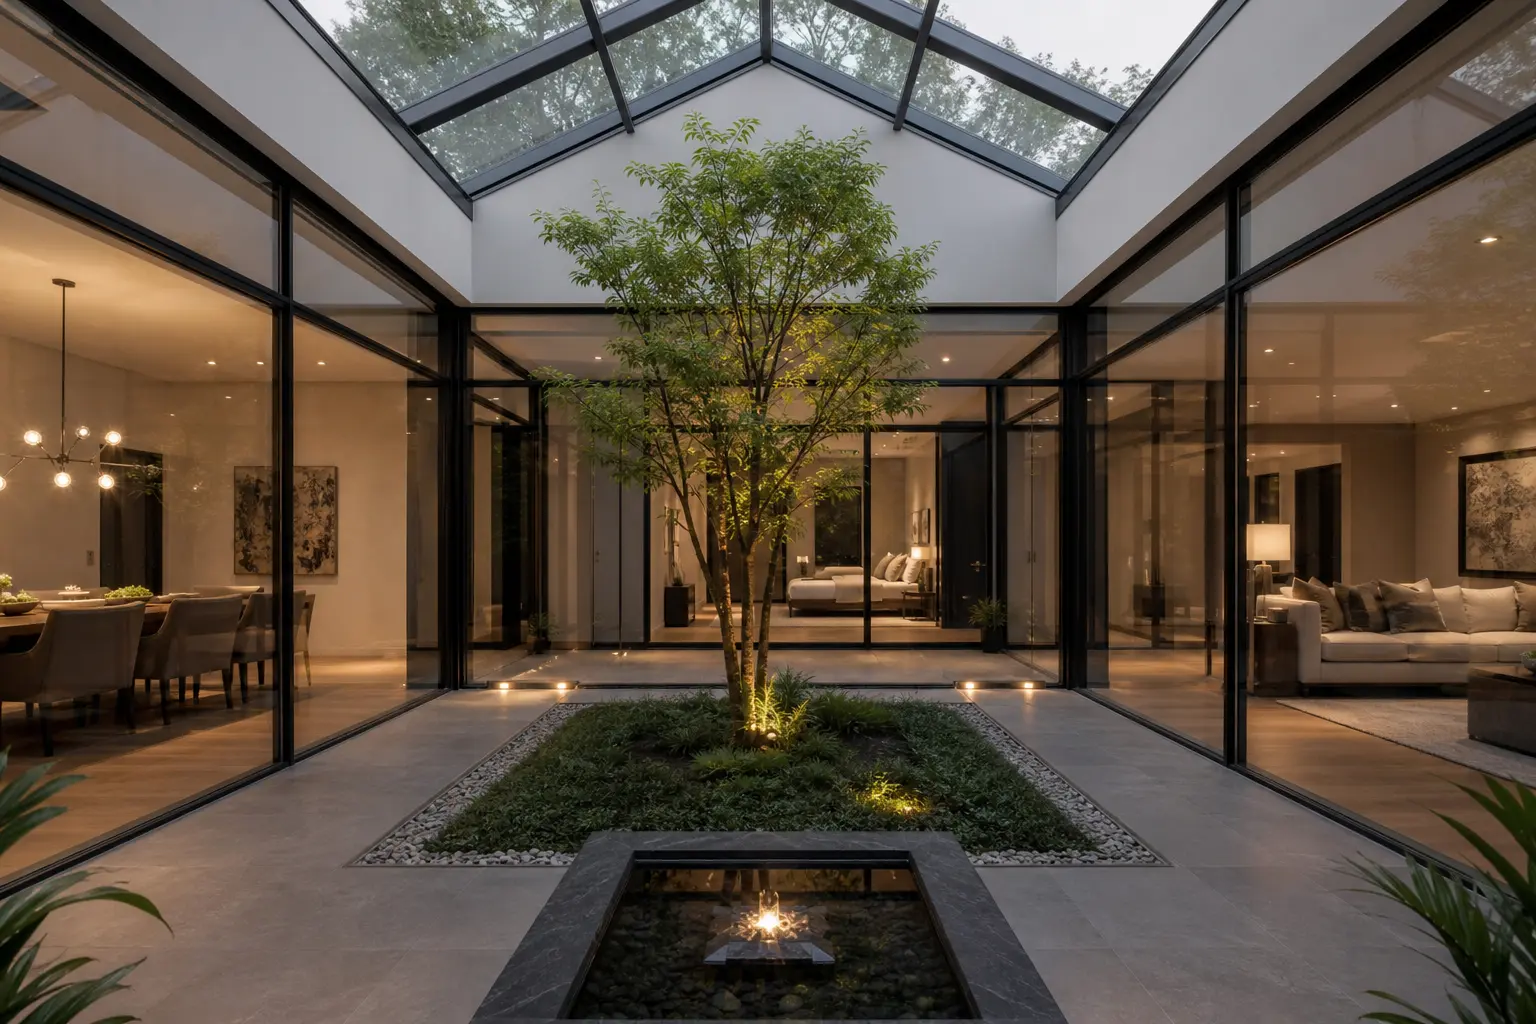
An indoor courtyard works best when it doesn’t feel sealed off from the rest of the house. Floor to ceiling glass walls or large sliding glass doors let surrounding rooms borrow the courtyard’s light, which is often the whole reason people renovate a dark interior room in the first place.
Sliding or folding glass panels also let you open the courtyard up on mild days, blending it with an adjacent living room or kitchen. If full glass walls aren’t in the budget, even a single large glass panel or interior window on one side makes a noticeable difference in how connected the space feels.
6. Choose Furniture Built for Indoor Outdoor Courtyard Living
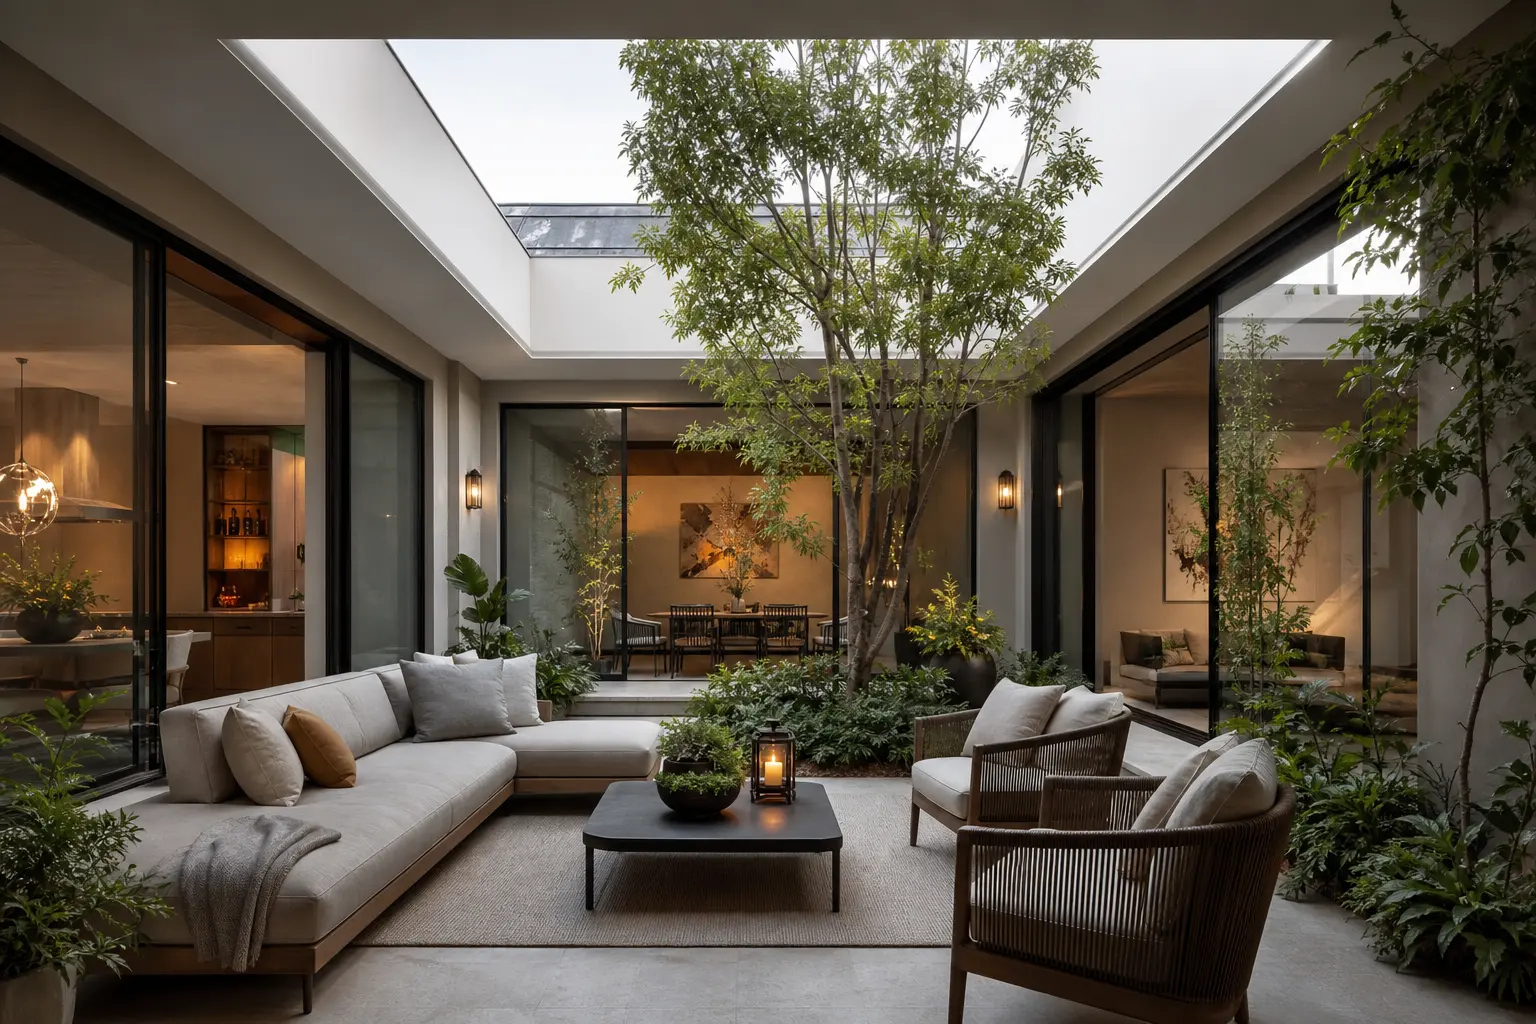
Regular indoor furniture struggles in a skylight courtyard. Direct sun fades fabric fast, and any humidity from plants or water features can warp untreated wood. Look for furniture rated for indoor outdoor use, since it’s built to handle both UV exposure and moisture without breaking down.
Teak and eucalyptus hold up well and develop a soft gray patina over time if left untreated, which some homeowners like and others prefer to oil to keep the original tone. For cushions, choose solution dyed acrylic fabric over standard cotton blends. It resists fading and dries faster if it gets splashed.
7. Layer Lighting for Day and Night Courtyard Ambience
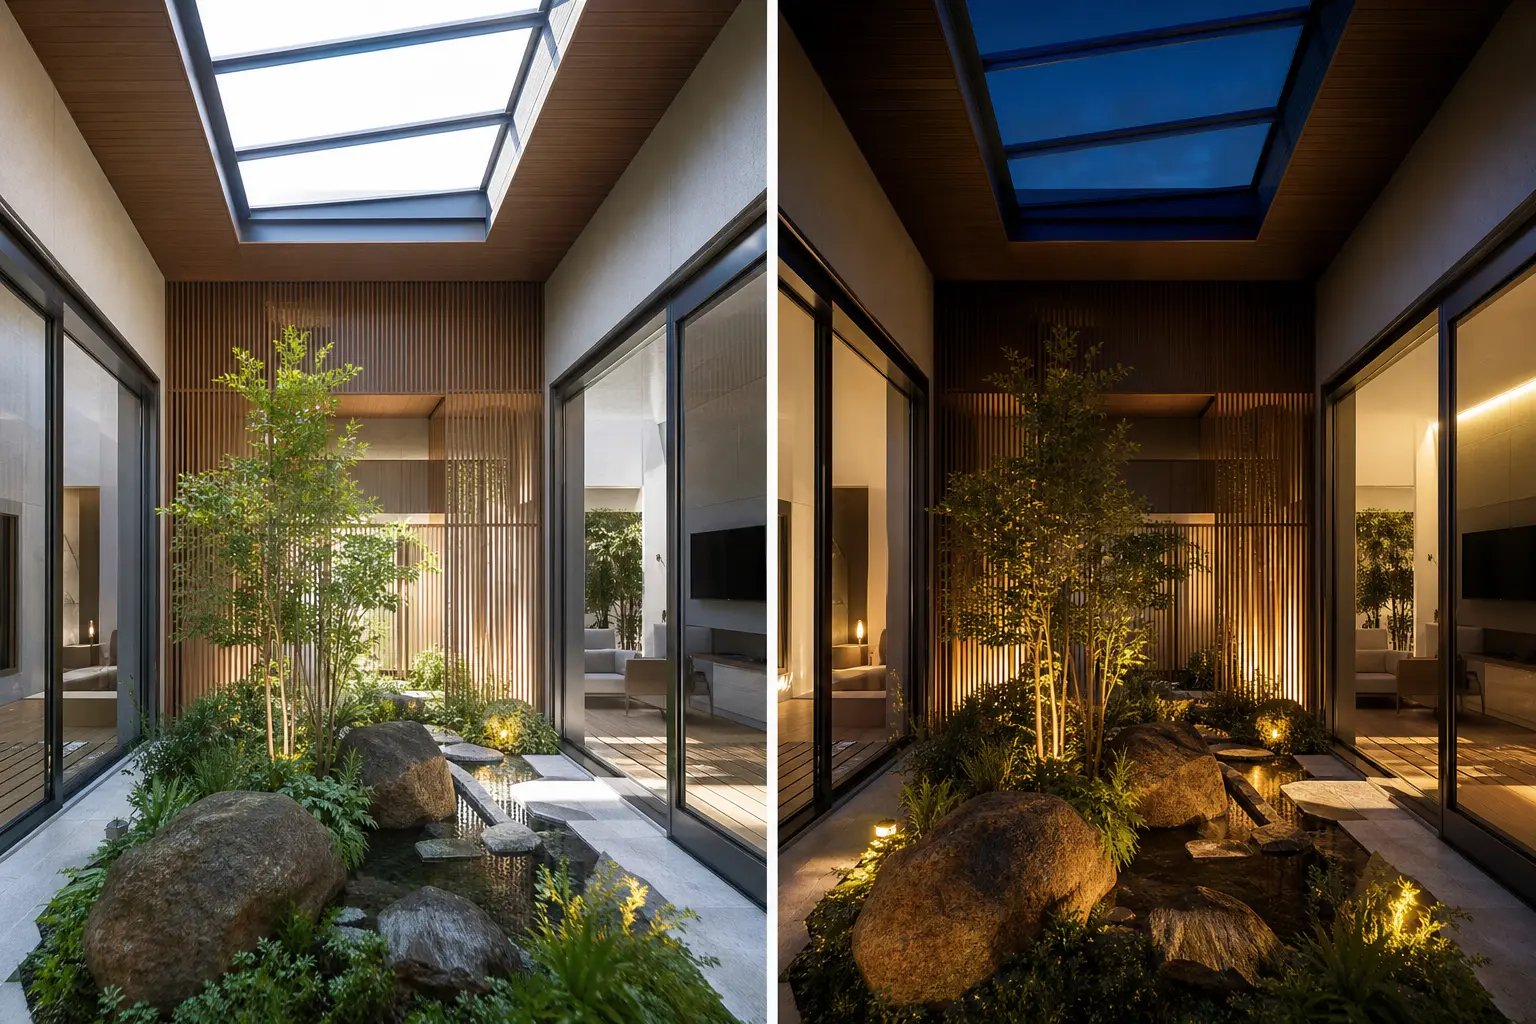
A skylight solves daytime lighting, but the same courtyard needs a completely different plan after dark. Rely on three layers. Ambient light from wall sconces or soft overhead fixtures sets the base tone. Task lighting near seating areas makes the space usable for reading or dining after sunset. Accent lighting aimed up into tall plants creates shadow and depth once the sun goes down.
Layering Light Sources
Warm white bulbs, around 2700 to 3000 Kelvin, tend to suit courtyards better than cooler white light, since they match the warmth of natural daylight coming through the skylight during the day.
8. Add Vertical Gardens When Floor Space Runs Out
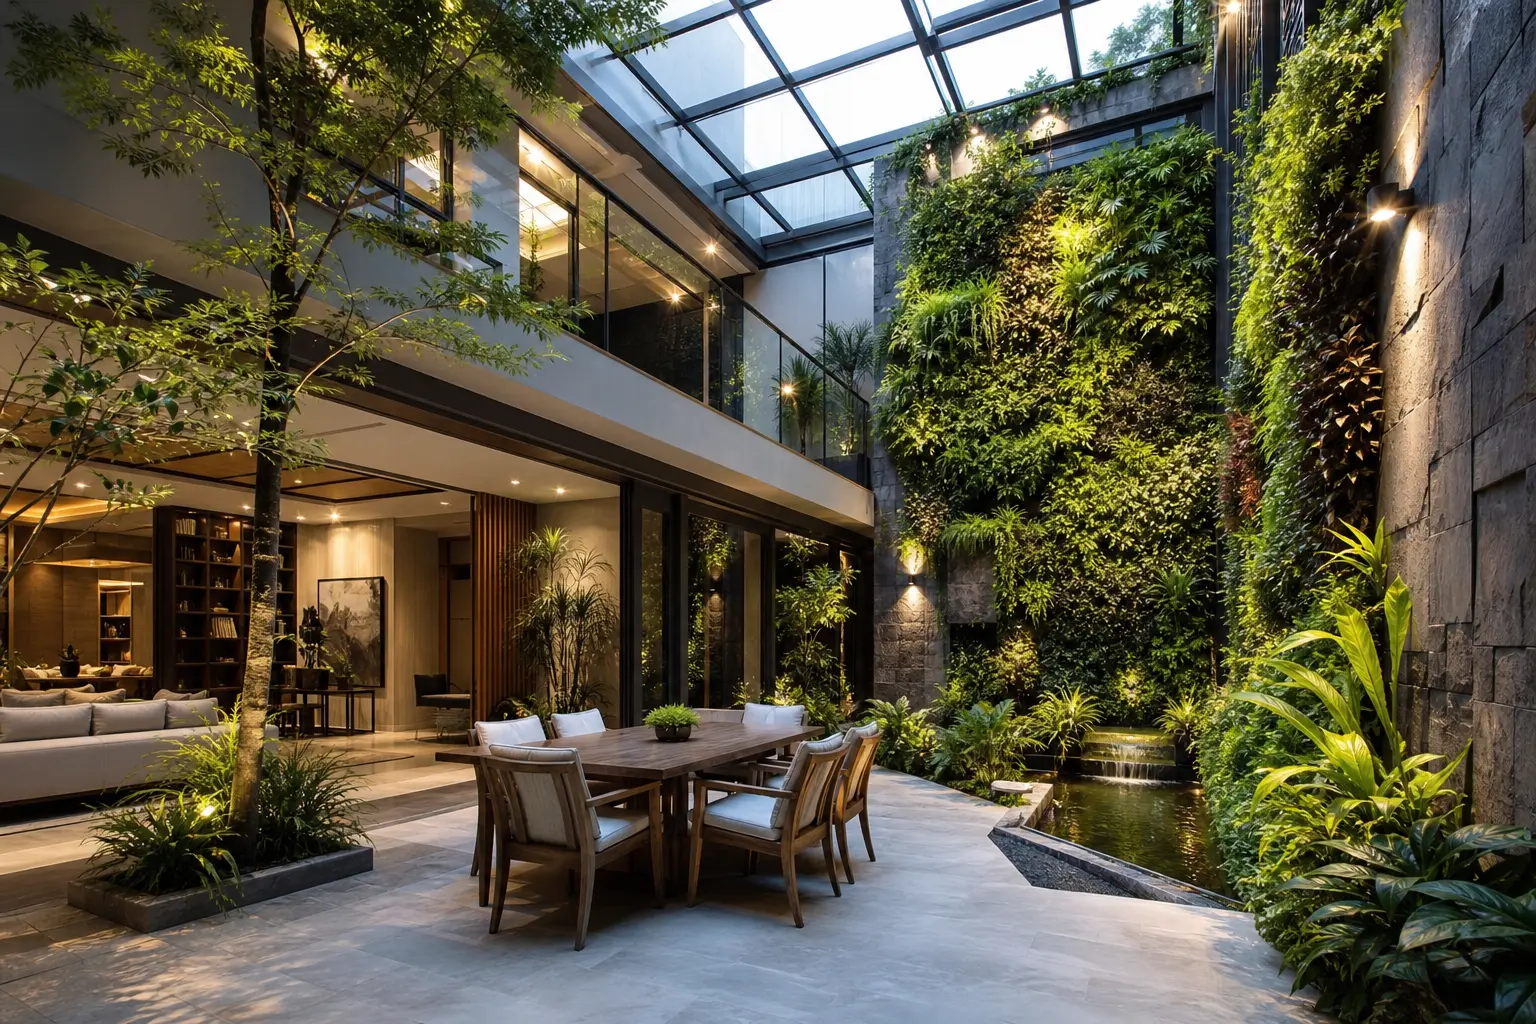
Not every indoor courtyard has room for wide planter beds. A vertical garden solves that without eating into usable floor space. A living wall system with a built in irrigation line takes the guesswork out of watering, though it does need a nearby water source and occasional maintenance.
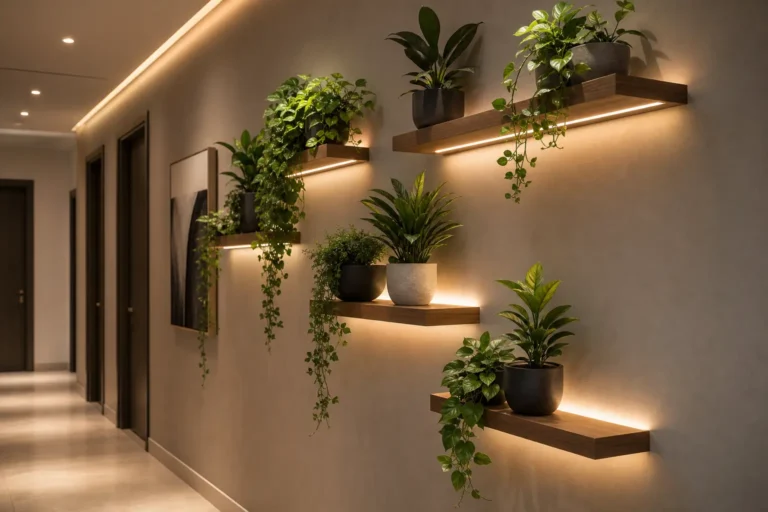
If a full living wall feels like too much upkeep, wall mounted planter shelves offer a simpler middle ground. Stagger a few at different heights along one wall and fill them with low maintenance plants like pothos or snake plants, which tolerate inconsistent watering better than ferns or orchids.
9. Balance Privacy and Openness with Smart Screening
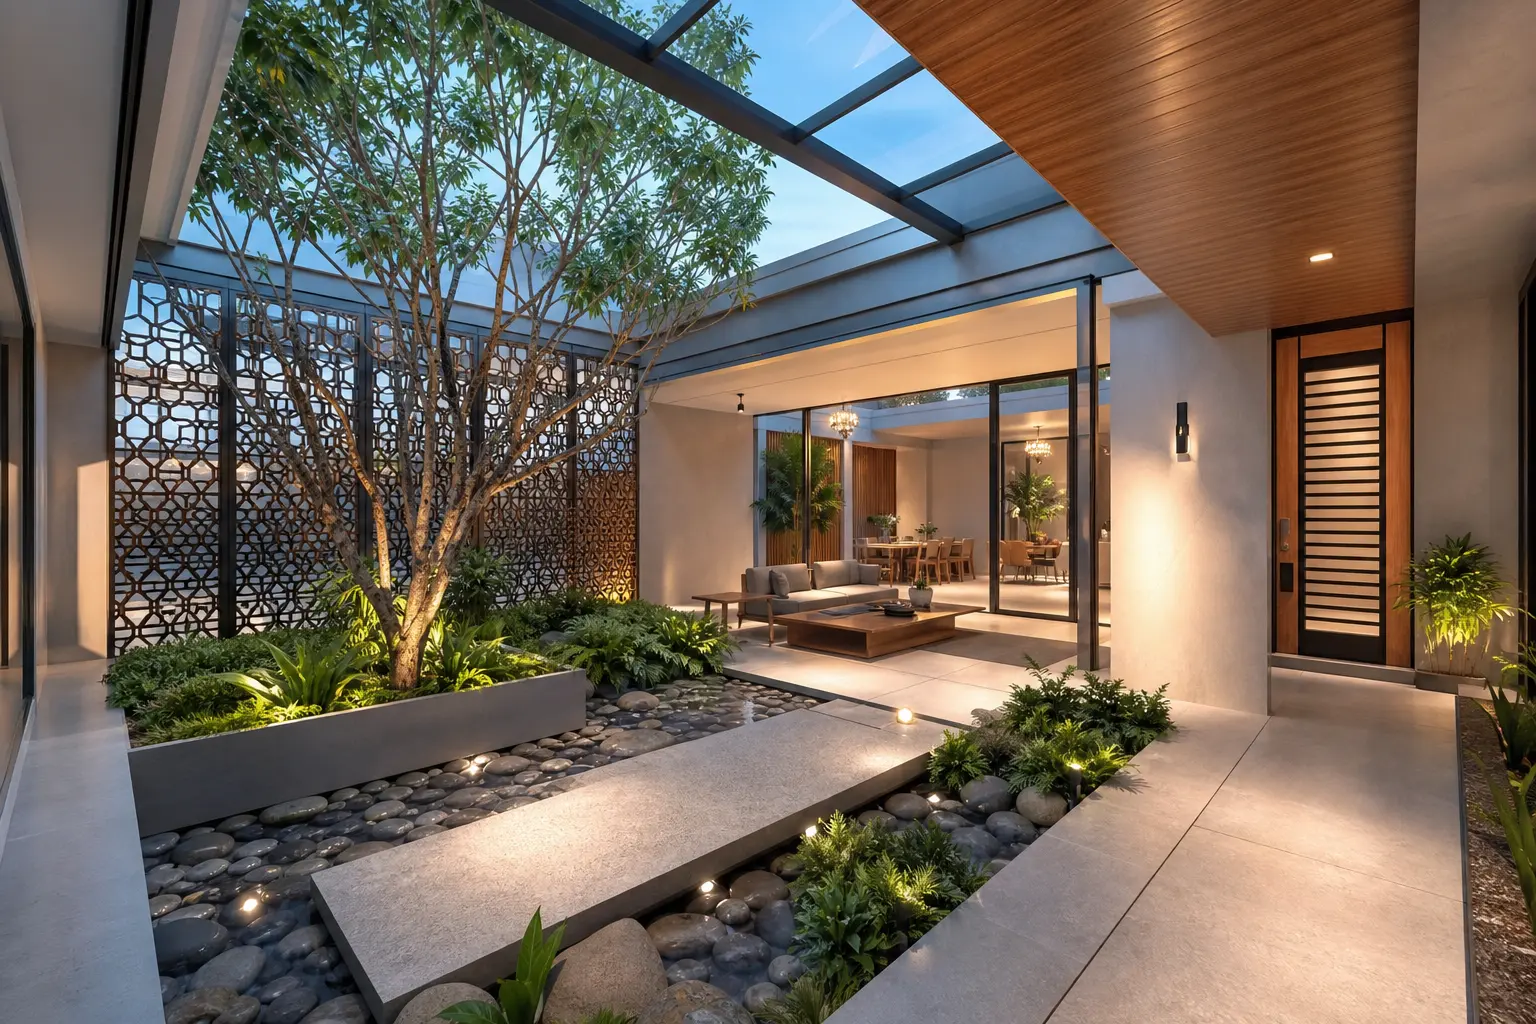
Glass walls and skylights bring in light, but they can also expose the courtyard to neighboring windows or a busy street view. Frosted film on lower glass panels keeps privacy at eye level while still letting light through above it. Slatted wood or metal screens do the same job with more texture, and they can double as a support structure for climbing plants.
Bamboo or tall ornamental grasses planted along one edge soften a hard privacy screen and keep the space feeling like a garden rather than a fenced enclosure.
10. Plan Ventilation and Drainage Before You Finalize the Design
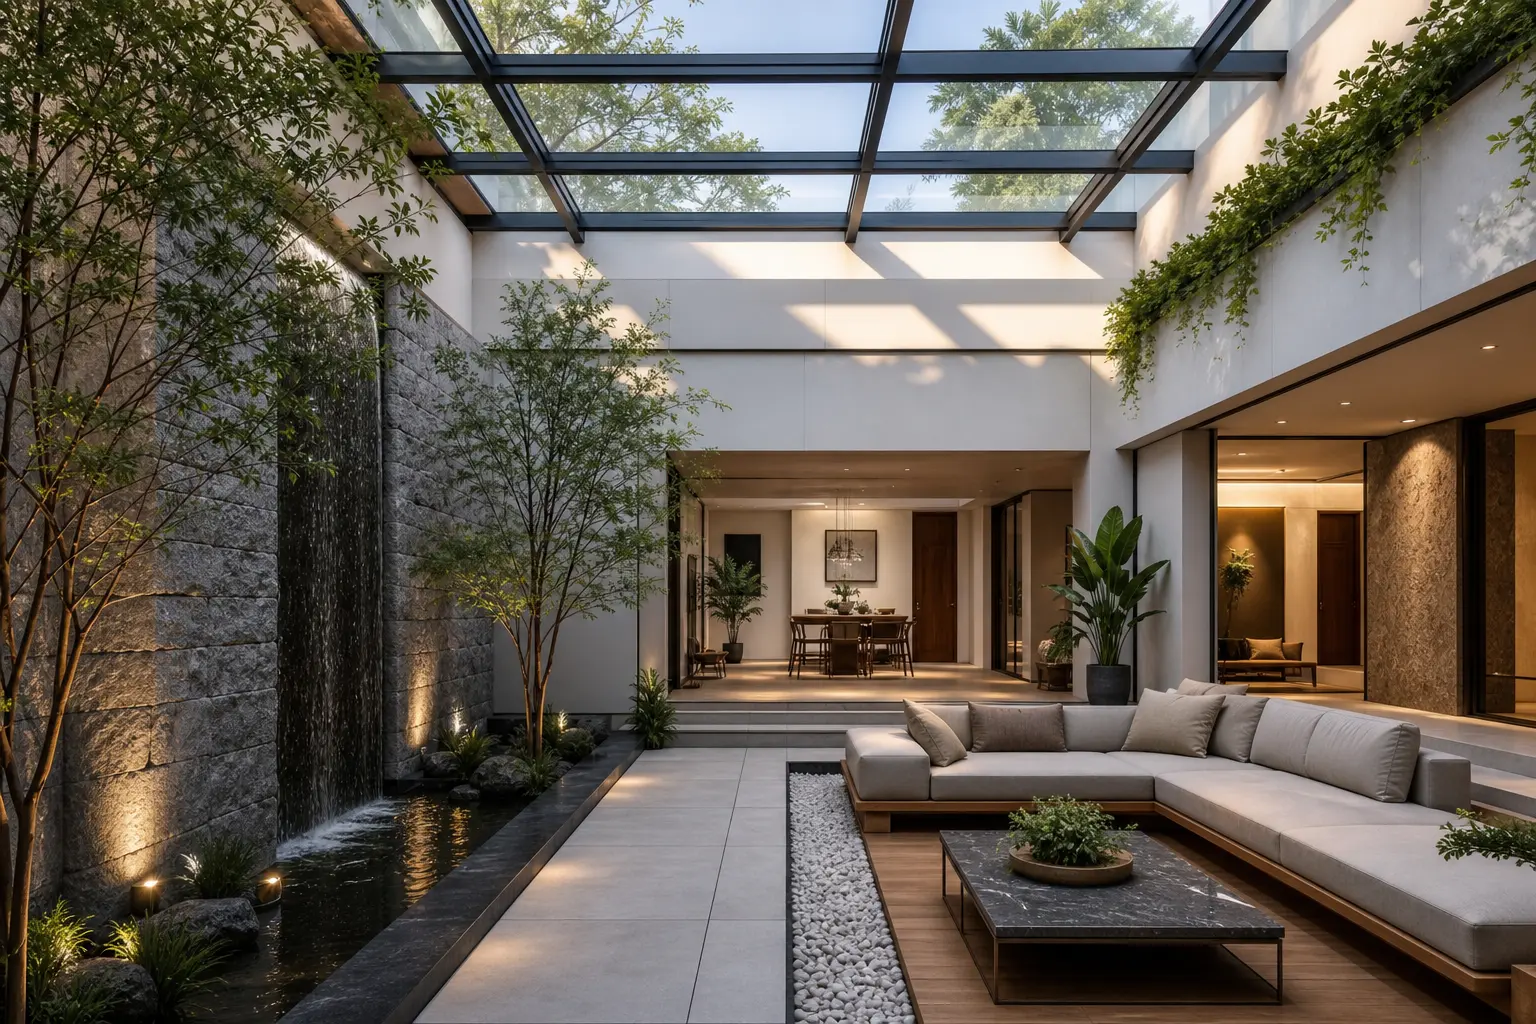
This is the step most homeowners skip, and it’s the one that causes the most problems later. Any indoor courtyard with plants, water or an operable skylight needs a real plan for airflow and drainage, not an afterthought. Without it, humidity builds up, condensation forms on the glass, and mold can start in shaded corners within a season.
Work with a contractor to confirm the skylight vent size relative to the room’s square footage, and make sure the floor drain connects to real plumbing rather than just a decorative grate. It costs more upfront, but it’s far cheaper than repairing water damage after the fact.
Mistakes to Avoid
- Oversizing the water feature so it dominates the room instead of complementing it
- Skipping a real drainage plan and relying on towels or a decorative grate
- Using standard indoor furniture and fabric that fades or warps within a year
- Choosing only cool white lighting, which clashes with the warm tone of daylight through the skylight
- Overplanting a shaded corner with sun loving species that will struggle year round
Frequently Asked Questions
Does an indoor courtyard with a skylight roof raise cooling costs? It can, especially with a fixed, non tinted skylight in a sunny climate. Low emissivity glass and an operable vent help offset this by reducing direct heat gain.
Can I add an indoor courtyard to an existing home, or is this new construction only? Many indoor courtyards are retrofitted into an existing interior room by cutting a skylight opening into the roof structure. It requires a structural engineer to confirm the roof can support the change.
What size works for a small indoor courtyard? Courtyards as small as 80 to 100 square feet can still work well. The key is scaling the water feature, furniture and plants down to match, rather than trying to fit a large scale design into a small footprint.
Do indoor courtyard plants need special soil? Most benefit from a well draining potting mix rather than standard garden soil, since indoor courtyards often have less consistent airflow than an outdoor garden.
How often does an operable skylight need maintenance? Check the seals and any motorized components twice a year, and clean the glass a few times a year to keep light levels consistent, especially after pollen season.
Conclusion
An indoor courtyard design with a skylight roof turns a home’s weakest room into its most memorable one. The ideas that make it work aren’t complicated. Get the skylight type right for your climate, plan drainage before you plan decor, and choose furniture and plants that can actually handle the light and moisture. Start with one or two changes, like a skylight upgrade and a proper drain, and build the rest of the space around them over time.