10 Modern Luxury Living Room Design Ideas for Open Concept Living & Dining Spaces
Your open concept living and dining space technically works, the furniture fits and people can move through it, but it never quite feels like one cohesive room, more like two separate areas that happen to share a floor. Modern luxury living room design for open concept spaces fixes that by treating the whole area as a single considered design, using shared materials, layered lighting, and thoughtful zoning to tie the living and dining sections together. The result reads as intentional rather than like furniture simply arranged around an open floor plan.
1. Treat the Open Space as One Design, Not Two Separate Rooms
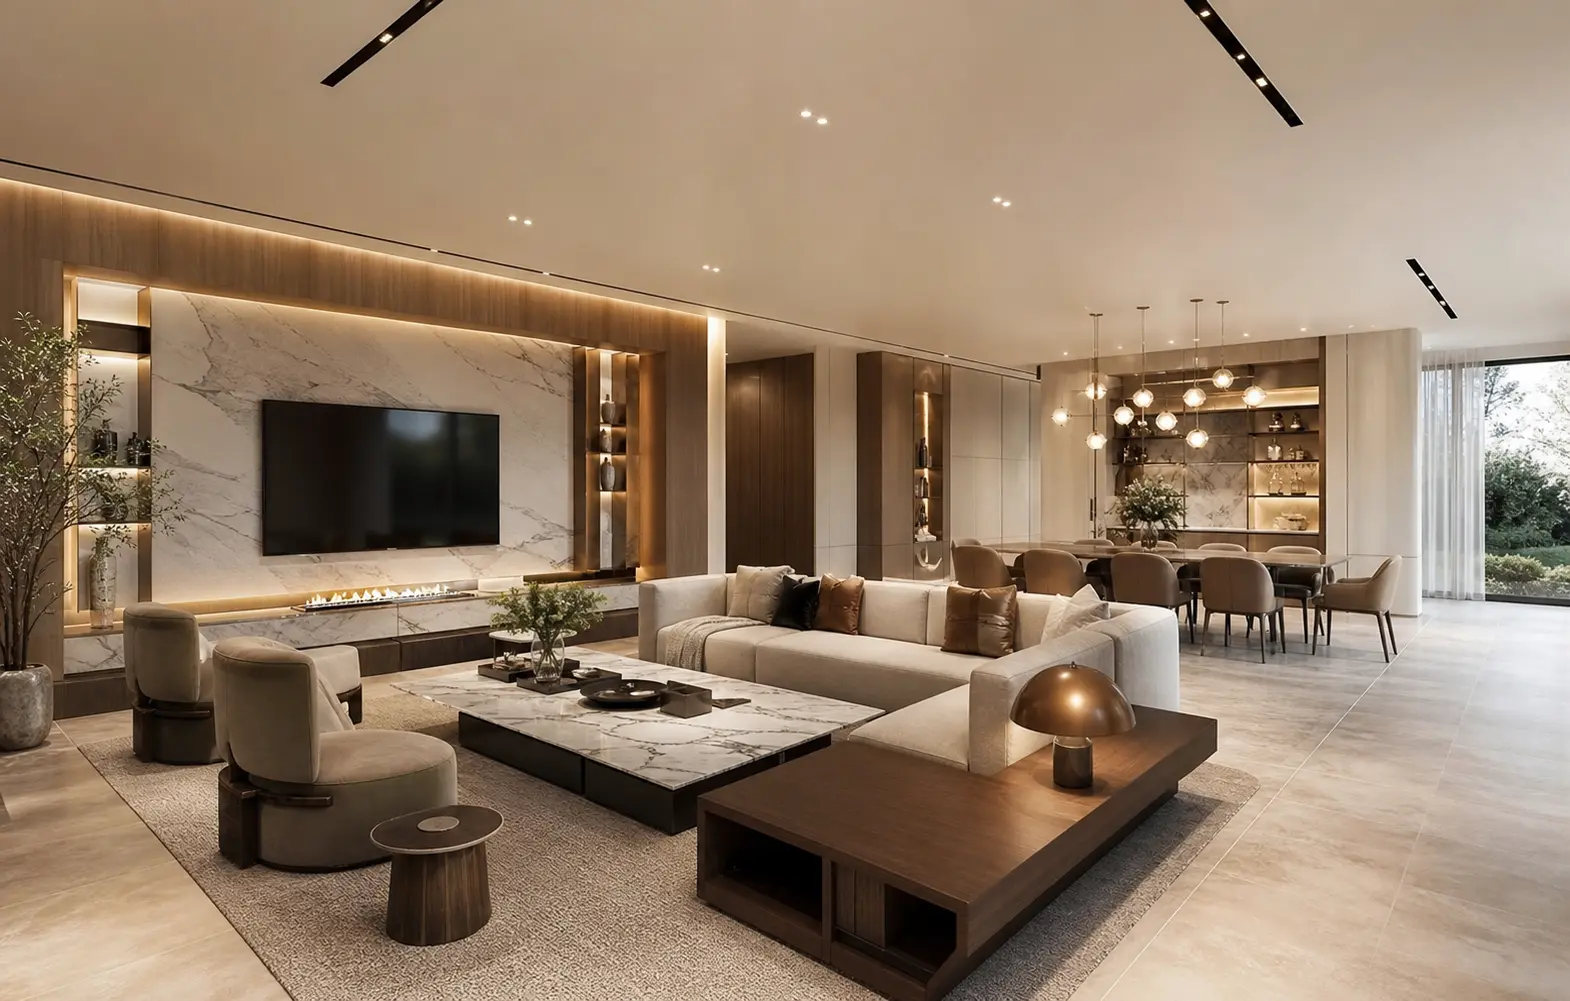
The most common mistake in furnishing an open concept space is designing the living area and dining area as if they’re two unrelated rooms that happen to share a wall opening. Instead, approach the whole space with one cohesive plan from the start, choosing a shared color palette, material story, and overall style direction that applies to both zones equally. This unified approach is what separates a luxury open concept space from one that simply feels like two rooms pushed together.
Walk the space and consider the sightlines between the living and dining areas, since in an open plan, you’re almost always seeing both zones simultaneously from various points in the room. Design decisions in one area inevitably affect how the other area reads visually, which is different from designing enclosed rooms where each space can develop independently. Keeping this connected sightline in mind from the earliest planning stages avoids a disjointed result later.
2. Use a Rug to Define the Living Area’s Boundary
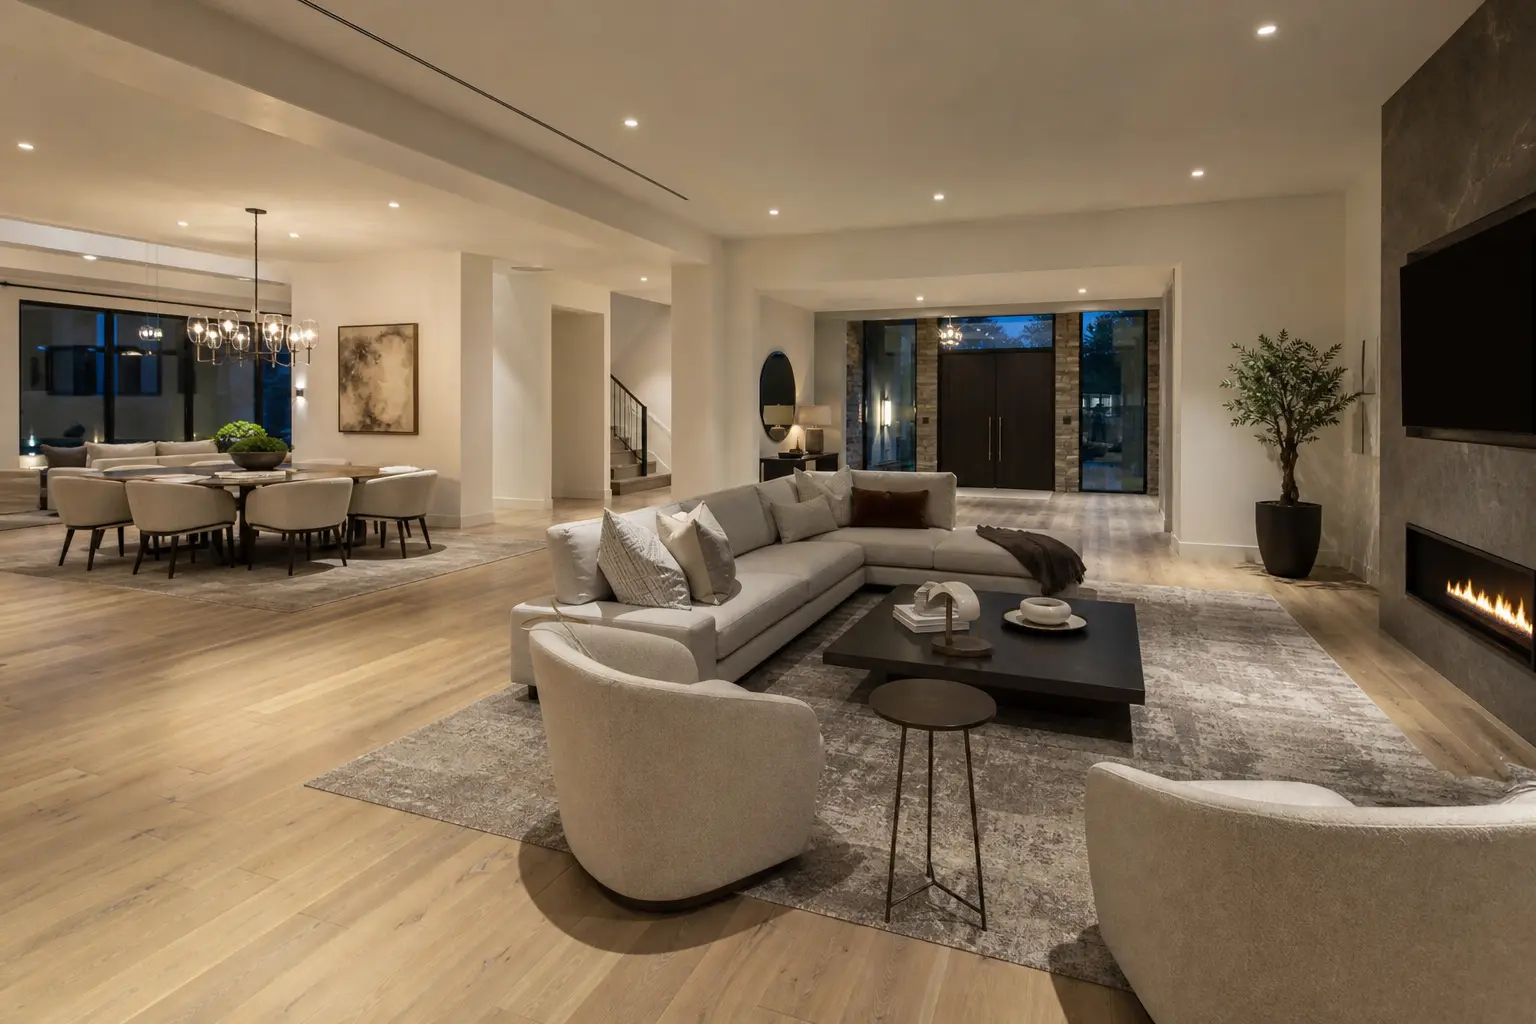
A large area rug beneath the living room seating defines that zone’s boundary within the open space, giving the furniture grouping a clear sense of belonging together even without walls to separate it from the dining area. Choose a rug large enough that at least the front legs of the sofa and any accent chairs sit on it, generally requiring a rug in the 8 by 10 foot range or larger for a substantial living area. This defined boundary helps the eye understand where one zone ends and the other begins, even in a fully open floor plan.
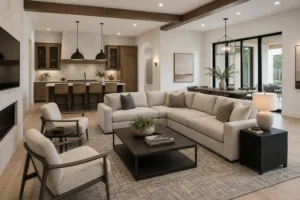
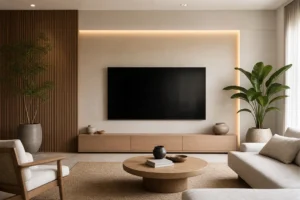
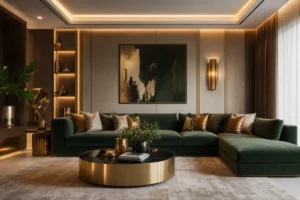
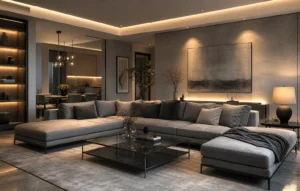
A similar approach works in the dining area, using a rug beneath the table sized to keep chairs fully on the rug even when pulled out. Choosing rugs in a complementary but not necessarily matching palette for each zone helps distinguish the areas while still relating to each other as part of the same overall room. This zoning technique is one of the simplest and most effective tools for organizing an open concept space.
3. Choose Furniture Scaled to the Full Room, Not Just One Zone
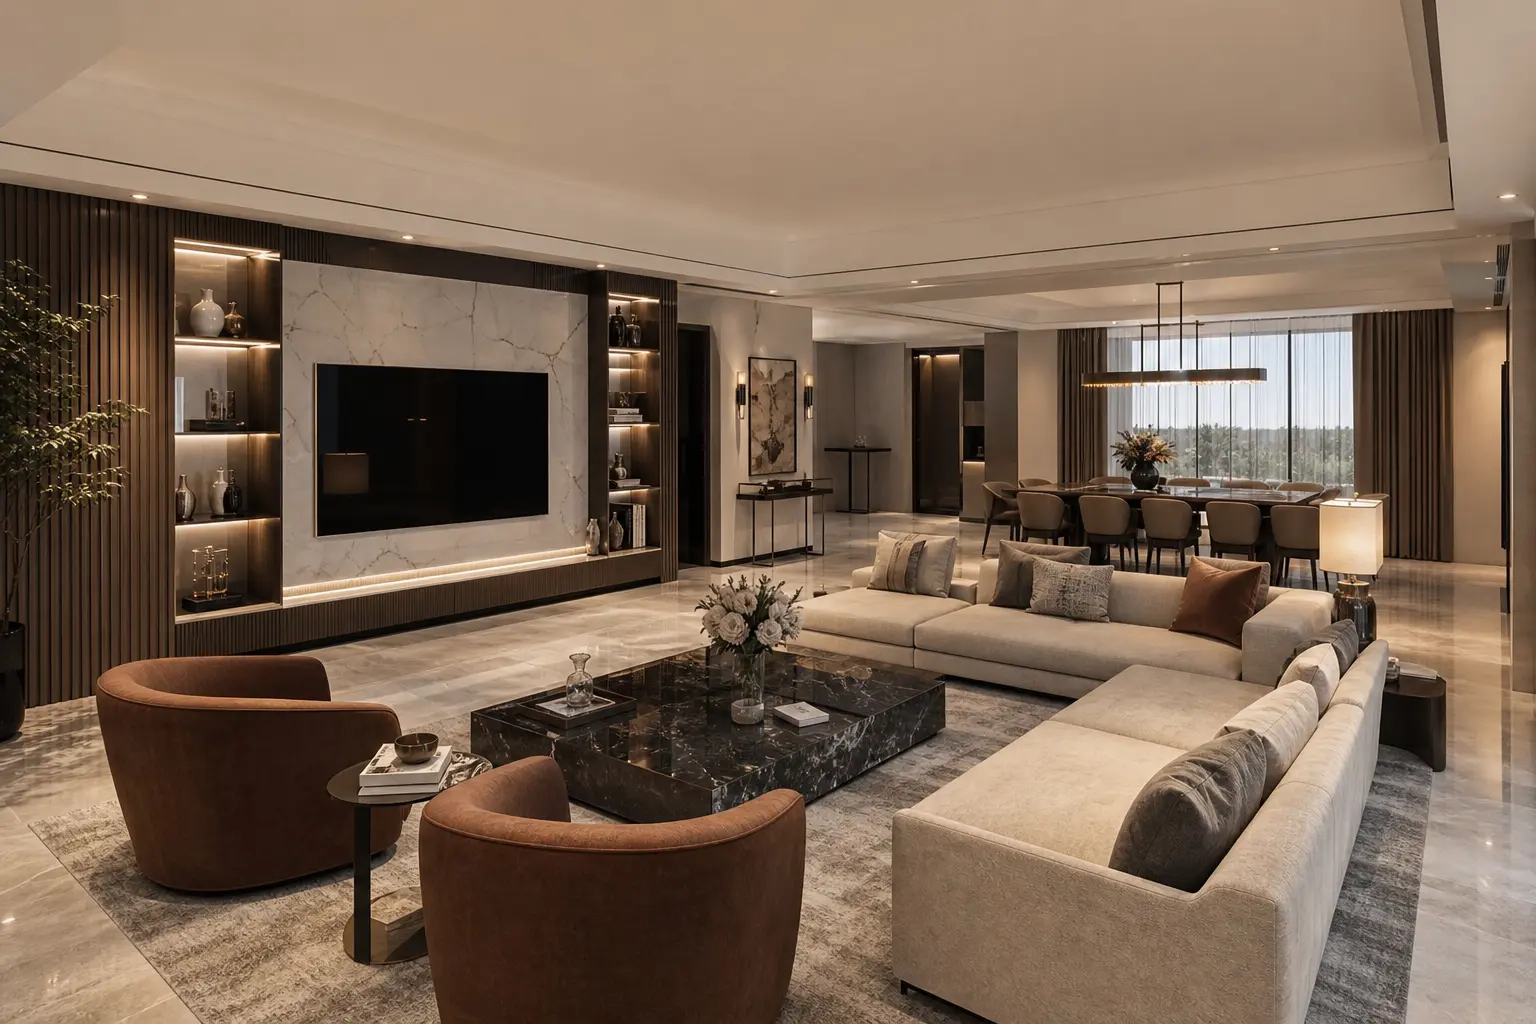
Furniture chosen to fit comfortably within one zone can end up looking undersized or disproportionate once viewed against the full scale of an open concept space, since the room reads as one large volume rather than several smaller enclosed rooms. Measure the full open area, not just the specific zone you’re furnishing, and choose pieces proportional to that larger overall space. A sofa that would feel appropriately sized in an enclosed living room can look lost in a larger open plan without adjustments to scale.
This doesn’t mean every piece needs to be oversized, but rather that the overall furniture scale across both zones should feel intentional relative to the room’s total volume. A larger dining table or a substantial sectional sofa often reads as more proportional in an open concept space than smaller, more modestly scaled pieces that might work in a traditional enclosed room layout. Considering both zones together when planning furniture scale prevents this common mismatch.
4. Repeat a Shared Material Palette Across Both Areas
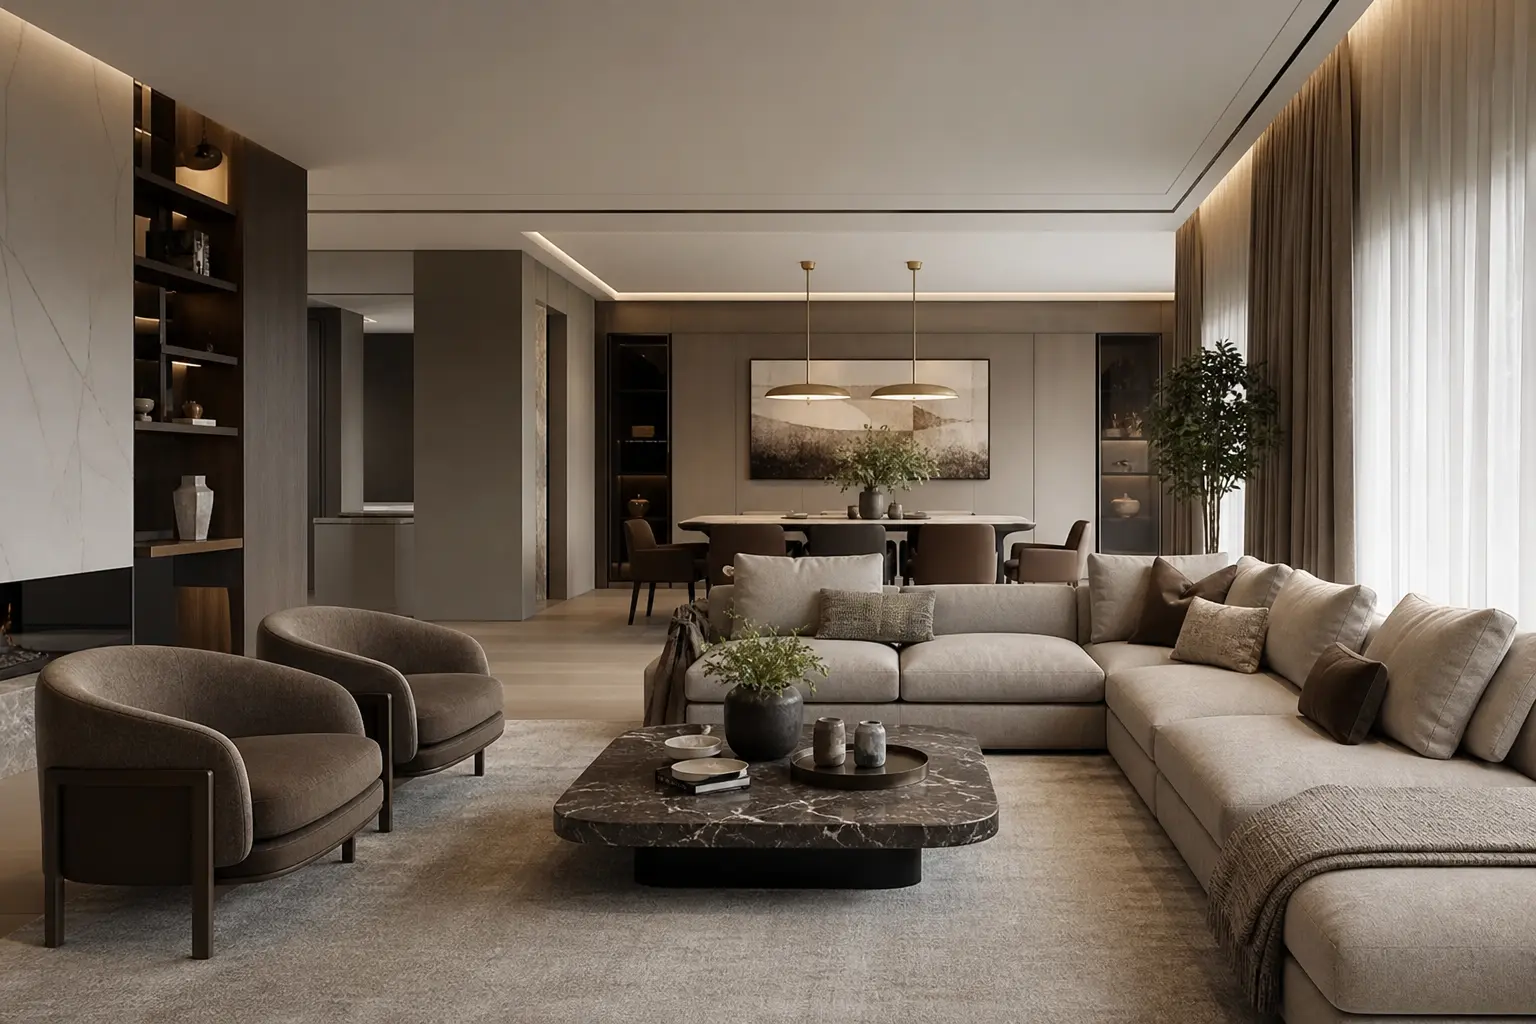
Using the same or closely related wood tones, metal finishes, and textile colors across both the living and dining areas creates visual continuity that ties the whole open space together as one cohesive design. If the dining table is a warm walnut, echo that tone somewhere in the living area, a walnut media console or coffee table, rather than introducing an entirely unrelated wood species in that zone. This repetition doesn’t require identical furniture, just a consistent material thread running through both areas.
Metal accents work the same way, keeping pendant fixtures, hardware, and any decorative objects in a consistent finish, brass or matte black, throughout the full space rather than varying randomly by zone. This material consistency is often the single most effective tool for making an open concept space feel like one considered room rather than two furniture groupings that happen to share a floor plan.
5. Layer Lighting Differently for Each Zone’s Purpose
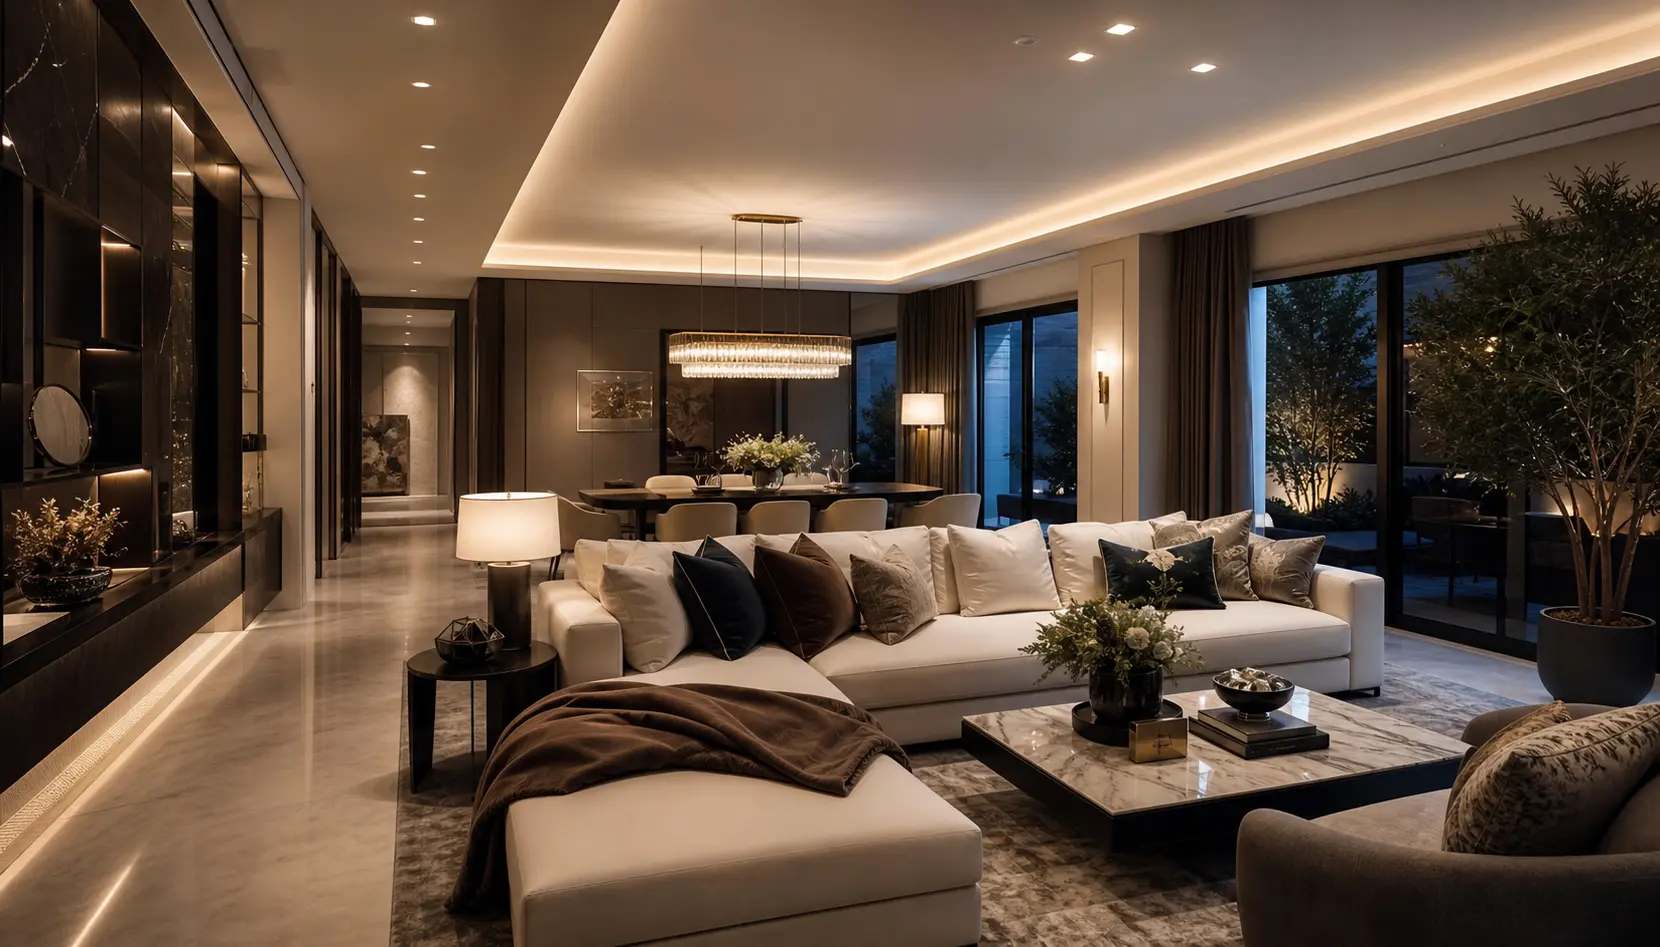
While the material palette should stay consistent, the specific lighting layers can differ between zones based on each area’s function, a pendant or chandelier centered above the dining table for focused task lighting during meals, paired with softer floor and table lamps in the living area suited to relaxed evening use. This functional differentiation doesn’t disrupt the space’s overall cohesion as long as the color temperature and fixture finishes stay consistent across both zones. Warm 2700K to 3000K lighting throughout both areas maintains that connective thread even as fixture types vary by function.
Dimmers on both the dining pendant and living room lamps allow each zone to adjust independently based on its specific use at any given moment, whether that’s a bright dinner party or a dim movie night in the adjacent living area. This flexibility supports the reality that an open concept space often needs to serve multiple functions simultaneously, sometimes within the same evening.
6. Use a Console or Bookshelf as a Soft Divider
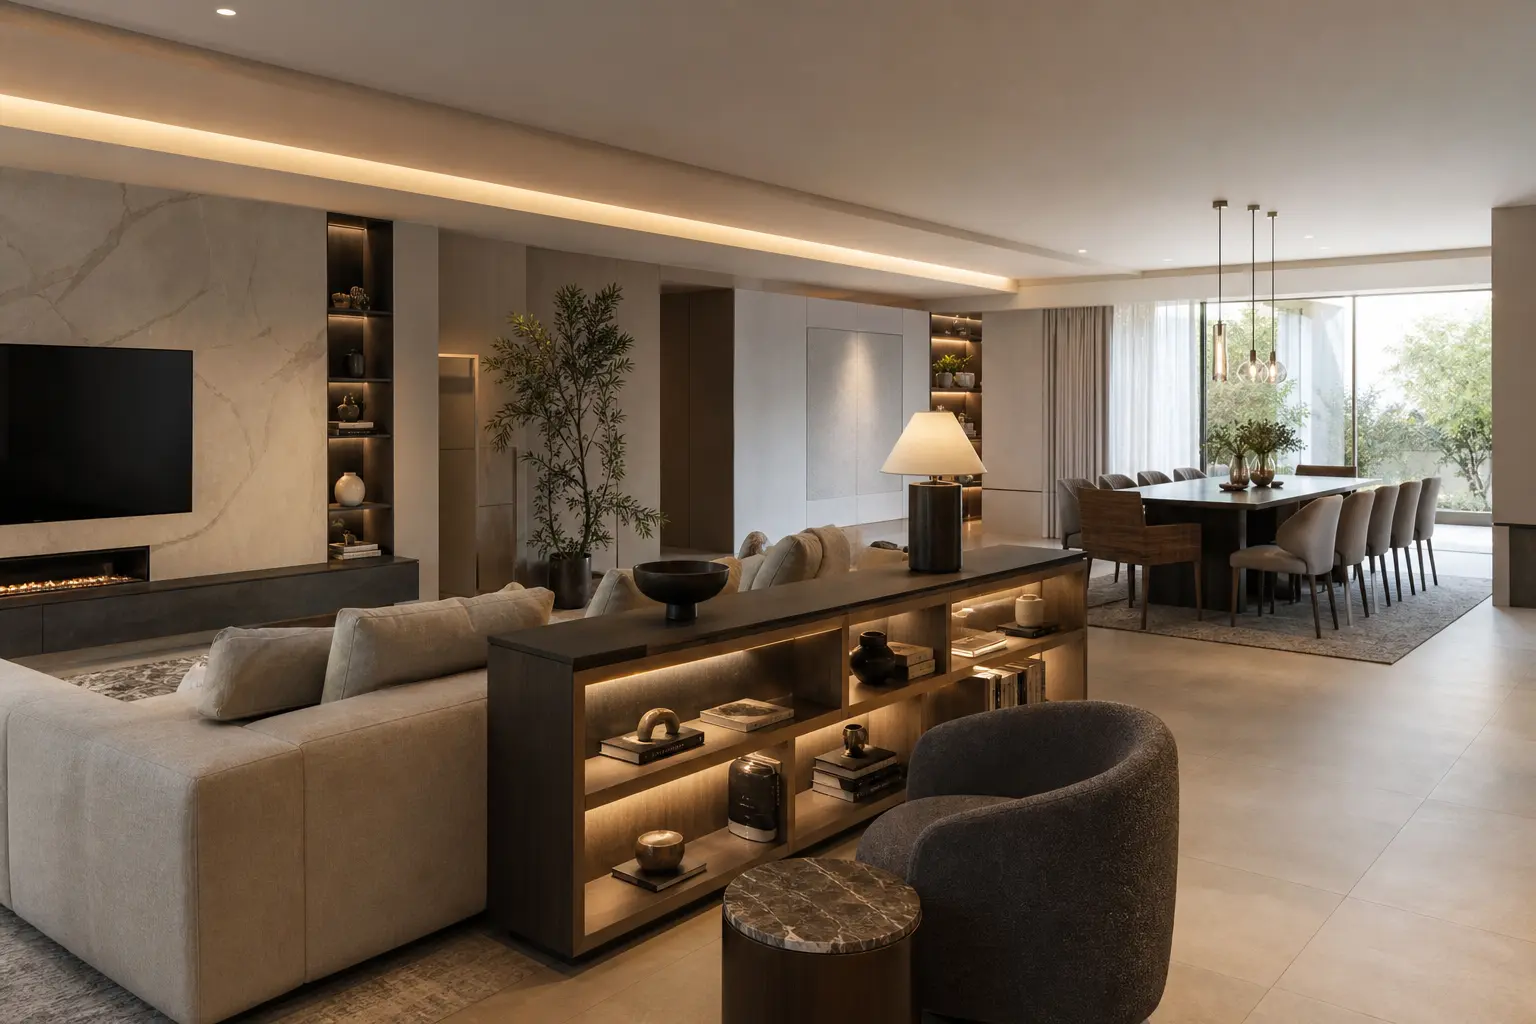
A console table, low bookshelf, or open shelving unit placed perpendicular to the flow between the living and dining areas can create a soft, permeable boundary between the two zones without fully closing off the open plan’s sense of connection. This kind of furniture divider offers additional storage or display space while still allowing sightlines and light to pass through, unlike a solid wall or floor to ceiling partition would. Keep the divider’s height moderate, generally under 36 inches or with open shelving above that height, so it doesn’t visually chop the room into two disconnected sections.
Style this divider piece with objects that relate to both zones, perhaps books and a lamp that could belong equally to either the living or dining area, reinforcing that it’s a connector rather than a hard separation. This piece often becomes one of the more versatile and heavily used elements in an open concept space, since it serves a genuine organizational function while supporting the room’s overall cohesive design.
7. Keep Sightlines Open Between the Two Areas
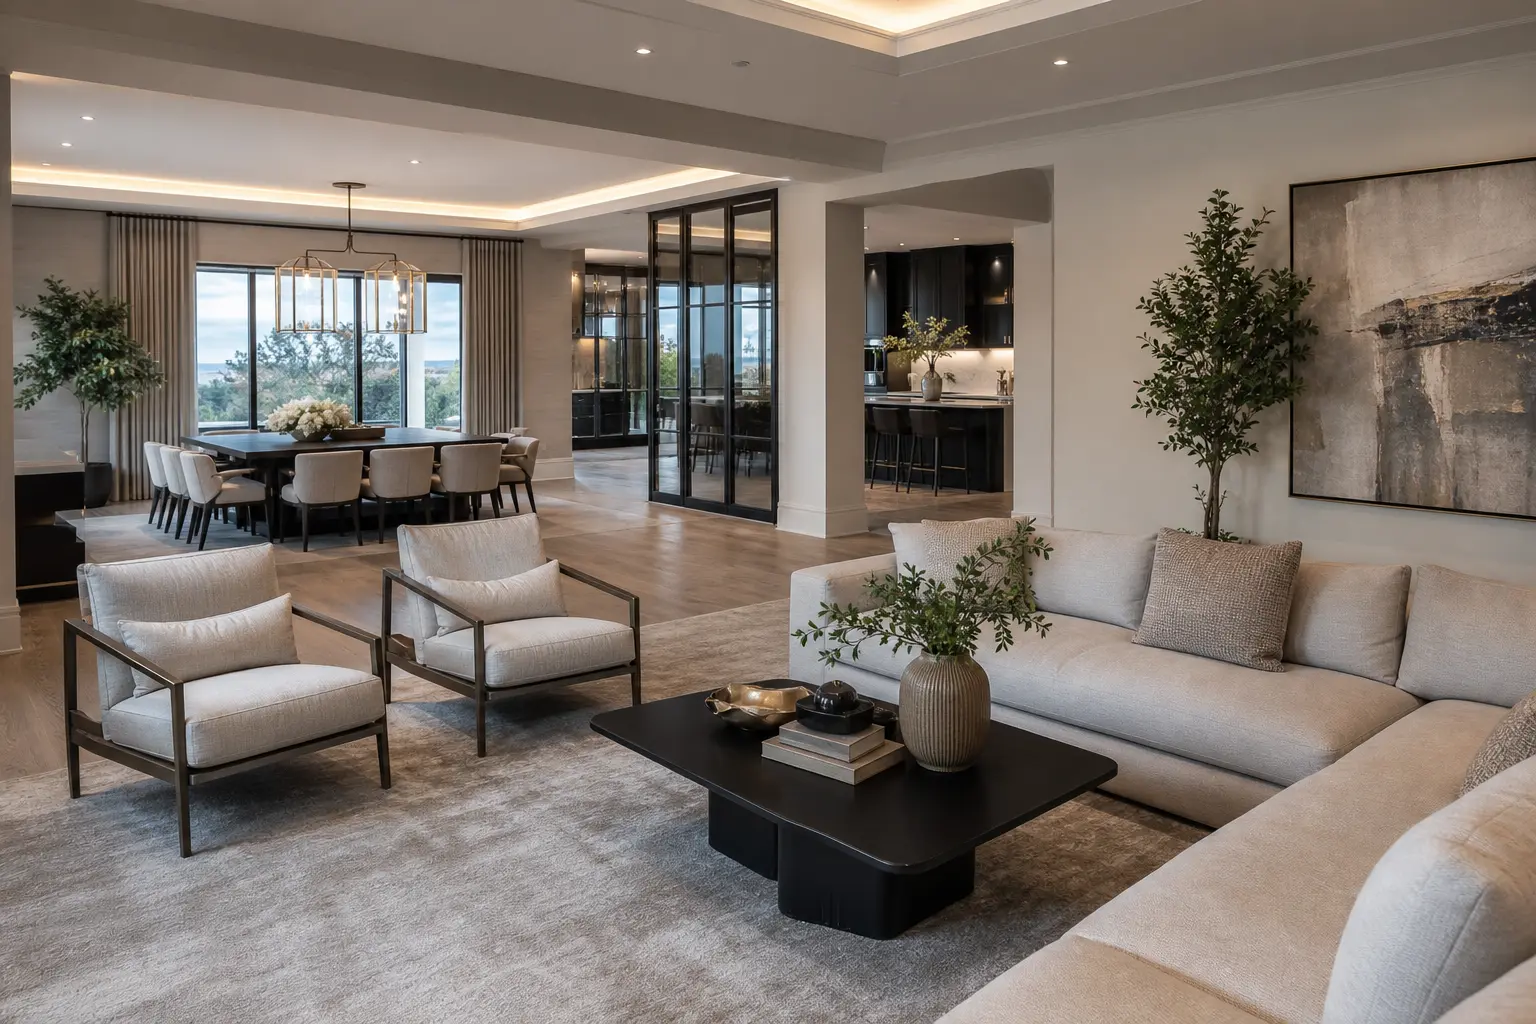
Avoid placing tall furniture or floor to ceiling storage directly in the primary sightline between the living and dining zones, since blocking that visual connection undermines much of the appeal an open concept layout is meant to provide in the first place. Position taller pieces, bookshelves or media consoles, along the space’s perimeter walls rather than in the middle of the open area where they’d interrupt the flow between zones. This preserves the sense of spaciousness and connection that makes an open floor plan desirable to begin with.
Walk the space from multiple vantage points, standing in the dining area looking toward the living room and vice versa, to confirm the sightlines remain open before finalizing furniture placement. A few inches of furniture placement can make the difference between a space that feels genuinely open and one where the two zones start to feel unintentionally walled off from each other despite the shared floor plan.
8. Choose a Ceiling Treatment That Visually Connects the Space
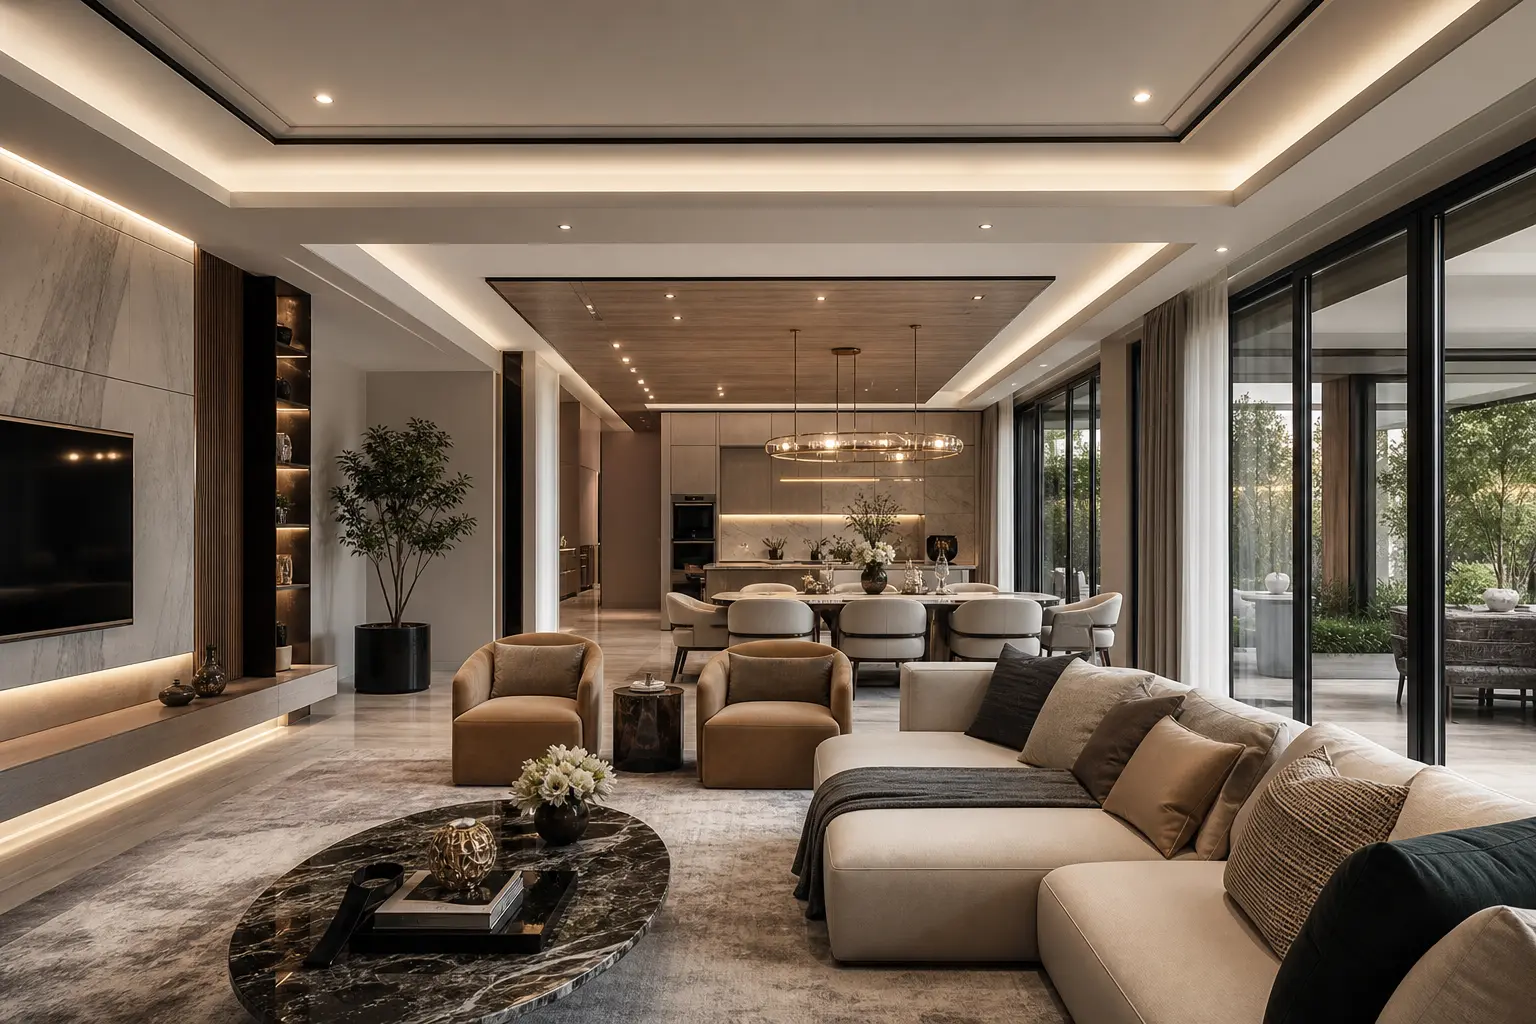
A consistent ceiling color and finish across both the living and dining zones reinforces that they’re part of one continuous room, even if the floor below features distinct rugs marking each area. If you’re introducing an architectural ceiling feature, a beam, a tray, or cove lighting, consider whether it should run continuously across both zones or intentionally shift to mark the transition between them. Either approach can work, but the decision should be deliberate rather than accidental, since the ceiling is one of the few surfaces visible continuously across the entire open space.
A dramatic ceiling feature centered specifically above the dining table, like a stepped tray or a cluster of pendants, can help anchor that zone within the larger open room without requiring a wall or full partition. This kind of overhead architectural cue does subtle zoning work that complements the rug and furniture placement already establishing each area’s boundary.
9. Coordinate the Color Palette So Nothing Feels Disconnected
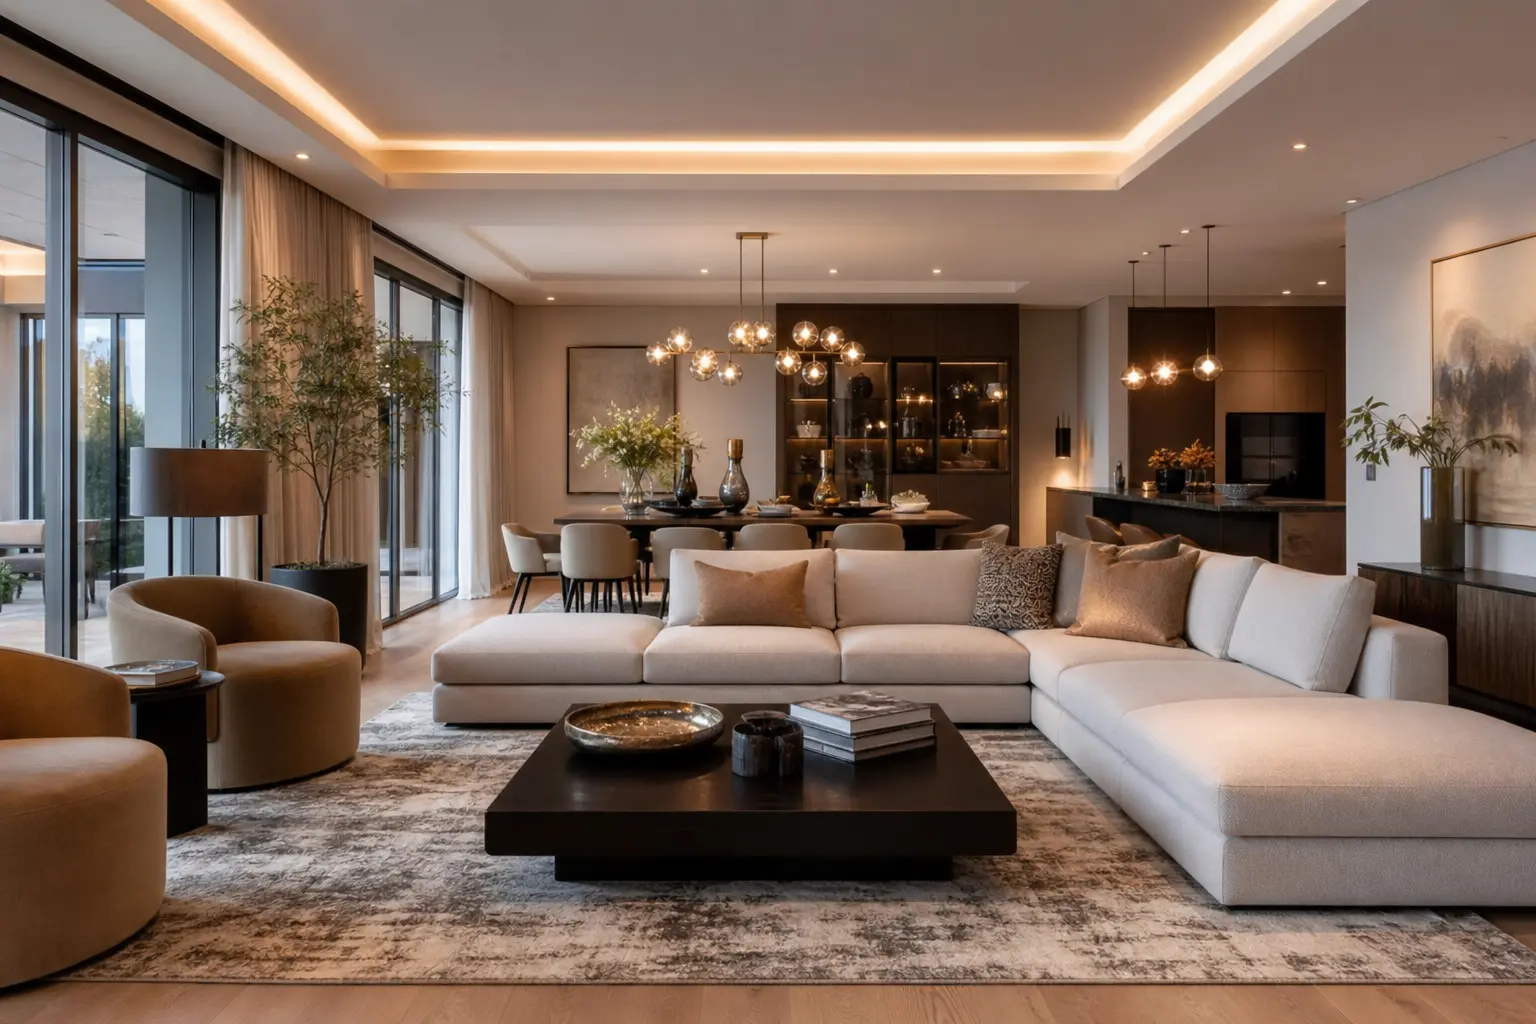
Beyond material tones like wood and metal, the broader color palette across textiles, walls, and accent pieces should stay coordinated between the living and dining zones, since an open plan makes any color mismatch between the two areas immediately visible from most vantage points in the room. Choose two or three core colors, likely a warm neutral base with one or two accent tones, and make sure both zones draw from that same limited palette rather than developing entirely separate color schemes. This doesn’t mean every item needs to match exactly, but the overall impression should feel like variations within one story rather than two different stories side by side.
Walls throughout the open space should generally stay a single consistent color unless there’s a deliberate architectural reason to shift, since painting the dining area a different wall color than the living area, without a clear boundary like a partial wall to justify the change, tends to read as unplanned. This consistency in wall color, paired with a shared accent palette in furnishings, does significant work toward making the whole open space feel considered as one room.
10. Add Personal Touches That Repeat Across Both Zones
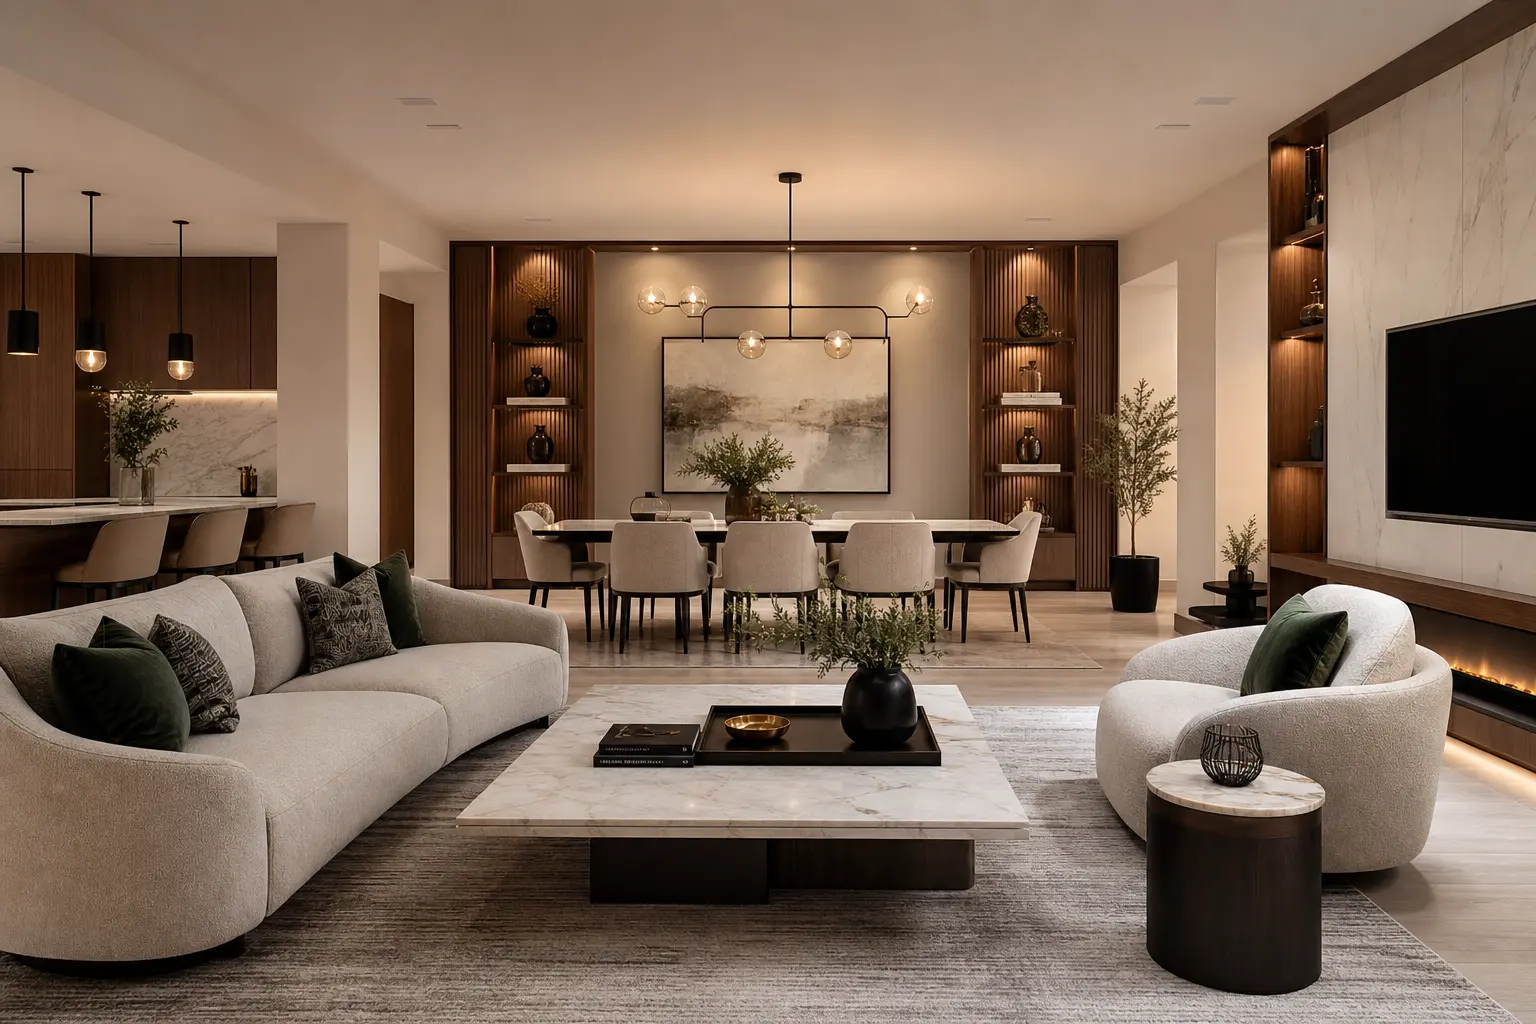
A few personal or decorative touches repeated in both the living and dining areas, similar style of framed art, a consistent plant variety, or matching candlesticks, reinforce that both zones belong to the same considered design rather than feeling like separate purchases made at different times. This doesn’t require identical items in each zone, just a recognizable thread of taste and style that a guest would notice connects the two spaces. Even a single repeated element, like the same ceramic vase style used in both areas, can meaningfully tie the overall room together.
These personal touches also offer an opportunity to inject some individuality into what could otherwise be a purely functional zoning exercise, since the material and lighting consistency covered earlier establishes the foundation, while these smaller details add the finishing character. Choose touches that genuinely reflect your taste rather than including them purely for the sake of coordination, since a repeated element that feels authentic will read as more considered than one that feels forced into both zones simply to check a box.
Mistakes to Avoid
- Furnishing each zone with a completely different style or material palette, making the space feel disjointed
- Choosing furniture scaled only to fit one zone rather than considering the full open room’s proportions
- Blocking sightlines between the living and dining areas with tall furniture in the wrong spot
- Using rugs too small in either zone, leaving furniture legs off the rug’s edge
- Introducing inconsistent lighting color temperatures between the two areas
- Skipping any kind of zoning tool, leaving both areas feeling like one undefined, sprawling space
Frequently Asked Questions
How do I visually separate zones in an open concept space without walls? Rugs, furniture placement, a low console divider, and consistent but zone appropriate lighting all help define boundaries between areas without requiring any actual walls or partitions.
Should the dining and living room furniture match exactly? Not exactly, but they should share a consistent material palette, wood tone, and metal finish so the two areas read as part of one cohesive design rather than completely unrelated furniture groupings.
What rug size works for a living room in an open concept layout? Generally an 8 by 10 foot rug or larger works well for a substantial living area, sized so at least the front legs of the sofa and any accent chairs sit on it.
Can lighting differ between the living and dining zones? Yes, fixture types can differ based on each zone’s function, though keeping the color temperature and metal finishes consistent across both areas maintains the space’s overall cohesion.
How do I keep an open concept space from feeling too large or empty? Choose furniture scaled to the full room’s proportions rather than just one zone, and use rugs and a soft divider piece to create defined, comfortably scaled areas within the larger open volume.
Final Thoughts
A modern luxury open concept living and dining space works when both zones are designed together as one cohesive room rather than as two separate areas that happen to share a floor. Start with a shared material palette and consistent lighting temperature across both zones, since that foundation ties everything else together. Use rugs, furniture scale, and thoughtful placement to define each area’s boundary while keeping sightlines open, so the space reads as intentional and connected rather than disjointed.